301 Ingleside Dr, Fredericksburg, VA 22405
- $649,999
- 5
- BD
- 3
- BA
- 1,500
- SqFt








- List Price
- $649,999
- Price Change
- ▼ $25,000 1782271472
- Days on Market
- 109
- Status
- ACTIVE
- MLS#
- VAST2046914
- Bedrooms
- 5
- Bathrooms
- 3
- Full Baths
- 3
- Living Area
- 1,500
- Lot Size (Acres)
- 0.81
- Style
- Split Foyer
- Year Built
- 1975
- County
- Stafford
- School District
- Stafford County Public Schools
Property Description
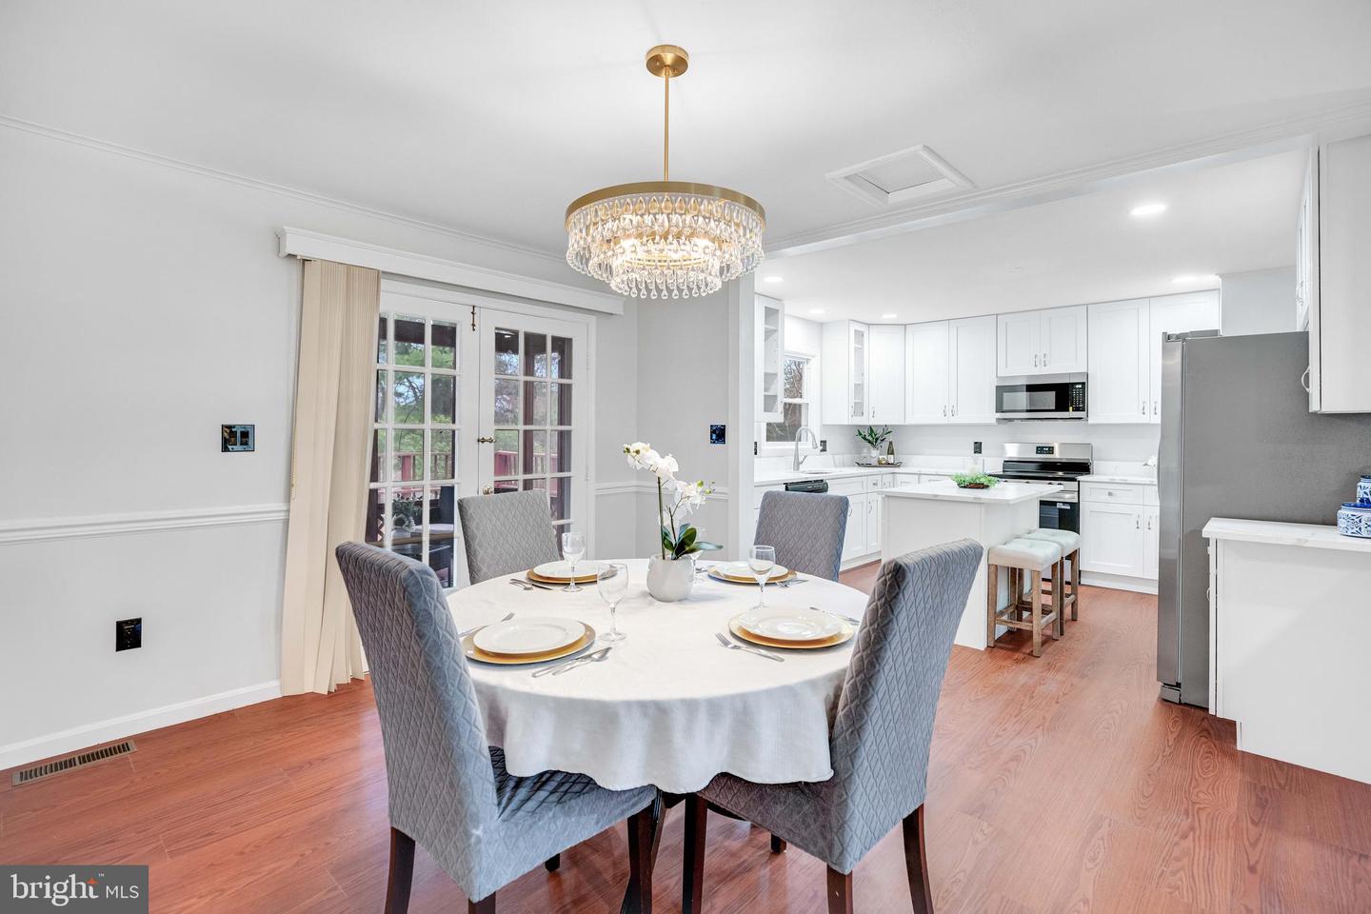
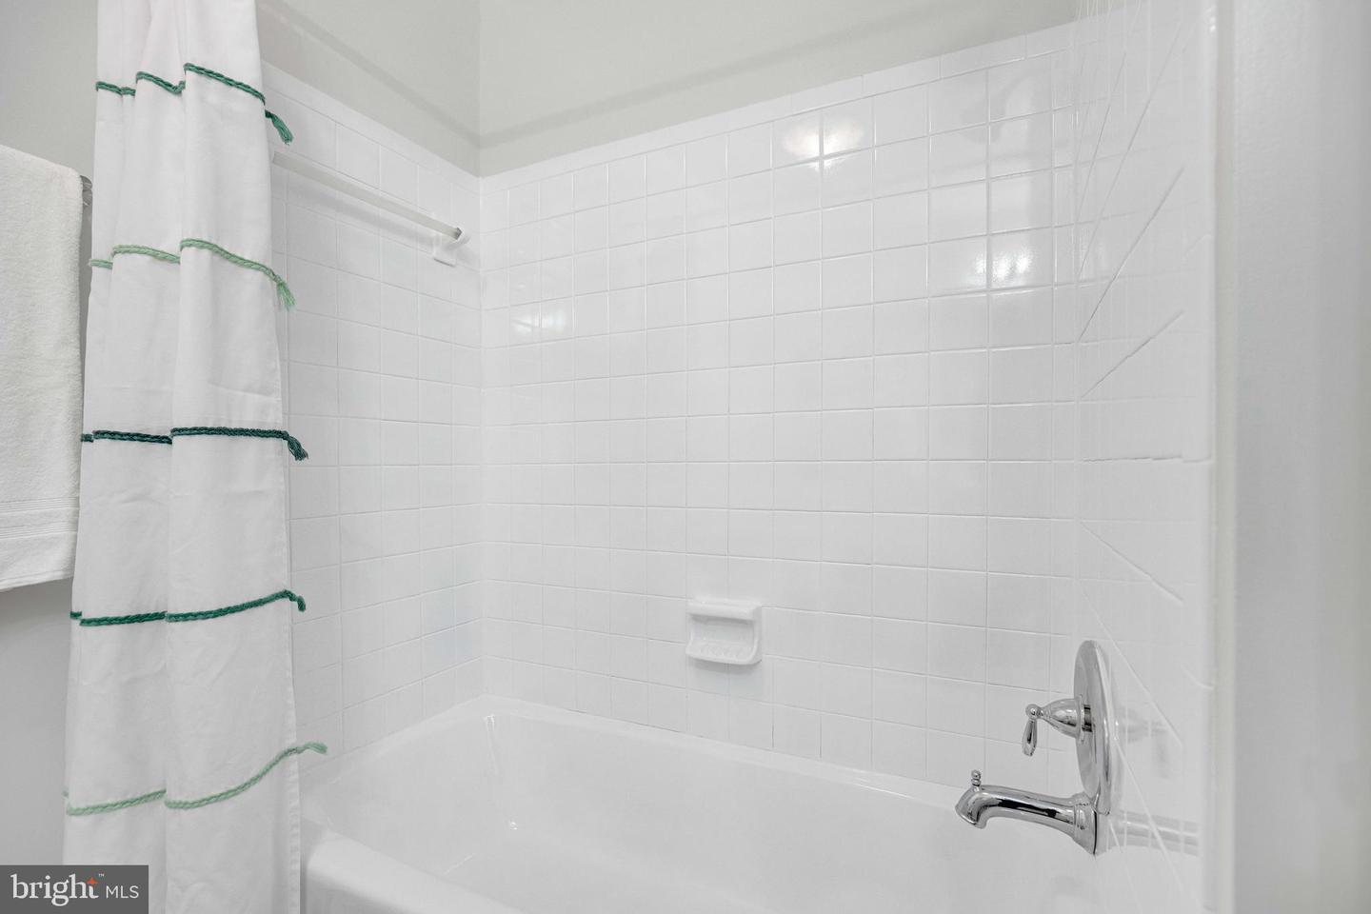
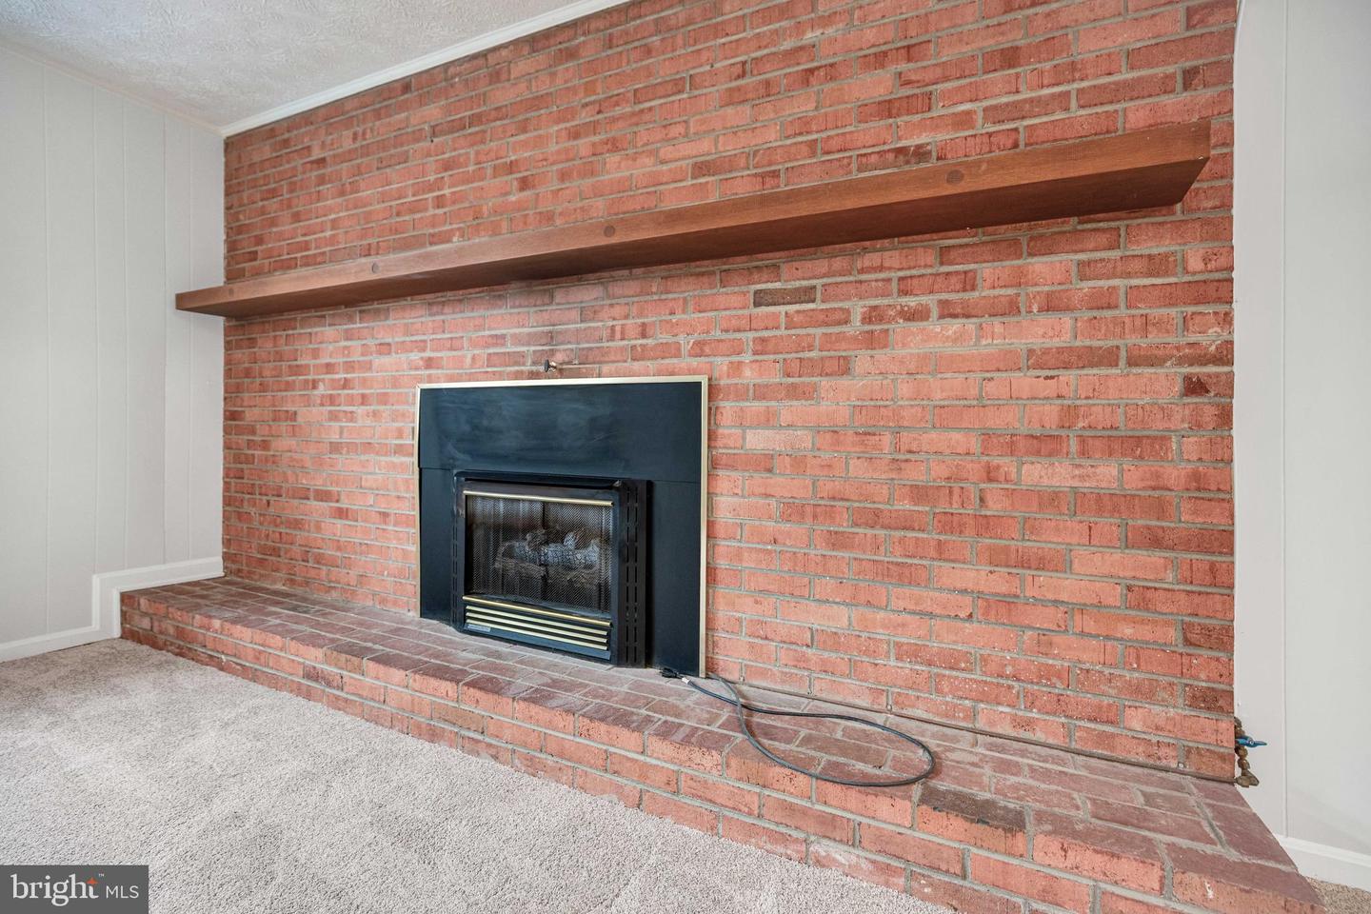
Welcome to your dream home in the highly desirable Belmont Hills/Ingleside community! This beautifully fully renovated residence sits on a generous 0.81‑acre corner lot and offers the perfect blend of modern upgrades, privacy, and convenience. Featuring 5 spacious bedrooms and 3 updated bathrooms, this detached home has been thoughtfully redesigned from top to bottom. Enjoy peace of mind with major improvements including a new roof, new siding, paid‑off solar panels, a brand‑new kitchen, and stylishly updated bathrooms. The interior showcases a warm mix of hardwood and plush carpet flooring, creating an inviting atmosphere throughout. Step outside to your own private oasis with a sparkling in‑ground swimming pool, ideal for summer relaxation and entertaining. A long private driveway leads to a side‑load two‑car garage, while a charming brick walkway welcomes you to the front entrance. This exceptional property offers rare space and privacy while keeping you close to everything. Enjoy a short walk to the Rappahannock River and quick access to Rt. 17, VRE, Historic Falmouth, and Fredericksburg’s vibrant downtown filled with shops, restaurants, and community events. Commuters will appreciate being just one mile from the new I‑95 HOV extension, making travel easy and efficient. Come experience all that this beautifully updated home has to offer—comfort, convenience, and a lifestyle you’ll love.
/u.realgeeks.media/realvolutionhomes/RealVolution_Logo-White.png)
Additional Information
- Subdivision
- Ingleside
- Taxes
- $4354
- Interior Features
- Kitchen - Country, Kitchen - Island, Kitchen - Table Space, Primary Bath(s), Floor Plan - Open
- Amenities
- None
- School District
- Stafford County Public Schools
- Garage
- Yes
- Garage Spaces
- 2
- Community Amenities
- None
- Pool Description
- Fenced, In Ground
- Heating
- Heat Pump(s)
- Heating Fuel
- Electric
- Cooling
- Central A/C
- Roof
- Asphalt
- Utilities
- Cable TV Available, Electric Available, Phone
- Water
- Public
- Sewer
- Public Sewer
- Room Level
- Other: Lower 1, Workshop: Unspecified, Bedroom 1: Main, Bathroom 2: Main, Bedroom 4: Lower 1, Bedroom 3: Main, Bedroom 5: Lower 1, Bathroom 1: Main
- Basement
- Yes
Mortgage Calculator
Listing courtesy of NBI Realty, LLC. Contact: 7032440081