10504 Big Horn Dr, Fredericksburg, VA 22407
- $895,000
- 4
- BD
- 3
- BA
- 3,566
- SqFt









- List Price
- $895,000
- Price Change
- ▼ $20,000 1771124172
- Days on Market
- 206
- Status
- ACTIVE
- MLS#
- VASP2036304
- Bedrooms
- 4
- Bathrooms
- 3
- Full Baths
- 2
- Half Baths
- 1
- Living Area
- 3,566
- Lot Size (Acres)
- 3.96
- Style
- Colonial
- Year Built
- 2004
- County
- Spotsylvania
- School District
- Spotsylvania County Public Schools
Property Description
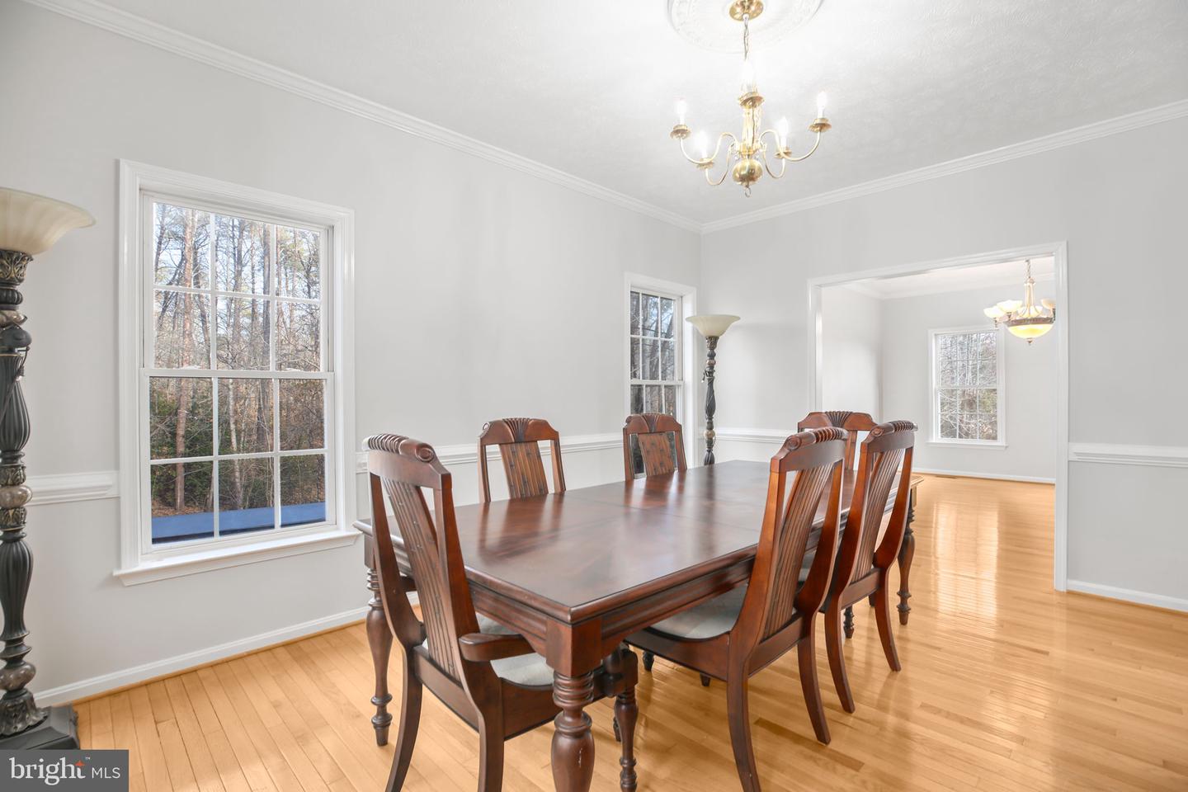
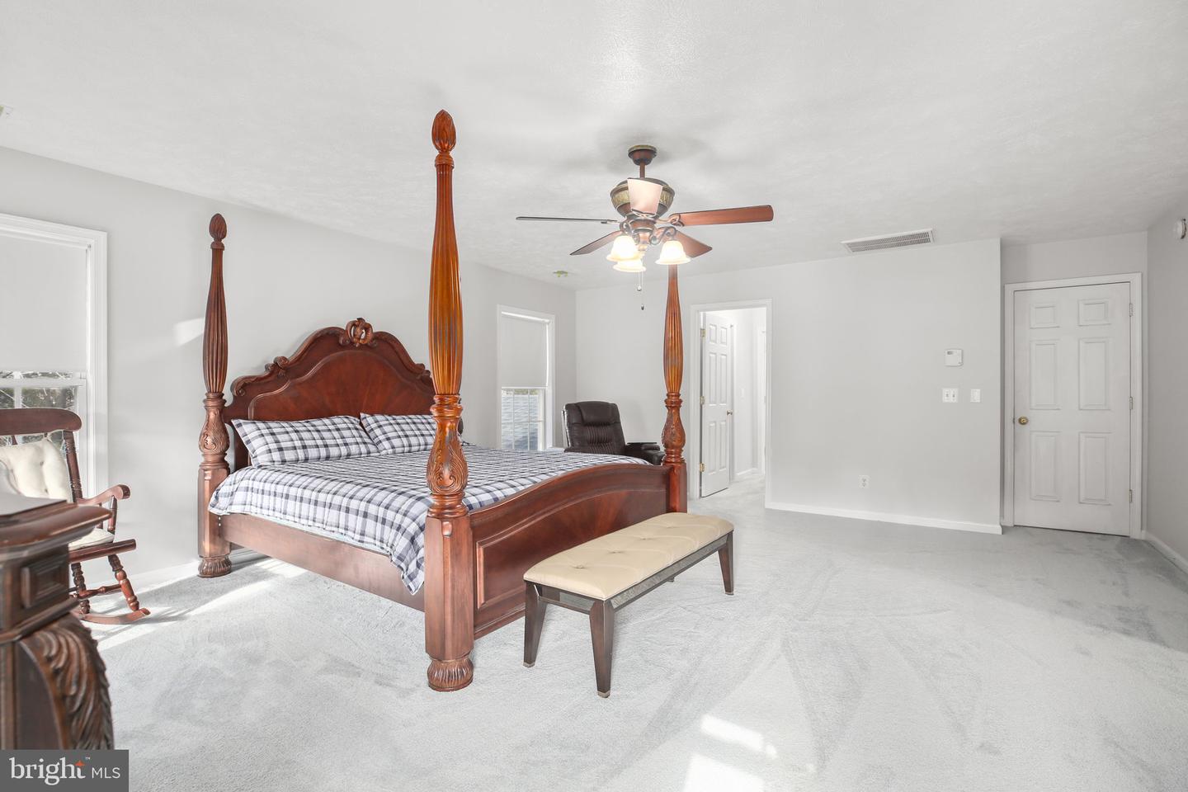
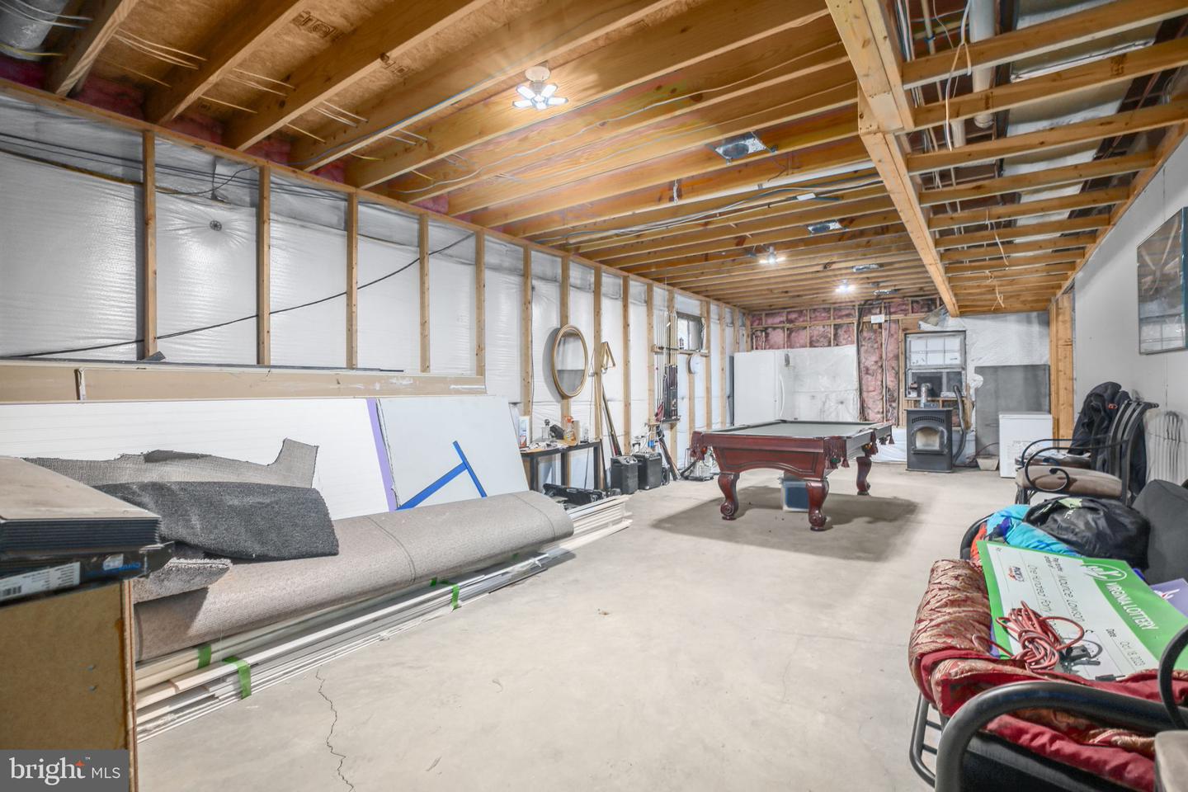
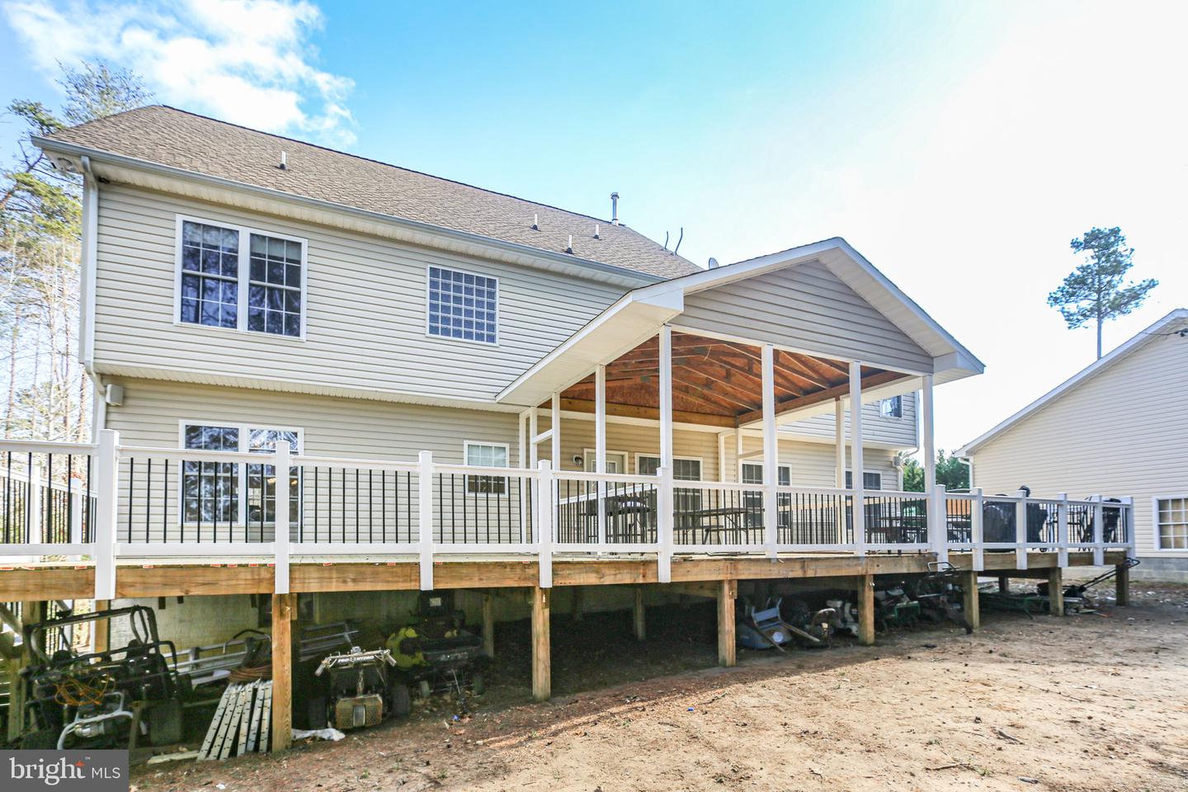
Are you in need of a detached 3 car garage plus an attached 3 car garage? If you are a mechanic or need space to work, this is it! With 4 spacious bedrooms and 2.5 bathrooms, this residence spans 3,566 sq. ft. ,plus an additonal1550 Sq. ft. in lower level providing ample space for relaxation and entertaining. Step inside to discover a warm and inviting interior featuring elegant crown moldings and chair railings that enhance the home’s character. The heart of the home is the country-style kitchen, complete with a generous island, pantry, and modern appliances, including a built-in microwave and self-cleaning oven. The adjoining family room, warmed by a cozy gas fireplace, creates an ideal setting for gatherings. Retreat to the luxurious primary suite, boasting a walk-in closet and a spa-like bathroom with a jetted tub and stall shower. Additional bedrooms offer versatility for guests or a home office. The unfinished basement presents endless possibilities, with daylight windows and a walkout level, perfect for future expansion. Outside, the expansive 3.96-acre lot backs to tranquil trees, providing a peaceful backdrop for outdoor activities. Enjoy evenings on the deck or explore the additional structures, including a spacious detached garage (over 1100 Sq ft inclusing elctricity and upper level) and shed for extra storage. With convenient parking options and a welcoming atmosphere, this home is ready to embrace new memories. Experience the perfect blend of comfort and potential in this delightful property.
/u.realgeeks.media/realvolutionhomes/RealVolution_Logo-White.png)
Additional Information
- Subdivision
- Deer Run
- Taxes
- $4561
- Interior Features
- Attic, Bathroom - Stall Shower, Bathroom - Tub Shower, Breakfast Area, Carpet, Chair Railings, Crown Moldings, Family Room Off Kitchen, Kitchen - Country, Pantry, Kitchen - Island, Walk-in Closet(s), Bathroom - Jetted Tub
- School District
- Spotsylvania County Public Schools
- Fireplaces
- 1
- Fireplace Description
- Fireplace - Glass Doors, Mantel(s), Gas/Propane
- Flooring
- Carpet, Wood, Vinyl
- Garage
- Yes
- Garage Spaces
- 9
- Heating
- Central, Forced Air, Hot Water, Heat Pump(s), Programmable Thermostat
- Heating Fuel
- Central, Electric
- Cooling
- Central A/C, Ceiling Fan(s)
- Roof
- Composite
- Utilities
- Cable TV Available, Propane
- Water
- Public
- Sewer
- On Site Septic
- Room Level
- Half Bath: Main, Foyer: Main, Dining Room: Main, Library: Main, Family Room: Main, Kitchen: Main, Laundry: Upper 1, Bonus Room: Upper 1, Basement: Lower 1
- Basement
- Yes
Mortgage Calculator
Listing courtesy of Long & Foster Real Estate, Inc.. Contact: 5403715220