116 Baer Oak Dr, Maurertown, VA 22644
- $385,000
- 4
- BD
- 4
- BA
- 1,664
- SqFt








- List Price
- $385,000
- Days on Market
- 2
- Status
- ACTIVE
- MLS#
- VASH2015192
- Bedrooms
- 4
- Bathrooms
- 4
- Full Baths
- 3
- Half Baths
- 1
- Living Area
- 1,664
- Lot Size (Acres)
- 0.34
- Style
- Colonial
- Year Built
- 2001
- County
- Shenandoah
- School District
- Shenandoah County Public Schools
Property Description
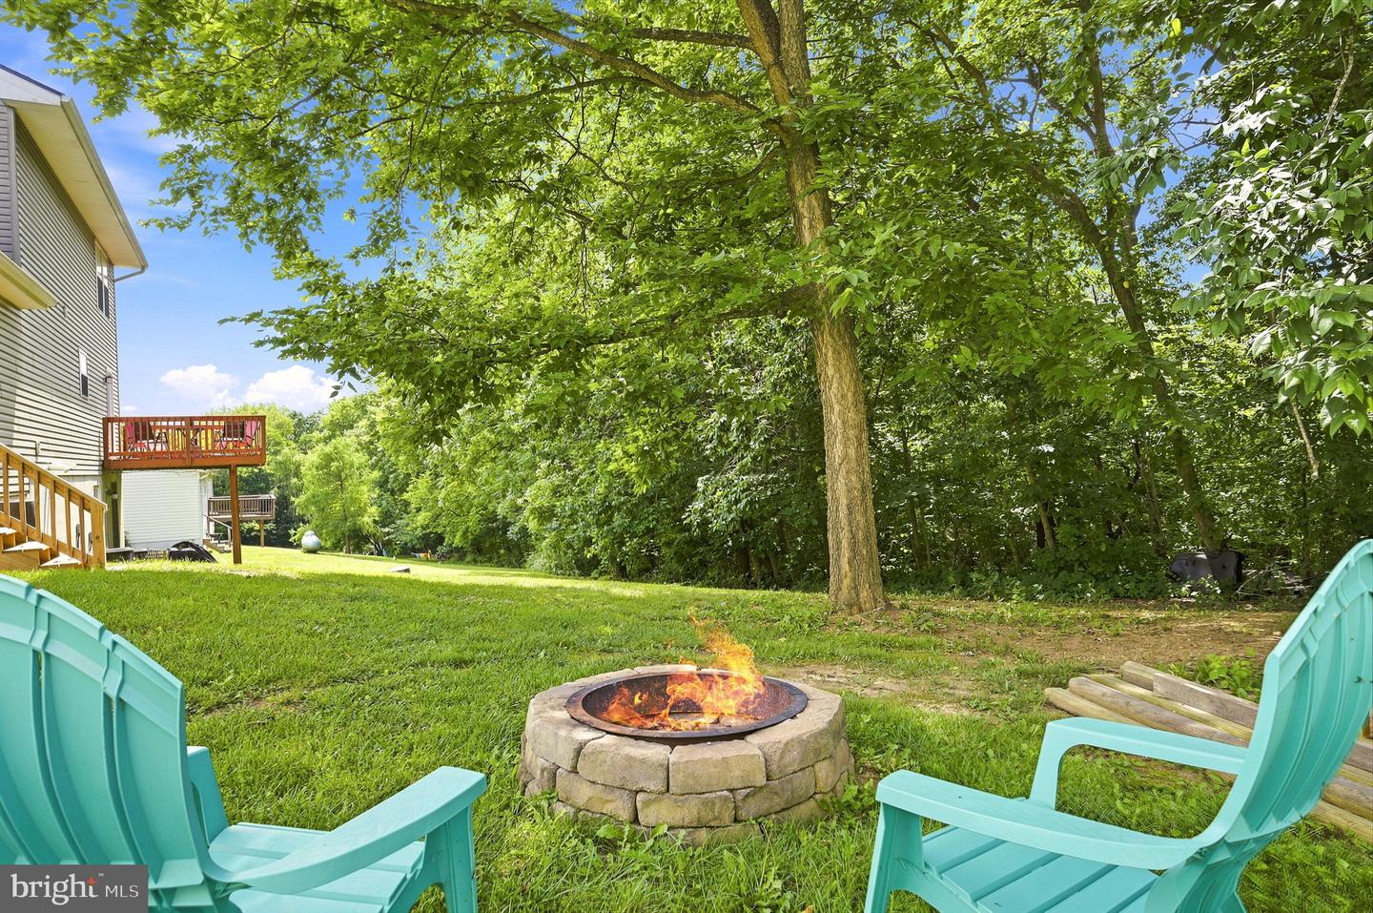
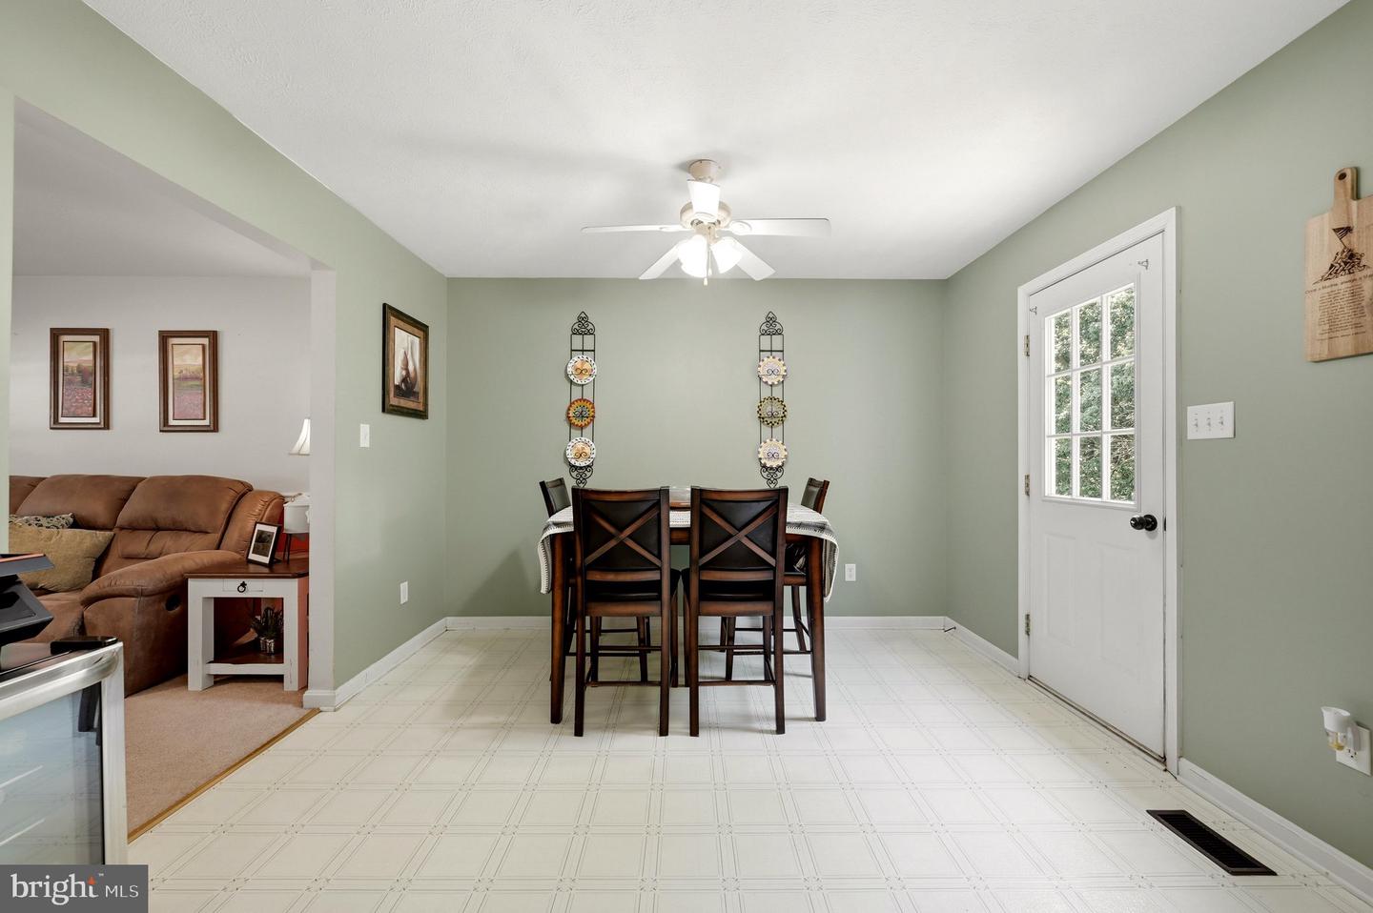
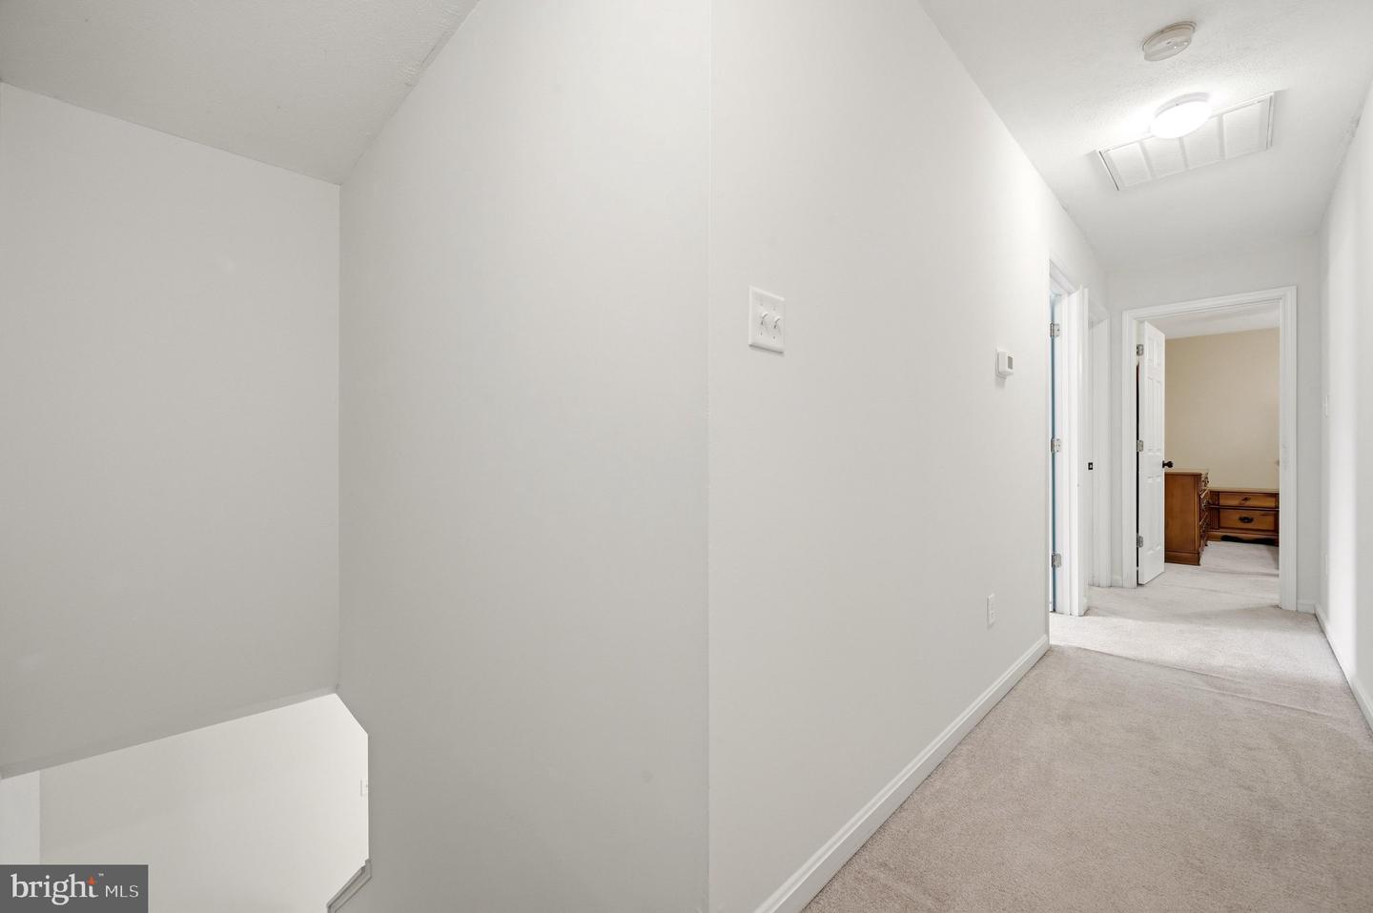
Well-maintained Colonial with beautiful mountain views and numerous recent updates! Relax on the spacious covered front porch or entertain on the newer rear deck (approximately 4 years old) overlooking the large, landscaped backyard featuring a fire pit and mature trees. Inside, you'll find fresh neutral paint in some areas and a welcoming foyer with a coat closet. The main level offers a spacious living room, bright dining area with access to the rear deck, a convenient laundry room off the kitchen, and a half bath. The kitchen is equipped with stainless steel appliances, including a new dishwasher (2026), new garbage disposal (2026), new stove and vent hood, and an oven approximately 3 years old. Upstairs, the spacious primary suite features a ceiling fan, window blinds, walk-in closet, and private en-suite bath. Two additional generously sized bedrooms, each with ceiling fans, share a full hall bath with a tub/shower combination. The fully finished walk-out basement provides exceptional additional living space with a large family room, bar area, fourth bedroom with exterior access, and a full bath. The pool table, bar, and TV wall mount all convey with the property. Additional improvements include a new roof installed in August 2025, making this home truly move-in ready. Offering abundant indoor and outdoor living space, scenic mountain views, and thoughtful updates throughout, this beautiful home is ready for its new owners!
/u.realgeeks.media/realvolutionhomes/RealVolution_Logo-White.png)
Additional Information
- Subdivision
- Oak Ridge
- Taxes
- $1908
- Interior Features
- Bathroom - Tub Shower, Carpet, Ceiling Fan(s), Combination Kitchen/Dining, Dining Area, Family Room Off Kitchen, Floor Plan - Traditional, Kitchen - Country, Primary Bath(s), Water Treat System, Wet/Dry Bar
- School District
- Shenandoah County Public Schools
- Flooring
- Carpet
- Garage
- Yes
- Garage Spaces
- 2
- Exterior Features
- Exterior Lighting
- View
- Mountain
- Heating
- Heat Pump(s)
- Heating Fuel
- Propane - Leased
- Cooling
- Ceiling Fan(s), Central A/C
- Roof
- Shingle
- Water
- Public
- Sewer
- Public Sewer
- Basement
- Yes
Mortgage Calculator
Listing courtesy of Re/Max Roots. Contact: (540) 686-7362