261 Baer Oak Dr, Maurertown, VA 22644
- $385,000
- 3
- BD
- 3
- BA
- 1,164
- SqFt




- List Price
- $385,000
- Price Change
- ▼ $10,000 1787969458
- Days on Market
- 41
- Status
- ACTIVE
- MLS#
- VASH2015072
- Bedrooms
- 3
- Bathrooms
- 3
- Full Baths
- 2
- Half Baths
- 1
- Living Area
- 1,164
- Lot Size (Acres)
- 0.34
- Style
- Split Foyer
- Year Built
- 2001
- County
- Shenandoah
- School District
- Shenandoah County Public Schools
Property Description
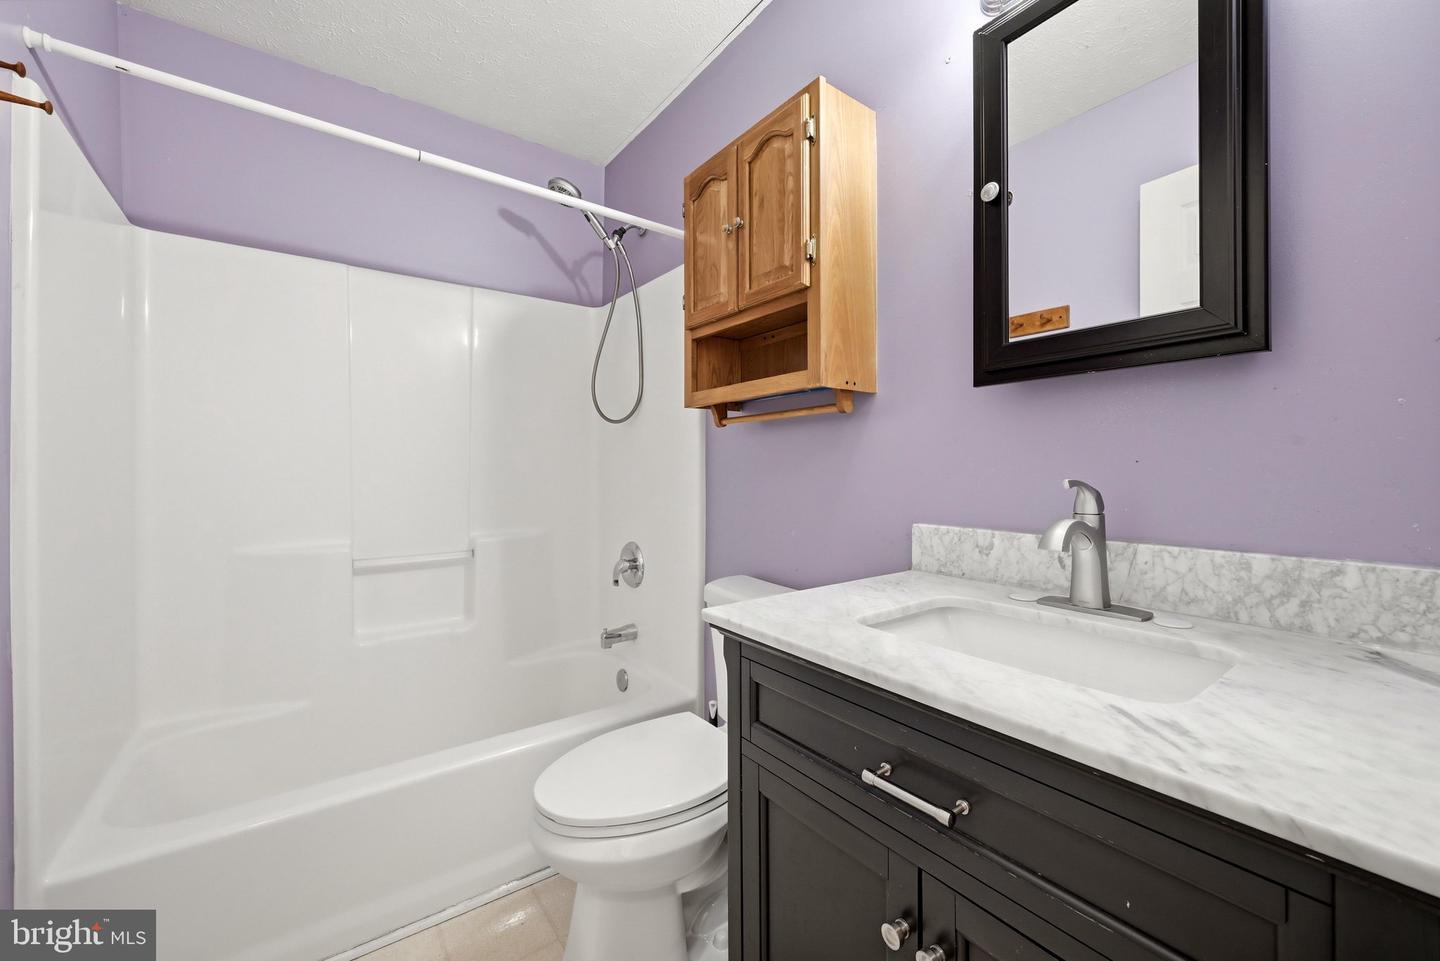
Welcome to this well-maintained 3-bedroom, 2.5-bath split-level home that offers the perfect blend of comfort, functionality, and energy efficiency.. The main level features a bright living area, an inviting kitchen with ample cabinet space, and a eat-in area perfect for everyday meals or entertaining. Three comfortable bedrooms and two full bath complete the upper level. The fully finished basement provides valuable additional living space, including a large family room that's ideal for movie nights. A bonus room can be used as a home office, playroom, or fitness area. Outside, enjoy a generous fully fenced yard with plenty of room for outdoor activities, gardening, or relaxing. Whether you're starting a hobby farm or simply want backyard chickens, this property has the space to make it happen. Move-in ready for your feathered friends with an established chicken coop. Enjoy the benefits of 100 % owned solar panels, helping to reduce energy costs while promoting sustainable living. Solar panels were installed 2 years ago and are paid in full. Conveniently located near major commuter routes. Roof and HVAC installed in 2021, water heater in 2019, master bedroom renovated in 2020. SEE DOCUMENTS. **Recording device on property** Cameras will convey with the property and recording device. Note: There is a Propane Tank buried in the backyard, it is leased and service by Holtzman Propane Services. Seller used propane for the stove only.
/u.realgeeks.media/realvolutionhomes/RealVolution_Logo-White.png)
Additional Information
- Subdivision
- Oak Ridge
- Taxes
- $1245.62
- Interior Features
- Bathroom - Jetted Tub, Bathroom - Walk-In Shower, Carpet, Ceiling Fan(s), Chair Railings, Combination Kitchen/Living, Floor Plan - Open, Kitchen - Table Space, Primary Bath(s)
- School District
- Shenandoah County Public Schools
- Elementary School
- Call School Board
- Middle School
- Call School Board
- High School
- Call School Board
- Flooring
- Carpet, Ceramic Tile, Vinyl, Laminate Plank
- Garage
- Yes
- Garage Spaces
- 2
- Heating
- Heat Pump(s), Solar - Active
- Heating Fuel
- Electric, Solar
- Cooling
- Central A/C, Heat Pump(s), Ceiling Fan(s)
- Roof
- Asphalt
- Water
- Public
- Sewer
- Public Sewer
- Room Level
- Bedroom 3: Main, Family Room: Lower 1, Other: Lower 1, Kitchen: Main, Bedroom 2: Main, Living Room: Main, Foyer: Main, Primary Bedroom: Main
- Basement
- Yes
Mortgage Calculator
Listing courtesy of ERA Oakcrest Realty, Inc.. Contact: (540) 665-0360