20031 Oakland Farm Rd, Cape Charles, VA 23310
- $3,295,000
- 5
- BD
- 8
- BA
- 5,612
- SqFt










- List Price
- $3,295,000
- Price Change
- ▼ $300,000 1774463085
- Days on Market
- 334
- Status
- ACTIVE
- MLS#
- VANH2000064
- Bedrooms
- 5
- Bathrooms
- 8
- Full Baths
- 5
- Half Baths
- 3
- Living Area
- 5,612
- Lot Size (Acres)
- 17.16
- Style
- Farmhouse/National Folk
- Year Built
- 1850
- County
- Northampton
- School District
- Northampton County Public Schools
Property Description
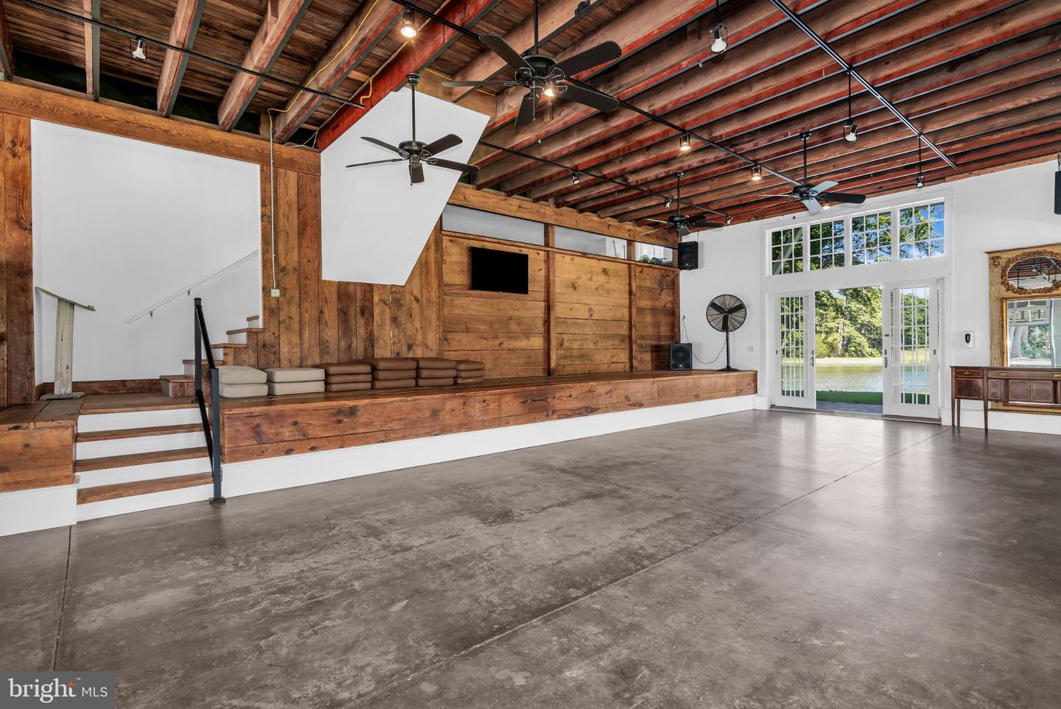
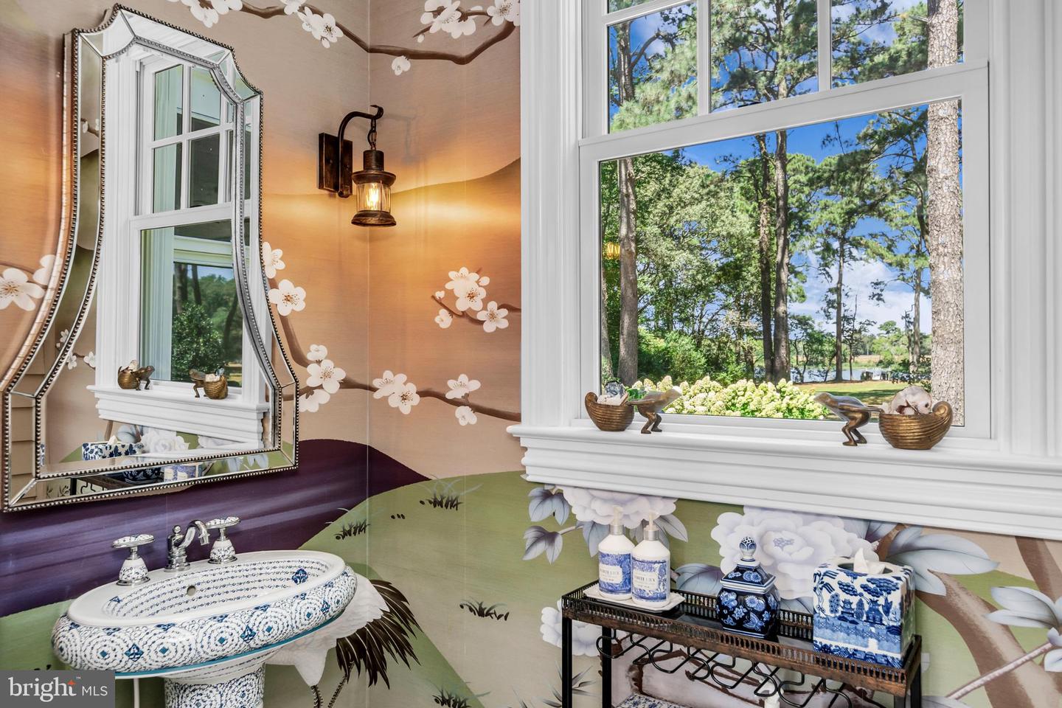
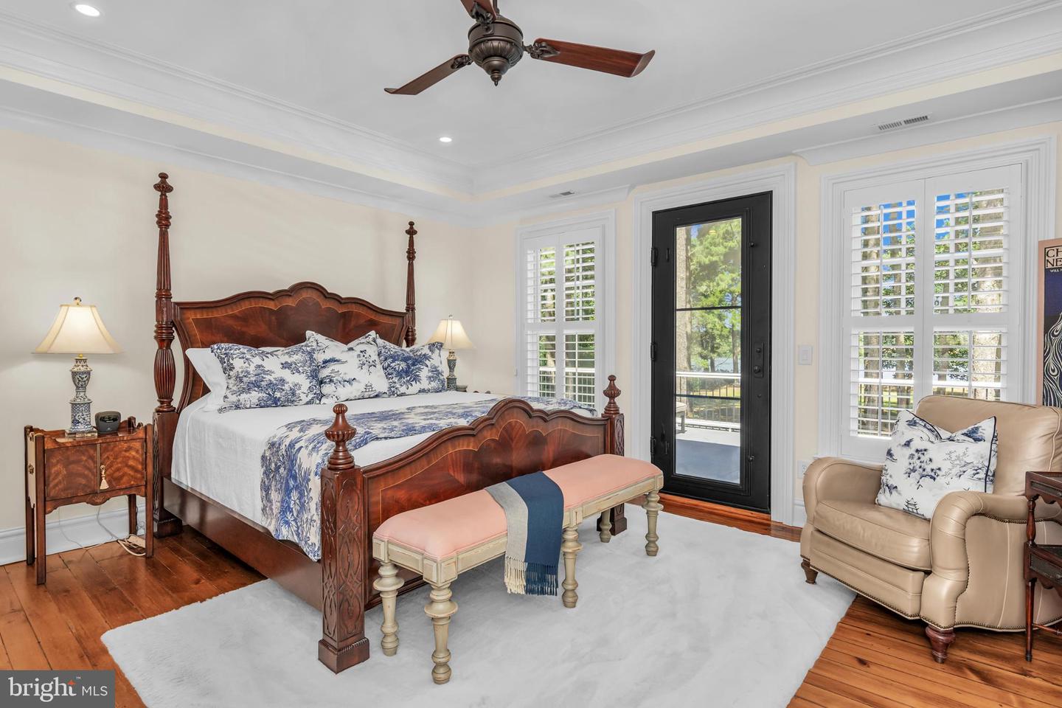
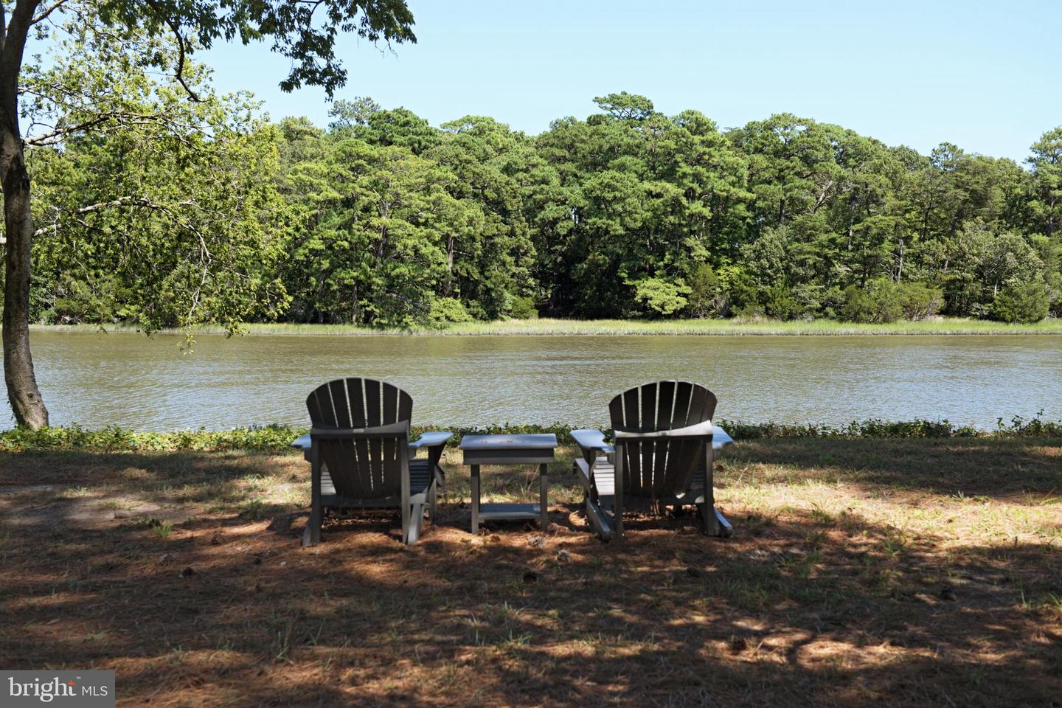
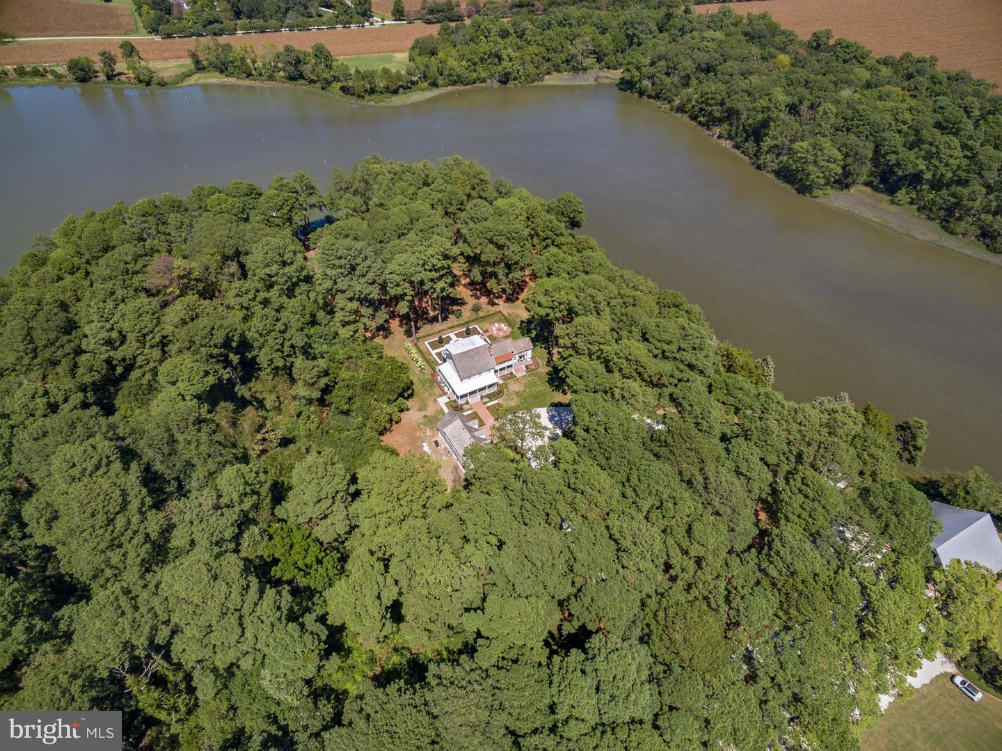
Mimosa Farm represents a rare opportunity to acquire a meticulously restored and totally renovated historic estate. This 17.1-acre waterfront property, boasting over 1,500 feet of natural shoreline, seamlessly combines the charm of its 1850 heritage with the pinnacle of contemporary luxury and convenience. The estate features a grand main house, a versatile carriage house with a complete apartment, and an expansive restored barn with living quarters currently operating as a high-demand event venue, yet ripe for a multitude of bespoke uses. *Key Features Include* -5 Bedrooms (3 in Main House, 1 in Carriage House and 1 in Barn/Event Venue), -5 Full Bathrooms ( 3 in Main House, 1 in Carriage House and 1 in Barn/Event Venue) and -3 Half Baths ( 1 in Main House, 1 in Carriage House and in 1 Barn/Event Venue) -New three-bay garage/carriage house with a second-floor living suite. -Historic barn built circa 1863, now a five-star rated event venue ("Mimosa Barn"). 2,808 square feet of space with a capacity for 300+ guests plus bedroom with water view, 1 and 1/2 bathrooms, kitchenette, sitting area and flex spaces -RV electric post next to the garage. -Irrigation system. -500-gallon propane tank. -Private125' dock with a boat lift. -Whole-house generator, water filter, and dehumidifier. -Main house security system -Large outdoor fire pit. -Historic Preservation Tax Credit available Nestled within a serene enclave , this exquisite farmhouse-style residence, originally built in 1850 and masterfully renovated in 2019, offers a harmonious blend of historic charm and modern luxury. Spanning 17.16 acres, this property is a true sanctuary, featuring lush landscaping, a partly wooded area, and a tranquil Eyre Hall Creek that meanders at the edge pf the grounds, creating a picturesque backdrop for your everyday life. Step inside to discover an inviting interior that exudes warmth and sophistication. The spacious layout includes three generously sized bedrooms and three and a half elegantly appointed bathrooms in the Main House. The heart of the home is the family room, seamlessly connected to the gourmet kitchen, which boasts high-end appliances including a six-burner gas stove, built-in microwave, and an extra refrigerator/freezer for all your culinary needs. Rich hardwood and marble flooring flow throughout the home, complemented by luxurious finishes such as crown moldings and chair railings. The thoughtful design includes built-ins and a cozy bar area, ideal for hosting gatherings. An elevator provides easy access to all levels, ensuring convenience for everyone. The exterior of the property is equally impressive, showcasing extensive hardscaping, multiple balconies, and a screened patio that invites you to relax and soak in the stunning views of the creek and surrounding parterre gardens. The property also features a Carriage House with space for three vehicles and a charming guest house. Additional outbuildings include Mimosa Barn, which is currently used as a 5 star event venue perfect for visitors or as a private retreat. For those who appreciate an active lifestyle, the property offers private access to the creek, where you can enjoy boating, fishing, kayaking, or simply basking in the beauty of nature. The dock, equipped with an electric hoist, provides easy access for boating enthusiasts. Located in a secluded area yet conveniently close to local amenities, this home offers the perfect balance of privacy and accessibility. Experience the exclusive lifestyle that this remarkable property provides, where every detail has been thoughtfully curated to create a haven of comfort and elegance. Embrace the tranquility of nature while enjoying the luxury of modern living in this extraordinary Cape Charles residence. Living area of 5,612 square feet = Main House + Carriage House Apartment (LL 2) + Living Area of Barn (LL3)
/u.realgeeks.media/realvolutionhomes/RealVolution_Logo-White.png)
Additional Information
- Subdivision
- Northampton
- Taxes
- $15453.6
- Stories
- 3
- Interior Features
- Ceiling Fan(s), Elevator, Dining Area, Family Room Off Kitchen, Air Filter System, Attic, Bar, Built-Ins, Chair Railings, Crown Moldings
- School District
- Northampton County Public Schools
- Elementary School
- Kiptopeke
- Middle School
- Northampton
- High School
- Northampton
- Flooring
- Hardwood, Heated, Marble, Solid Hardwood, Vinyl, Tile/Brick, Ceramic Tile, Luxury Vinyl Plank
- Garage
- Yes
- Garage Spaces
- 3
- Exterior Features
- Extensive Hardscape, Exterior Lighting, Lawn Sprinkler, Outbuilding(s), Other
- View
- Creek/Stream, Water, Scenic Vista, Garden/Lawn
- Heating
- Heat Pump(s), Heat Pump - Gas BackUp
- Heating Fuel
- Electric, Natural Gas
- Cooling
- Ceiling Fan(s), Central A/C, Dehumidifier, Heat Pump(s), Wall Unit
- Roof
- Wood, Shake, Metal
- Utilities
- Natural Gas Available, Propane, Electric Available
- Water
- Well, Well Permit on File
- Sewer
- Septic Exists
- Room Level
- Half Bath: Main, Family Room: Main, Dining Room: Main, Kitchen: Main, Mud Room: Main, Living Room: Main, Foyer: Main, Laundry: Upper 1, Bedroom 1: Upper 1, Bedroom 2: Upper 1, Bathroom 1: Upper 1, Bathroom 2: Upper 1, Bedroom 1: Upper 2, Bathroom 1: Upper 2, Study: Upper 2, Storage Room: Lower 1, Bedroom 4: Lower 2, Kitchen: Lower 2, Laundry: Lower 2, Family Room: Lower 2, Sitting Room: Lower 3, Kitchen: Lower 3
- Basement
- Yes
Mortgage Calculator
Listing courtesy of TTR Sotheby's International Realty. Contact: (703) 745-1212