7623 Mendota Pl, Springfield, VA 22150
- $750,000
- 3
- BD
- 3
- BA
- 2,521
- SqFt









- List Price
- $750,000
- Days on Market
- 19
- Status
- ACTIVE
- MLS#
- VAFX2322828
- Bedrooms
- 3
- Bathrooms
- 3
- Full Baths
- 2
- Half Baths
- 1
- Living Area
- 2,521
- Lot Size (Acres)
- 0.26
- Style
- Split Level
- Year Built
- 1958
- County
- Fairfax
- School District
- Fairfax County Public Schools
Property Description
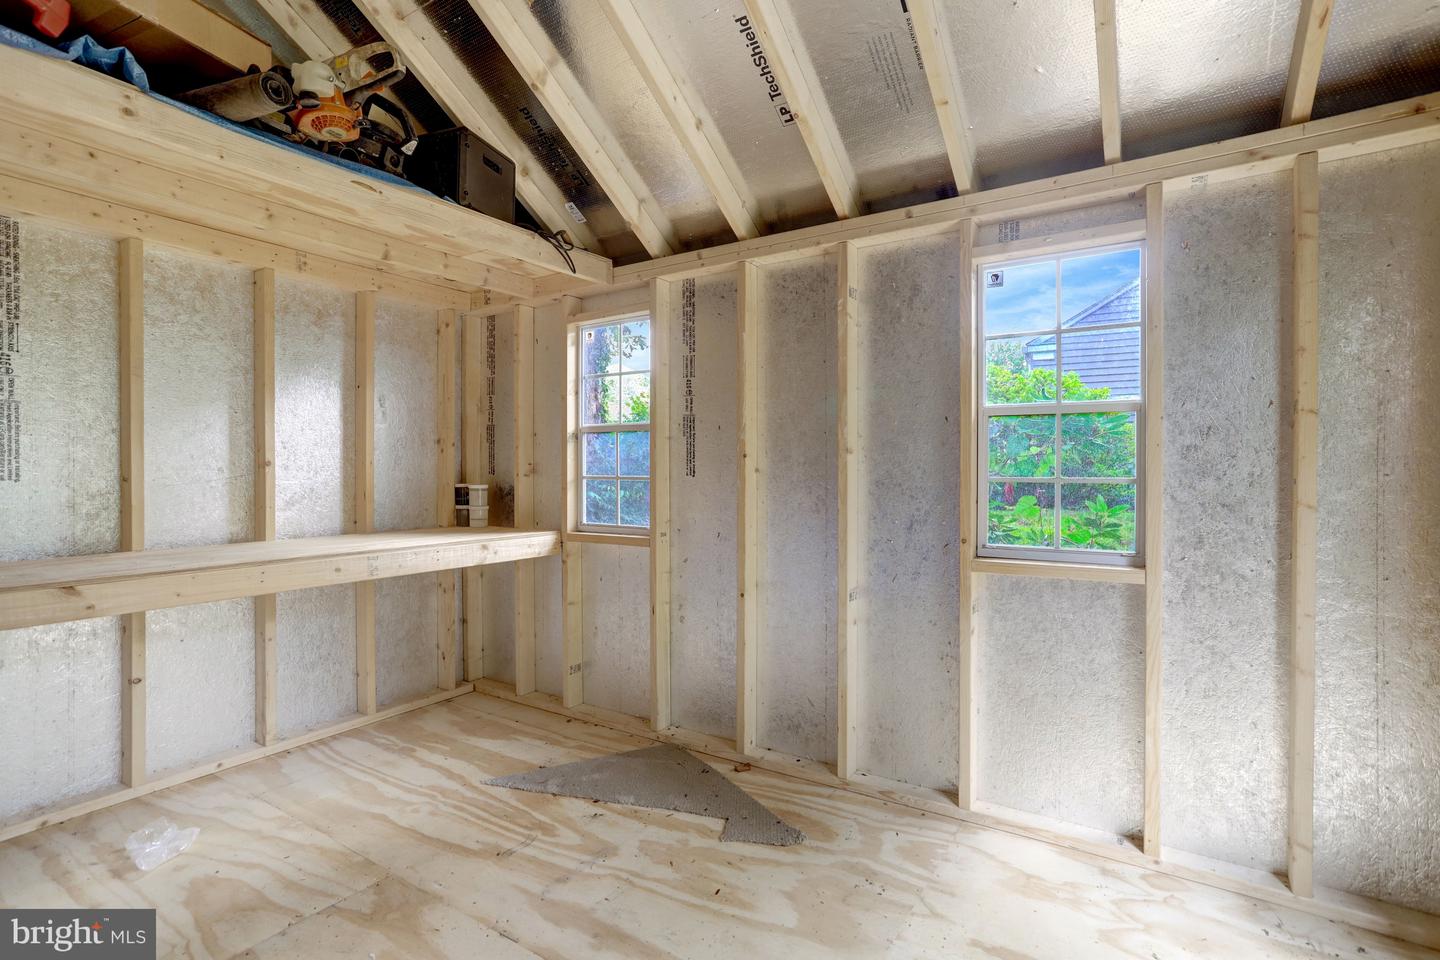
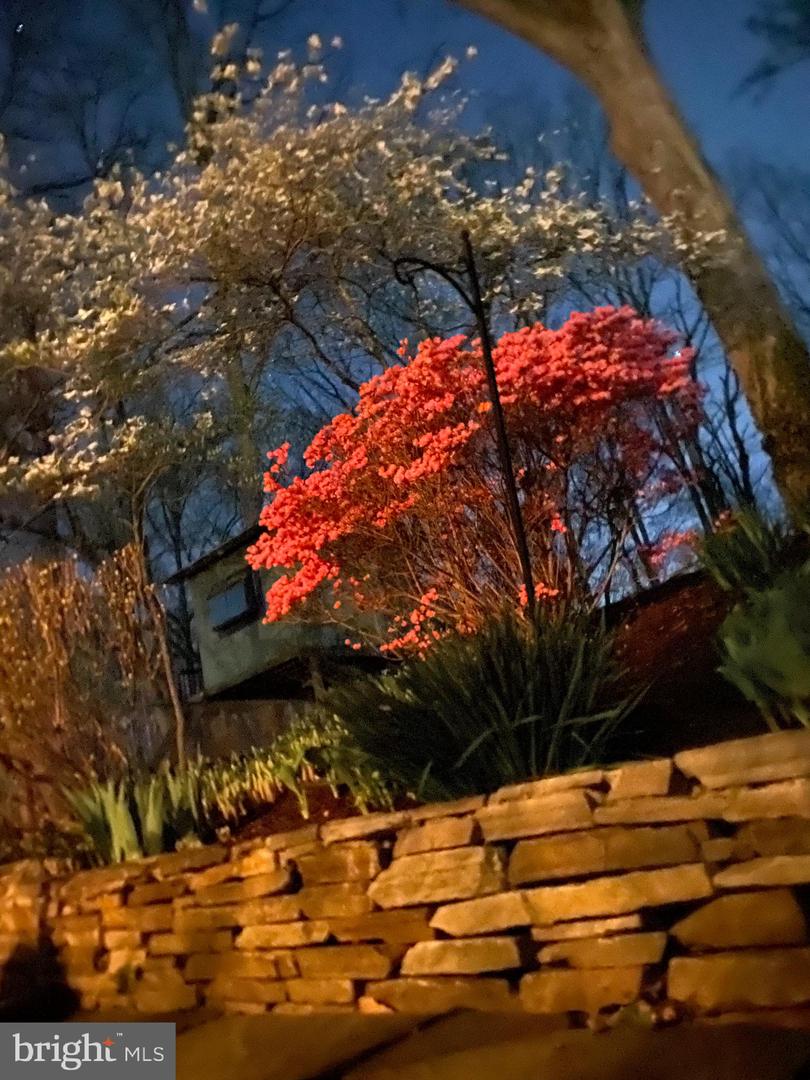
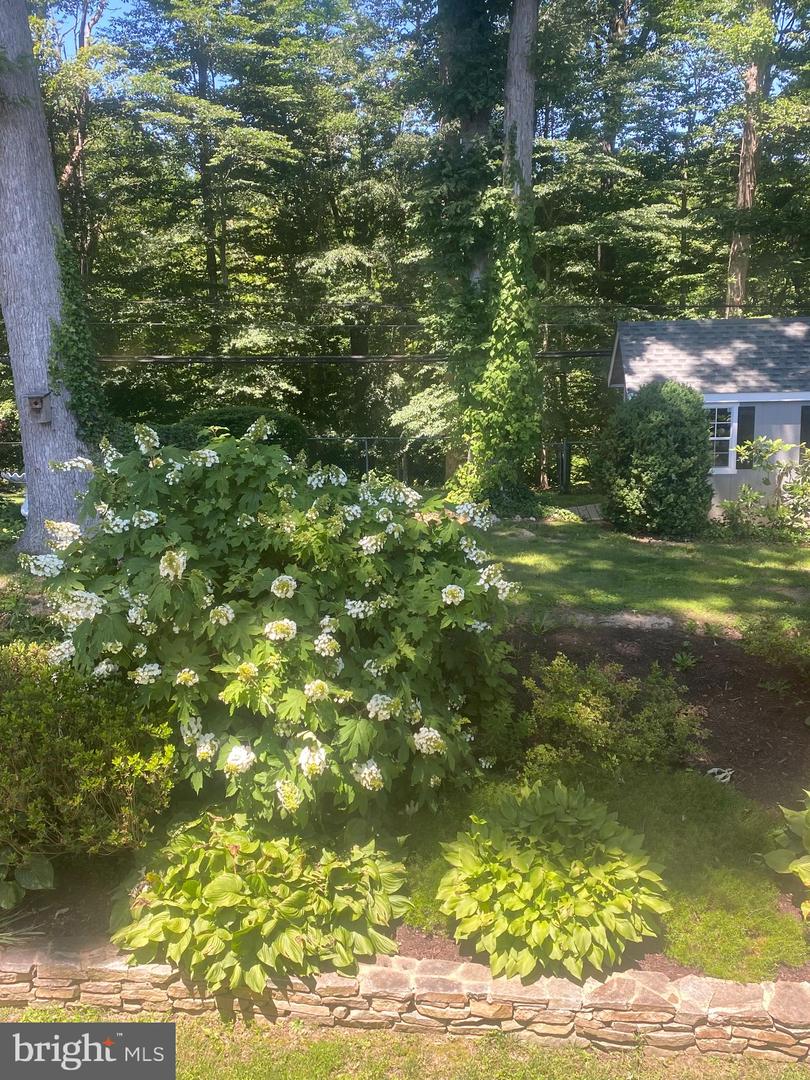
WELCOME HOME TO THIS GORGEOUS PROPERTY, Offering Exceptional Curb Appeal and Inviting Living Spaces!!!Improvements & Upgrades Galore to Include: Awesome Relaxing Front Porch & Slate Walkway, Shed in Backyard, Roof Replacement, Gutters, New Hot Water Heater, Fresh Paint Throughout, New Carpet in Bedrooms & So Much More**Updated Kitchen with Stainless Appliances & Gas Cooking**Lovely Refinished Hardwood Flooring on Main Level**Formal Dining Room which leads out onto Private Patio**Spacious Living Room with Gas Fireplace**Upper Level Boasts 3 Bedrooms & 2 Full Baths - Walk-up Permanent Stairs to Attic for EXTRA STORAGE**Lower Level has a Recreation/Family Room perfect for Entertaining**Private & Peaceful Fenced-In Backyard & a Patio Backing to Trees**Enjoy all of the Flowering Beds - A Gardner's Delight!!!Located on a Cul-de-sac which has Access to Beautiful Lake Accotink Park** Conveniently Located - Close to Shopping, Restaurants, Commuter Routes and Walking & Bike Trails**Well Maintained by Long Time Owner - Seller has Taken Pride & it Shows! A MUST SEE!
/u.realgeeks.media/realvolutionhomes/RealVolution_Logo-White.png)
Additional Information
- Subdivision
- Springfield
- Taxes
- $7143
- Interior Features
- Ceiling Fan(s), Carpet, Attic, Bathroom - Walk-In Shower, Built-Ins, Chair Railings, Crown Moldings, Formal/Separate Dining Room, Floor Plan - Traditional, Primary Bath(s), Window Treatments, Wood Floors
- School District
- Fairfax County Public Schools
- Elementary School
- Crestwood
- Middle School
- Key
- High School
- John R. Lewis
- Fireplaces
- 1
- Flooring
- Carpet, Laminated, Wood
- Exterior Features
- Sidewalks
- Heating
- Central
- Heating Fuel
- Natural Gas
- Cooling
- Central A/C, Ceiling Fan(s)
- Roof
- Architectural Shingle
- Water
- Public
- Sewer
- Public Sewer
- Room Level
- Living Room: Main, Dining Room: Main, Kitchen: Main, Bedroom 1: Upper 1, Bedroom 2: Upper 1, Bedroom 3: Upper 1, Recreation Room: Lower 1, Attic: Upper 2
- Basement
- Yes
Mortgage Calculator
Listing courtesy of Long & Foster Real Estate, Inc.. Contact: