1723 Melbourne Dr, Mclean, VA 22101
- $2,195,000
- 5
- BD
- 4
- BA
- 4,534
- SqFt





- List Price
- $2,195,000
- Days on Market
- 18
- Status
- ACTIVE
- MLS#
- VAFX2314330
- Bedrooms
- 5
- Bathrooms
- 4
- Full Baths
- 3
- Half Baths
- 1
- Living Area
- 4,534
- Lot Size (Acres)
- 0.46
- Style
- Contemporary
- Year Built
- 1956
- County
- Fairfax
- School District
- Fairfax County Public Schools
Property Description
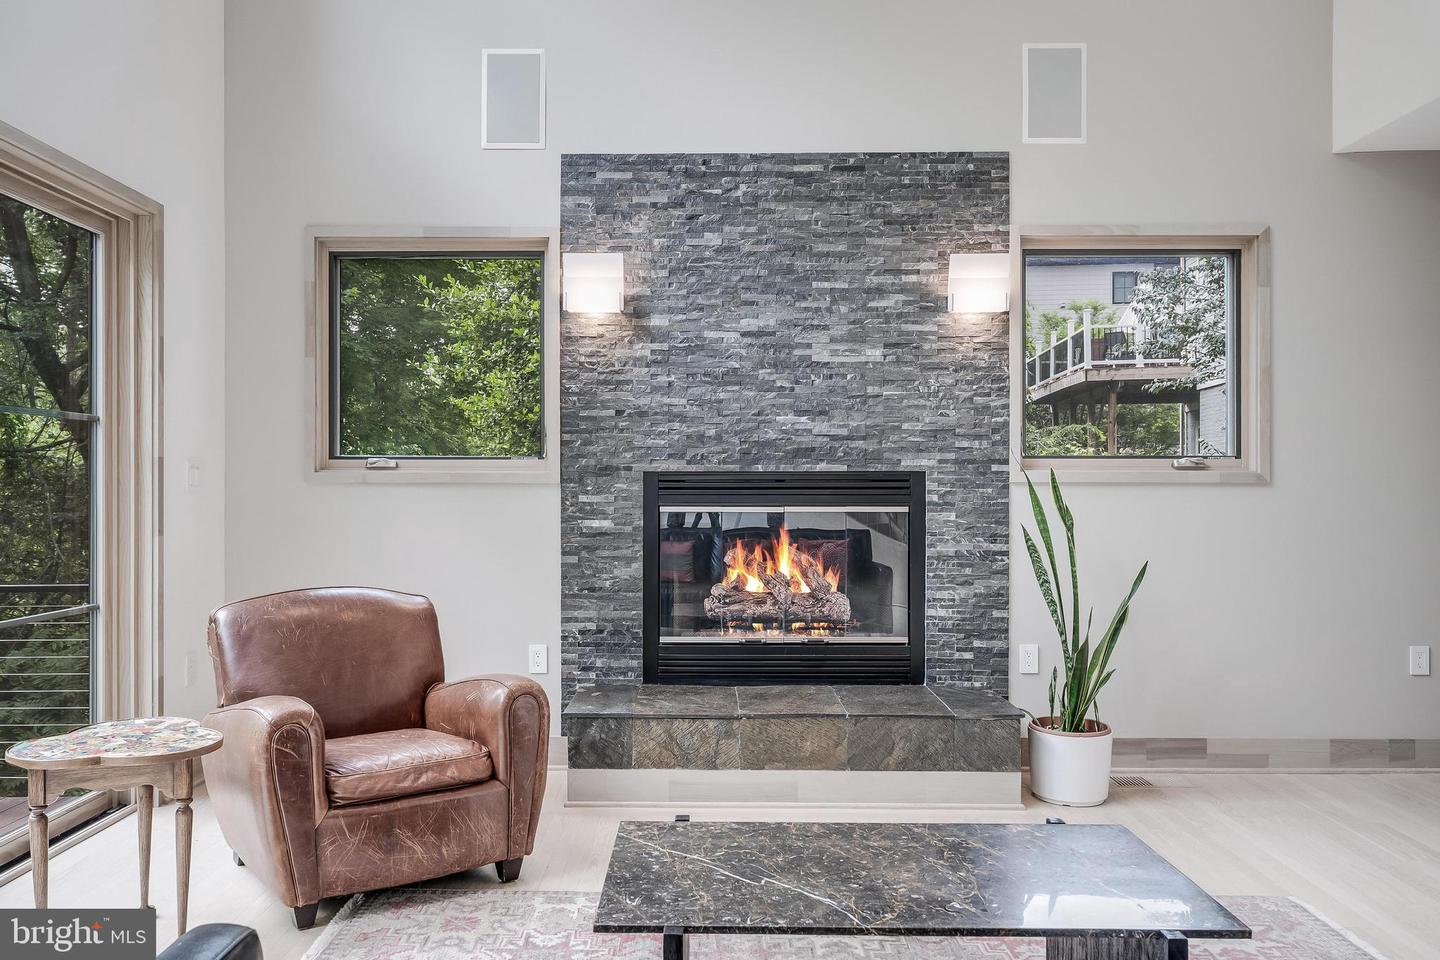
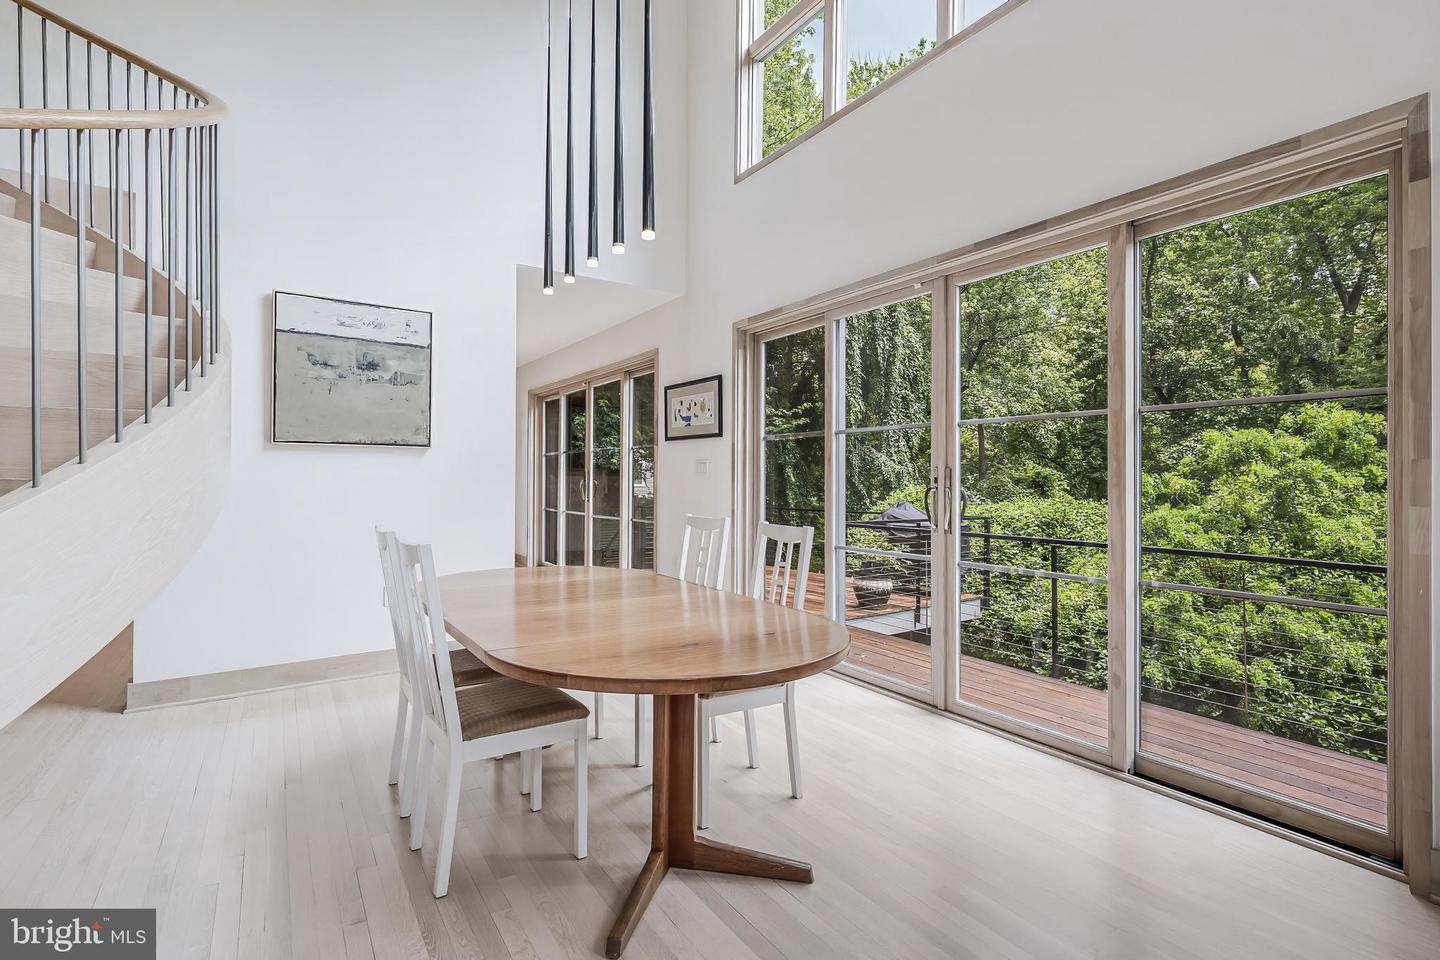
A rare opportunity to own one of Northern Virginia's most distinctive custom residences. This pioneering LEED-certified home was originally featured in The Washington Post for its groundbreaking design and environmental stewardship. This extraordinary custom build, on a gorgeous 0.47 acre lot steps from Kent Gardens ES, was thoughtfully designed as a home that would remain relevant for decades to come. The result is a timeless architectural statement where exceptional design, sustainable innovation, and everyday livability converge. Situated on a private, wooded lot, the home unfolds along a dramatic 85-foot visual axis. From the moment you enter, your eye is drawn through the angled gallery corridor to a breathtaking wall of glass framing uninterrupted treetop views beyond. Inspired by the unique geometry of the site, the home's striking design incorporates a subtle six-degree orientation that maximizes natural light, solar exposure, and the connection to nature. The residence seamlessly blends a reimagined original structure with a spectacular modern addition connected by a glass enclosed bridge. This thoughtful design creates distinct yet harmonious living spaces, ideal for multi-generational living, guests, home offices, creative pursuits, or private retreats. At the heart of the home, soaring ceilings and walls of glass define the grand living spaces. The two-story living room rises nearly 19 feet and is anchored by a wood-burning fireplace, while oversized Windsor windows and premium sliding glass doors flood the interior with natural light. Oak floors, custom millwork, designer lighting, and bespoke cabinetry elevate every space. The chef's kitchen is a masterclass in form and function, featuring imported Pedini cabinetry, a substantial center island, custom drawer systems, Bosch double wall ovens, a Miele gas cooktop, Thermador refrigeration, appliance garage, pull-out pantry storage, and integrated ceiling speakers. Multiple rooms open directly to the expansive IPE hardwood deck, creating effortless indoor-outdoor flow for entertaining. The upper-level primary suite serves as a private sanctuary overlooking the surrounding canopy. Vaulted ceilings, custom shades, three fully built-out closets, and a luxurious spa bath featuring a Lotti double vanity, heated floors, fully tiled walls, and a jetted soaking tub create a true retreat. An upper level home office equipped with built-in book cases and storage cabinets could also be suitable as a bedroom. The original front wing offers remarkable flexibility in spaces. There are two bedrooms, one with a kitchenette-equipped suite, a Jack-and-Jill bath, and abundant built-in storage. A dedicated gym/bedroom with exterior access, extensive storage areas, and a two-car garage further enhance the home's functionality. What truly sets this residence apart, however, is its commitment to sustainable living. As one of the region's earliest LEED-certified homes, it incorporates advanced energy-efficient systems including solar thermal panels, radiant heated floors, gas backup heating, whole-house HEPA air filtration, high-performance insulation, and environmentally conscious building materials. The solar-driven radiant heating system provides an unmatched level of comfort while significantly reducing energy consumption. Recent updates include a new HVAC system serving the front portion of the home (2024), professionally serviced mechanical systems, refinished IPE decking, and meticulous ongoing maintenance throughout. This special home is a living expression of thoughtful design, innovation, and enduring quality. A truly one-of-a-kind offering in the heart of McLean in the sought after school pyramid of Kent Gardens ES (steps away!!), Longfellow MS and McLean HS.
/u.realgeeks.media/realvolutionhomes/RealVolution_Logo-White.png)
Additional Information
- Subdivision
- Hillside Manor
- Taxes
- $21402
- Interior Features
- Water Treat System, Window Treatments, Breakfast Area, Built-Ins, Crown Moldings, Curved Staircase, Dining Area, Floor Plan - Traditional, Kitchen - Eat-In, Kitchen - Gourmet, Kitchen - Island, Kitchen - Table Space, Kitchenette, Pantry, Primary Bath(s), Recessed Lighting, Skylight(s), Sprinkler System, Upgraded Countertops, Walk-in Closet(s), WhirlPool/HotTub, Wood Floors
- School District
- Fairfax County Public Schools
- Elementary School
- Kent Gardens
- Middle School
- Longfellow
- High School
- Mclean
- Fireplaces
- 1
- Fireplace Description
- Wood
- Flooring
- Hardwood
- Garage
- Yes
- Garage Spaces
- 2
- Exterior Features
- Extensive Hardscape, Lawn Sprinkler, Exterior Lighting, Sidewalks
- View
- Trees/Woods
- Heating
- Radiant, Forced Air
- Heating Fuel
- Solar, Natural Gas
- Cooling
- Central A/C
- Roof
- Metal, Rubber
- Water
- Public
- Sewer
- Public Sewer
- Room Level
- Dining Room: Main, Kitchen: Main, Family Room: Main, Living Room: Main, Foyer: Main, Half Bath: Main, Exercise Room: Main, Primary Bedroom: Upper 1, Primary Bathroom: Upper 1, In-Law/auPair/Suite: Upper 1, Bedroom 3: Upper 1, Bathroom 2: Upper 1, Bedroom 4: Upper 1, Bathroom 3: Upper 1, 2nd Stry Fam Ovrlk: Upper 1, Laundry: Upper 1
- Basement
- Yes
Mortgage Calculator
Listing courtesy of Long & Foster Real Estate, Inc.. Contact: (703) 790-1990