4619 Olivine Dr, Chantilly, VA 20151
- $650,000
- 3
- BD
- 3
- BA
- 2,344
- SqFt



- List Price
- $650,000
- Price Change
- ▼ $25,000 1783711793
- Days on Market
- 137
- Status
- ACTIVE
- MLS#
- VAFX2295090
- Bedrooms
- 3
- Bathrooms
- 3
- Full Baths
- 2
- Half Baths
- 1
- Living Area
- 2,344
- Style
- Contemporary
- Year Built
- 2023
- County
- Fairfax
- School District
- Fairfax County Public Schools
Property Description
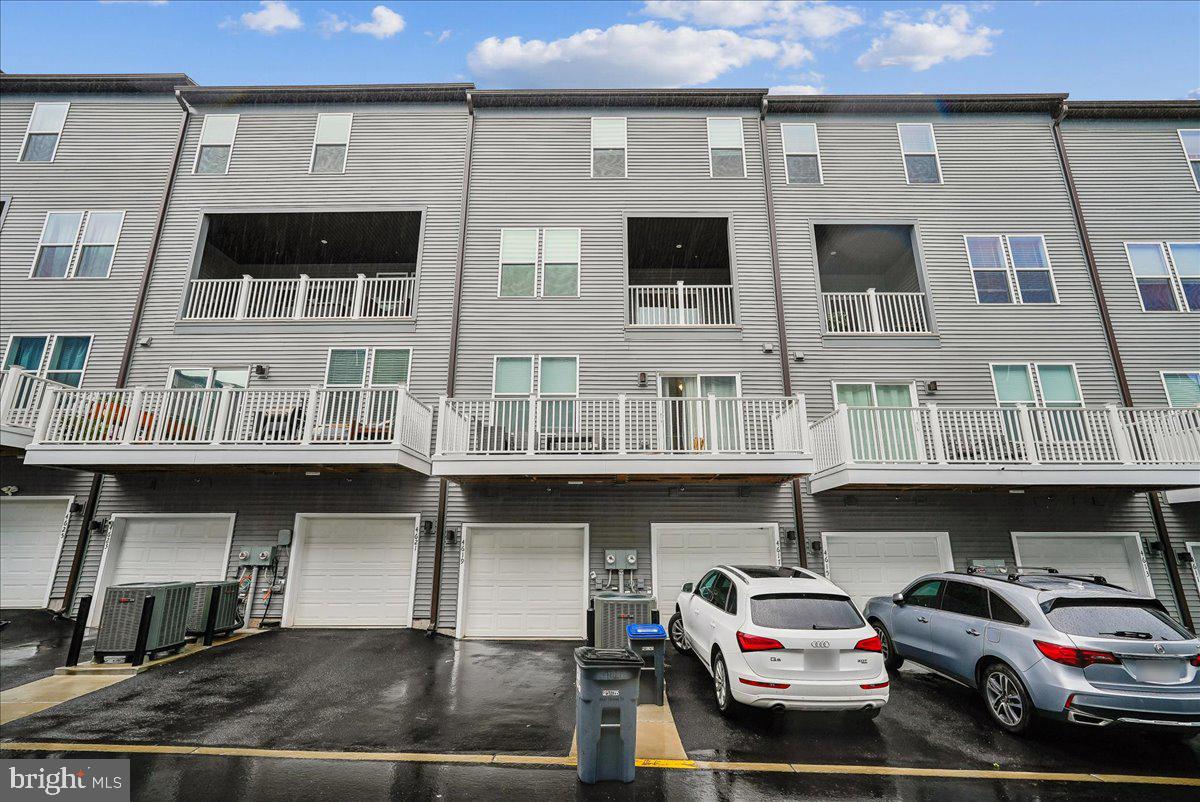
Price Reduced! Experience the perfect blend of luxury, comfort, and convenience in this stunning Stanley Martin townhome nestled in a peaceful community with over 33k in upgrades. This beautifully designed 3-bedroom, 2.5-bathroom home features a one-car garage and elegant LVP flooring throughout. The heart of the home is the chef-inspired kitchen, showcasing pristine white cabinetry, quartz countertops, a spacious walk-in pantry, and a sleek, modern layout. Just off the main living area, you'll find a powder room and a private balcony—ideal for relaxing or entertaining. Upstairs, the primary suite offers a tranquil retreat with an ensuite bath and generous walk-in closet. Two additional bedrooms, a full bathroom, and an upstairs laundry area with washer and dryer add both functionality and comfort. A standout feature of this home is the versatile upper-level flex room—perfect for a home office or a 4th bedroom. Zoned for top-rated Franklin Middle and Chantilly High School, this home is perfect for those seeking both quality education and a convenient location. You'll love being just minutes from major commuter routes, Dulles Airport, and within walking distance to shops, restaurants, parks, and more. Some of the photos are staged. Don’t miss your chance to own this move-in ready gem—schedule your showing today!
/u.realgeeks.media/realvolutionhomes/RealVolution_Logo-White.png)
Additional Information
- Subdivision
- Westfield
- Taxes
- $7430
- HOA Fee
- $139
- HOA Frequency
- Monthly
- Condo Fee
- $196
- Interior Features
- Breakfast Area, Carpet, Combination Kitchen/Dining, Combination Kitchen/Living, Floor Plan - Open, Kitchen - Gourmet, Kitchen - Island, Pantry, Recessed Lighting, Walk-in Closet(s), Window Treatments
- Amenities
- Bike Trail, Common Grounds, Jog/Walk Path, Picnic Area, Tot Lots/Playground, Lake
- School District
- Fairfax County Public Schools
- Elementary School
- Cub Run
- Middle School
- Franklin
- High School
- Chantilly
- Garage
- Yes
- Garage Spaces
- 1
- Community Amenities
- Bike Trail, Common Grounds, Jog/Walk Path, Picnic Area, Tot Lots/Playground, Lake
- Heating
- Energy Star Heating System, Heat Pump(s)
- Heating Fuel
- Electric
- Cooling
- Central A/C
- Utilities
- Under Ground, Cable TV Available
- Water
- Public
- Sewer
- Public Sewer
- Room Level
- Living Room: Main, Dining Room: Main, Den: Main, Primary Bedroom: Upper 1, Bedroom 2: Upper 1, Bedroom 3: Upper 1, Bathroom 1: Upper 1, Bathroom 2: Upper 1, Laundry: Upper 1, Half Bath: Main, Kitchen: Main
Mortgage Calculator
Listing courtesy of Weichert, REALTORS. Contact: (703) 850-4771