61 Pepper Tree Ct, Warrenton, VA 20186
- $440,000
- 3
- BD
- 4
- BA
- 1,360
- SqFt









- List Price
- $440,000
- Days on Market
- 4
- Status
- ACTIVE
- MLS#
- VAFQ2023190
- Bedrooms
- 3
- Bathrooms
- 4
- Full Baths
- 2
- Half Baths
- 2
- Living Area
- 1,360
- Lot Size (Acres)
- 0.03
- Style
- Colonial, Traditional
- Year Built
- 1988
- County
- Fauquier
- School District
- Fauquier County Public Schools
Property Description
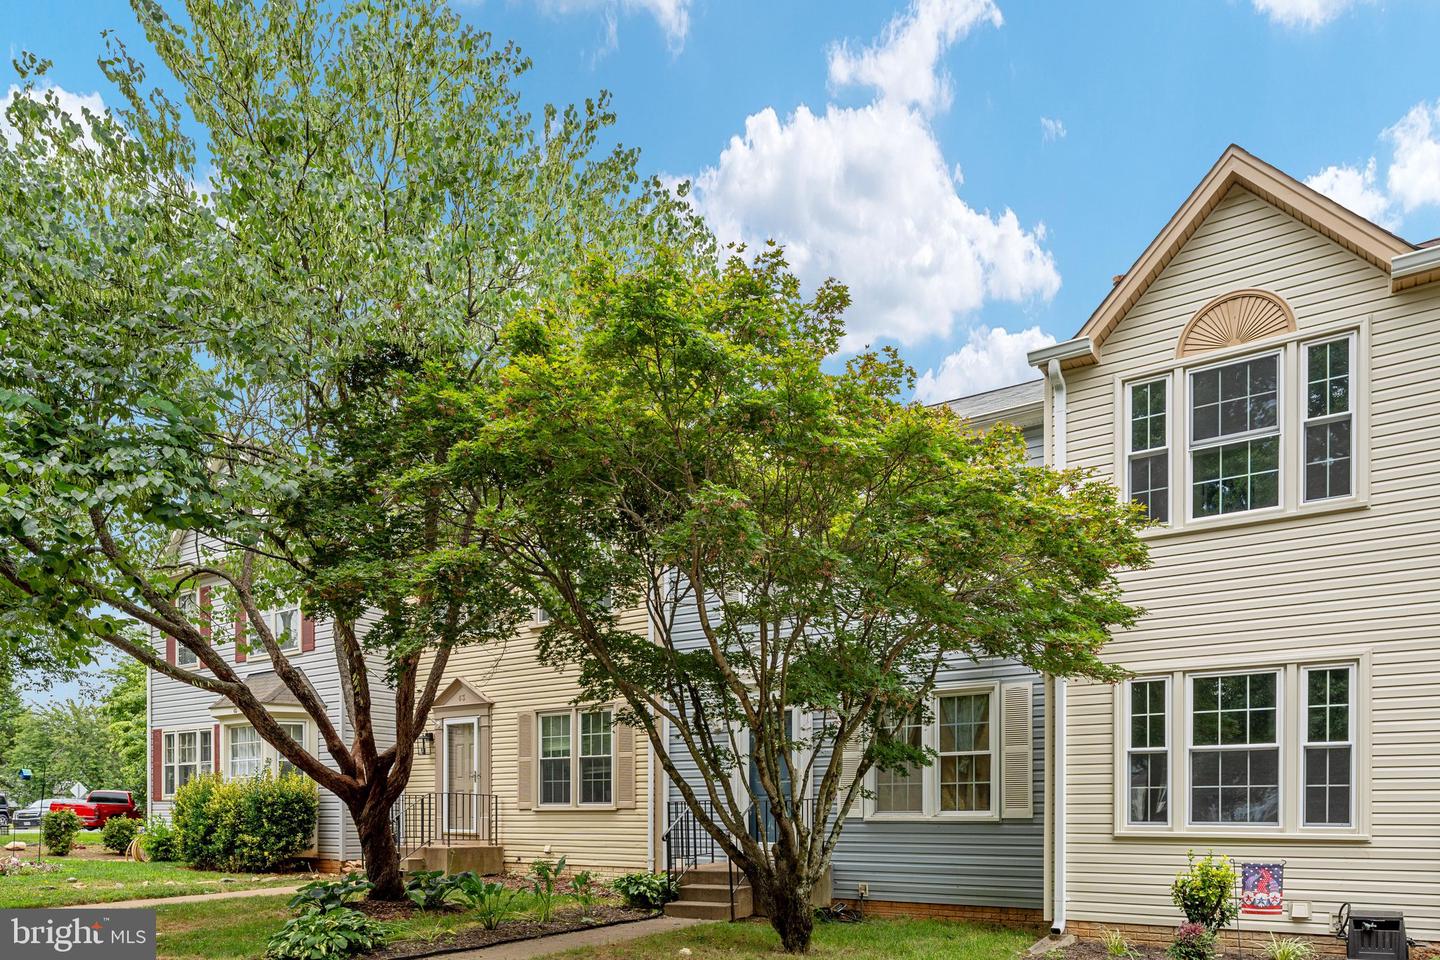
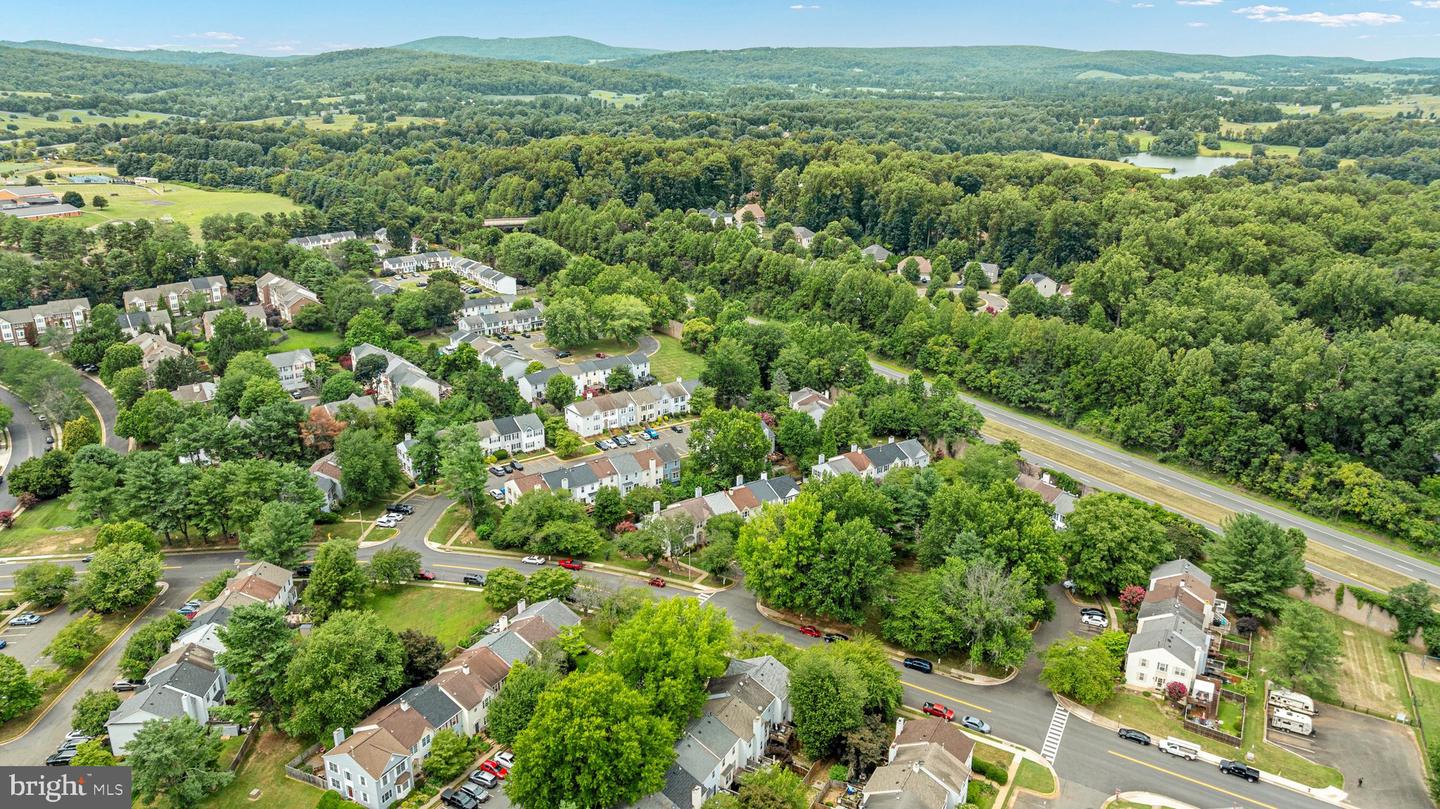
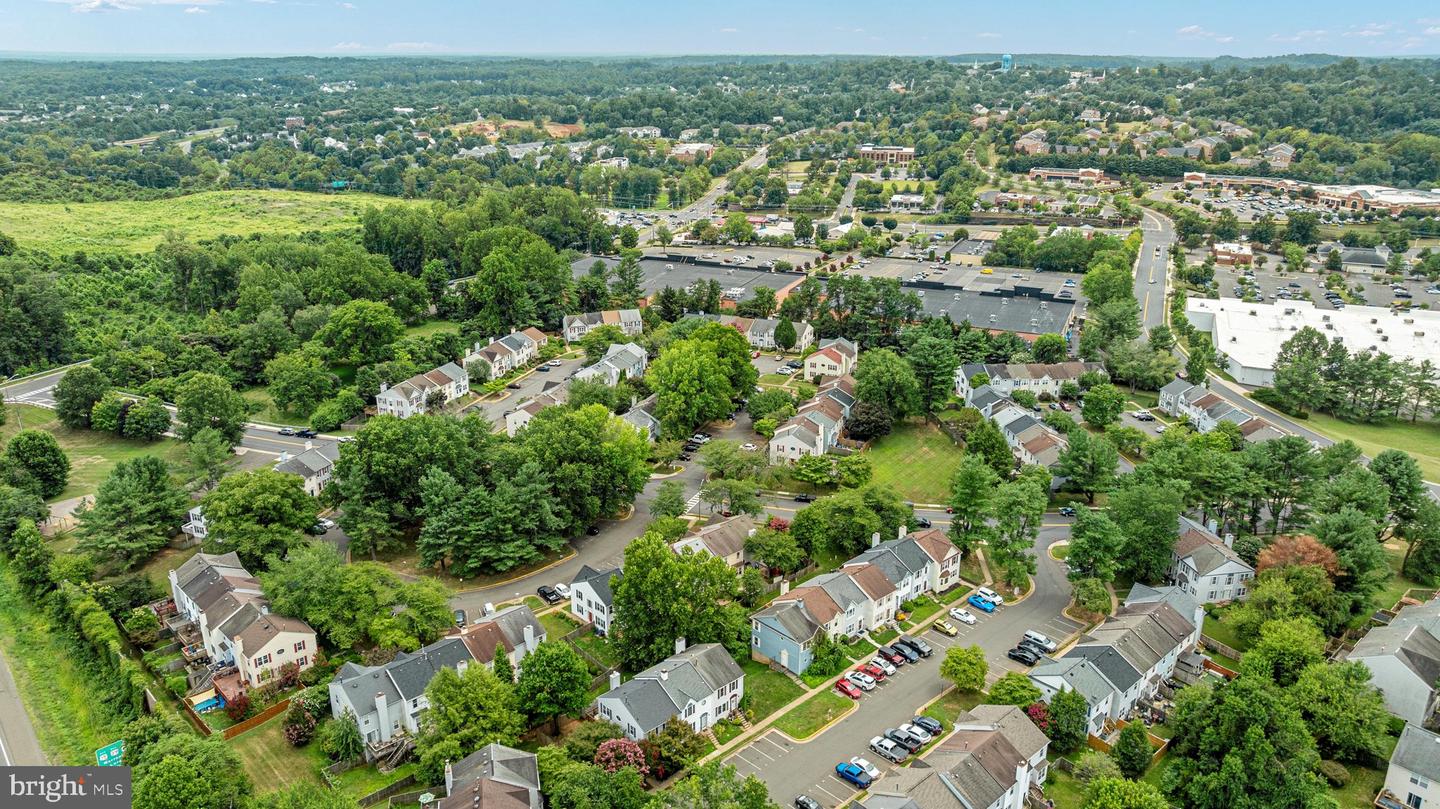
Welcome to 61 Pepper Tree Court, where modern comfort meets timeless charm in one of Warrenton's most desirable locations. Nestled on a beautiful neighborhood just minutes from historic Old Town Warrenton, local boutiques, restaurants, wineries, breweries, and the trails and playgrounds of Rady Park, this home offers the perfect balance of convenience and community. Step inside to discover a bright, inviting floor plan designed for both everyday living and effortless entertaining. The spacious kitchen opens seamlessly to the main living areas, creating a warm and welcoming space where family and friends naturally gather. Upstairs, generously sized bedrooms provide comfort for everyone, including a spacious primary suite that serves as the perfect place to unwind at the end of the day. The finished lower level expands your living space with endless possibilities, whether you envision a recreation room, home office, fitness area, playroom, or guest retreat. An additional bathroom adds both functionality and flexibility to accommodate your lifestyle. Whether you're enjoying the peaceful neighborhood setting or taking advantage of everything Warrenton has to offer just minutes from your doorstep, this move-in-ready home delivers the space, location, and versatility today's buyers are looking for. Don't miss the opportunity to make 61 Pepper Tree Court your next home.
/u.realgeeks.media/realvolutionhomes/RealVolution_Logo-White.png)
Additional Information
- Subdivision
- Oak Springs
- Taxes
- $3256
- HOA Fee
- $125
- HOA Frequency
- Quarterly
- Interior Features
- Ceiling Fan(s), Dining Area, Family Room Off Kitchen, Floor Plan - Traditional, Floor Plan - Open, Kitchen - Eat-In, Wood Floors
- School District
- Fauquier County Public Schools
- Elementary School
- C.M. Bradley
- Middle School
- Warrenton
- High School
- Fauquier
- Fireplaces
- 1
- Fireplace Description
- Gas/Propane
- Flooring
- Wood
- Heating
- Central
- Heating Fuel
- Natural Gas
- Cooling
- Central A/C, Ceiling Fan(s)
- Water
- Public
- Sewer
- Public Sewer
- Room Level
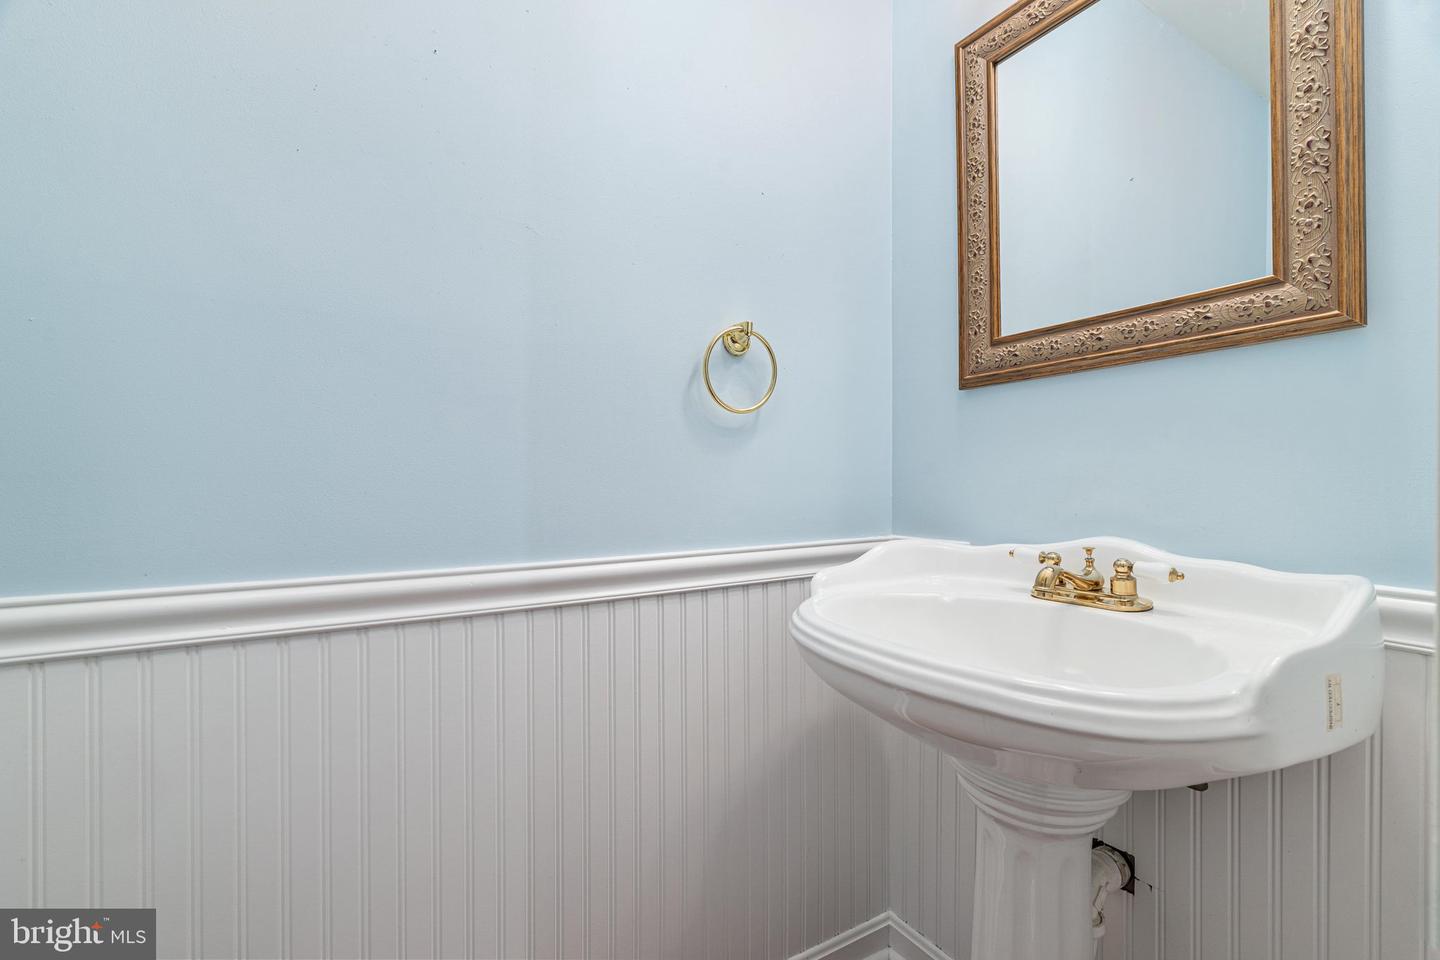
- Primary Bedroom: Upper 1, Primary Bathroom: Upper 1, Bedroom 2: Upper 1, Bedroom 3: Upper 1, Bathroom 2: Upper 1, Living Room: Main, Kitchen: Main, Efficiency (Additional): Main, Family Room: Lower 1, Half Bath: Main, Utility Room: Lower 1, Half Bath: Lower 1
- Basement
- Yes
Mortgage Calculator
Listing courtesy of Samson Properties. Contact: 7039352308