4407 Whitetail Ln, Bealeton, VA 22712
- $995,000
- 5
- BD
- 6
- BA
- 3,782
- SqFt




- List Price
- $995,000
- Days on Market
- 18
- Status
- ACTIVE
- MLS#
- VAFQ2022954
- Bedrooms
- 5
- Bathrooms
- 6
- Full Baths
- 5
- Half Baths
- 1
- Living Area
- 3,782
- Lot Size (Acres)
- 10.46
- Style
- Colonial
- Year Built
- 2004
- County
- Fauquier
- School District
- Fauquier County Public Schools
Property Description
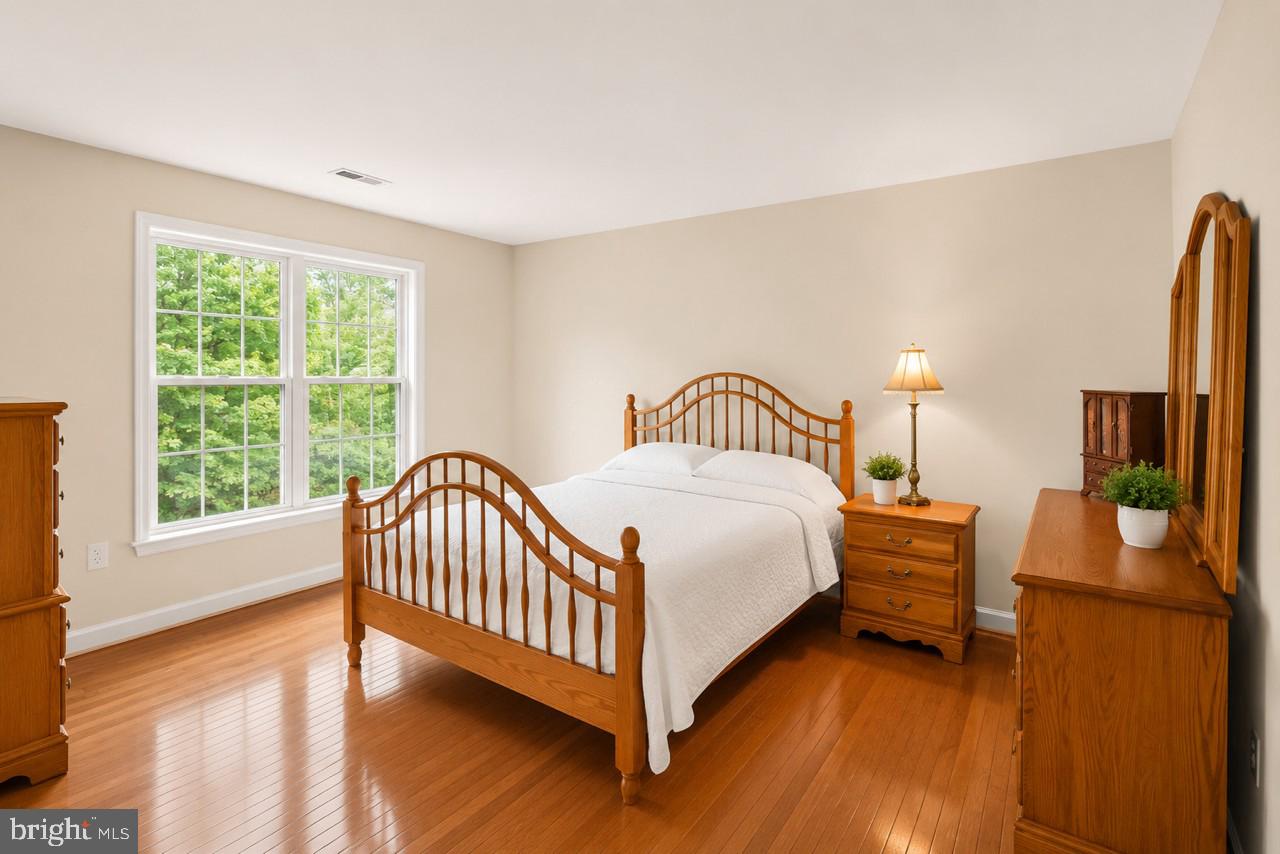
Nestled within the prestigious Coventry community, this exquisite Colonial residence offers a harmonious blend of luxury and comfort, set against the serene backdrop of Lake Coventry. Spanning over 3,876 square feet, this home is designed for those who appreciate the finer things in life, featuring five spacious bedrooms and five and a half elegantly appointed bathrooms. Step inside to discover a warm and inviting interior, where rich hardwood floors flow seamlessly throughout the main living areas. The heart of the home is the expansive kitchen, complete with upgraded countertops, a central island, and ample table space, perfect for both casual dining and entertaining. The combination kitchen and living area fosters a sense of togetherness, enhanced by a cozy fireplace adorned with glass doors and a classic mantel, creating an ideal setting for gatherings. Natural light pours in through bay windows, illuminating the thoughtfully designed spaces, including a dedicated breakfast area and a formal dining area that invites memorable meals. The primary suite is a true retreat, featuring a luxurious en-suite bath with a whirlpool tub, ensuring relaxation at the end of the day. The exterior of the property is equally impressive, set on a sprawling 10.46-acre lot that backs to lush trees and take a leisurely stroll along the 200 feet of waterfront on Lake Coventry, just a short distance away. The community amenities, including a beach and tennis courts, offer an exclusive lifestyle that caters to leisure and recreation. Additional features include a full basement with a walkout level, providing endless possibilities for customization, and a circular driveway that enhances the home's curb appeal. With an attached two-car garage and ample driveway space for guests, convenience is at your fingertips. This property is not just a home; it's a lifestyle. Experience the perfect blend of luxury, nature, and community in this stunning Coventry residence, where every detail has been meticulously crafted for your enjoyment. Embrace the tranquility of lakeside living while being just moments away from the vibrant amenities that make this location truly special.
/u.realgeeks.media/realvolutionhomes/RealVolution_Logo-White.png)
Additional Information
- Subdivision
- Coventry
- Taxes
- $7139
- HOA Fee
- $83
- HOA Frequency
- Monthly
- Interior Features
- Breakfast Area, Combination Kitchen/Living, Kitchen - Island, Kitchen - Table Space, Dining Area, Window Treatments, Entry Level Bedroom, Primary Bath(s), Wood Floors, WhirlPool/HotTub, Upgraded Countertops, Floor Plan - Traditional
- Amenities
- Beach, Tennis Courts, Water/Lake Privileges
- School District
- Fauquier County Public Schools
- High School
- Liberty
- Fireplaces
- 1
- Fireplace Description
- Fireplace - Glass Doors, Mantel(s), Screen
- Flooring
- Carpet, Hardwood
- Garage
- Yes
- Garage Spaces
- 2
- Exterior Features
- Water Fountains
- Community Amenities
- Beach, Tennis Courts, Water/Lake Privileges
- View
- Trees/Woods, Lake
- Heating
- Forced Air, Heat Pump(s)
- Heating Fuel
- Electric, Wood
- Cooling
- Ceiling Fan(s), Central A/C
- Water
- Well
- Sewer
- On Site Septic
- Room Level
- Primary Bedroom: Upper 1, Primary Bathroom: Upper 1, Bedroom 2: Upper 1, Bedroom 3: Upper 1, Bedroom 4: Upper 1, Bathroom 2: Upper 1, Bathroom 3: Upper 1, Family Room: Main, Kitchen: Main, Bedroom 5: Main, Living Room: Main, Dining Room: Main, Full Bath: Main, Half Bath: Main, Full Bath: Lower 1
- Basement
- Yes
Mortgage Calculator
Listing courtesy of Samson Properties. Contact: 7033788810