7312 Oak Ln, Marshall, VA 20115
- $2,100,000
- 4
- BD
- 4
- BA
- 2,624
- SqFt










- List Price
- $2,100,000
- Price Change
- ▼ $99,000 1782239125
- Days on Market
- 74
- Status
- ACTIVE
- MLS#
- VAFQ2021666
- Bedrooms
- 4
- Bathrooms
- 4
- Full Baths
- 3
- Half Baths
- 1
- Living Area
- 2,624
- Lot Size (Acres)
- 34.08
- Style
- Ranch/Rambler
- Year Built
- 2006
- County
- Fauquier
- School District
- Fauquier County Public Schools
Property Description
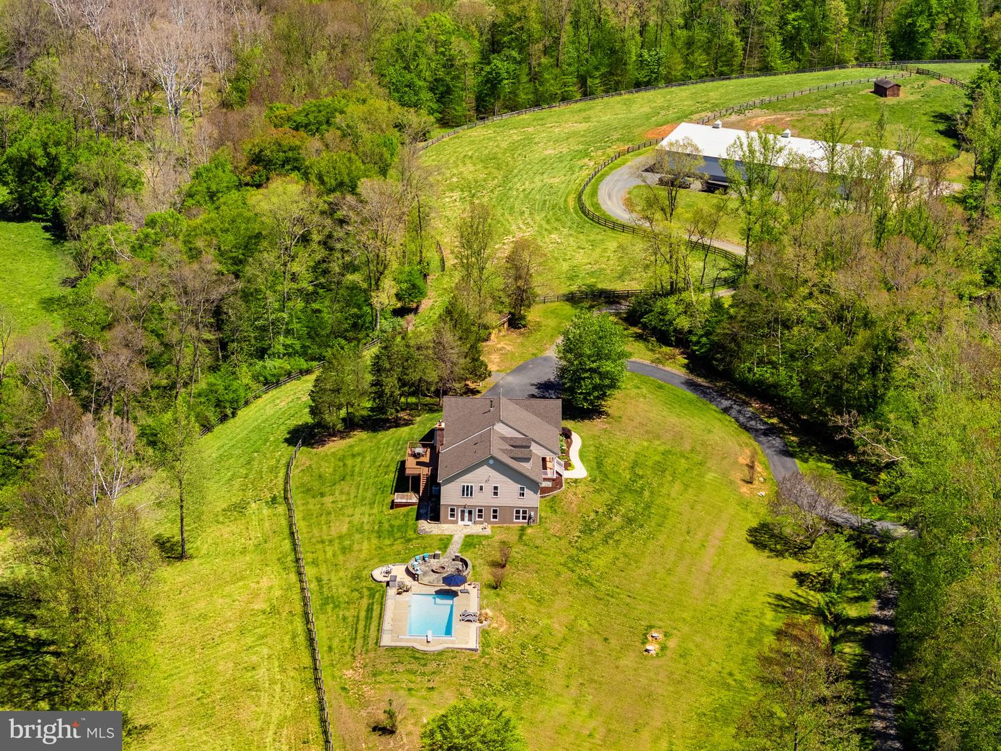
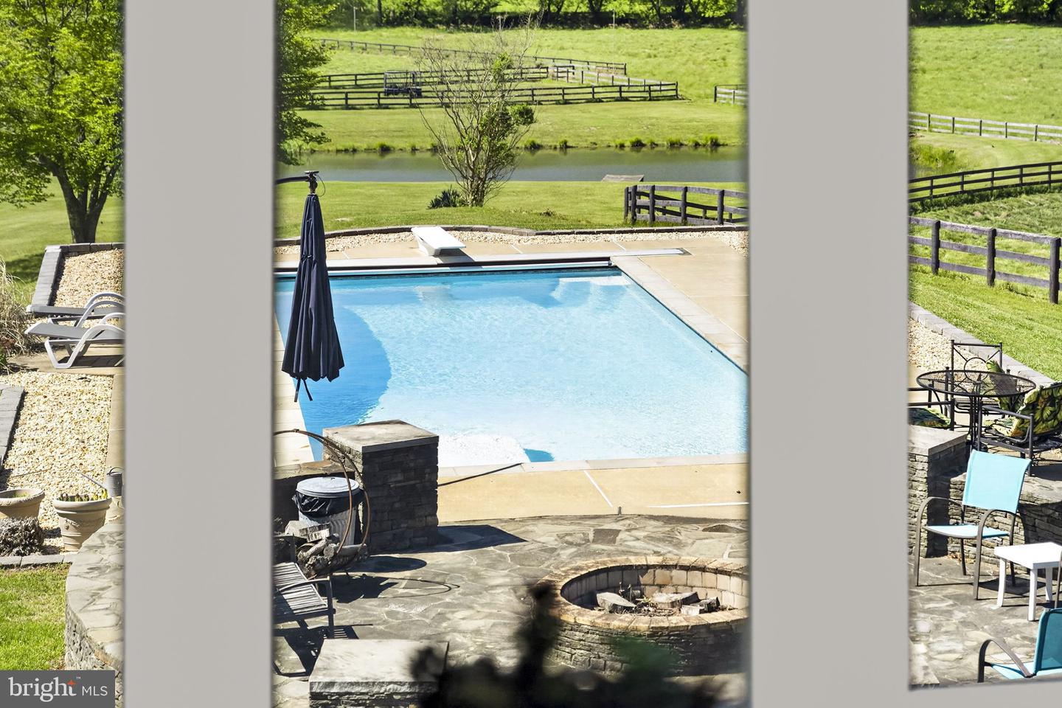
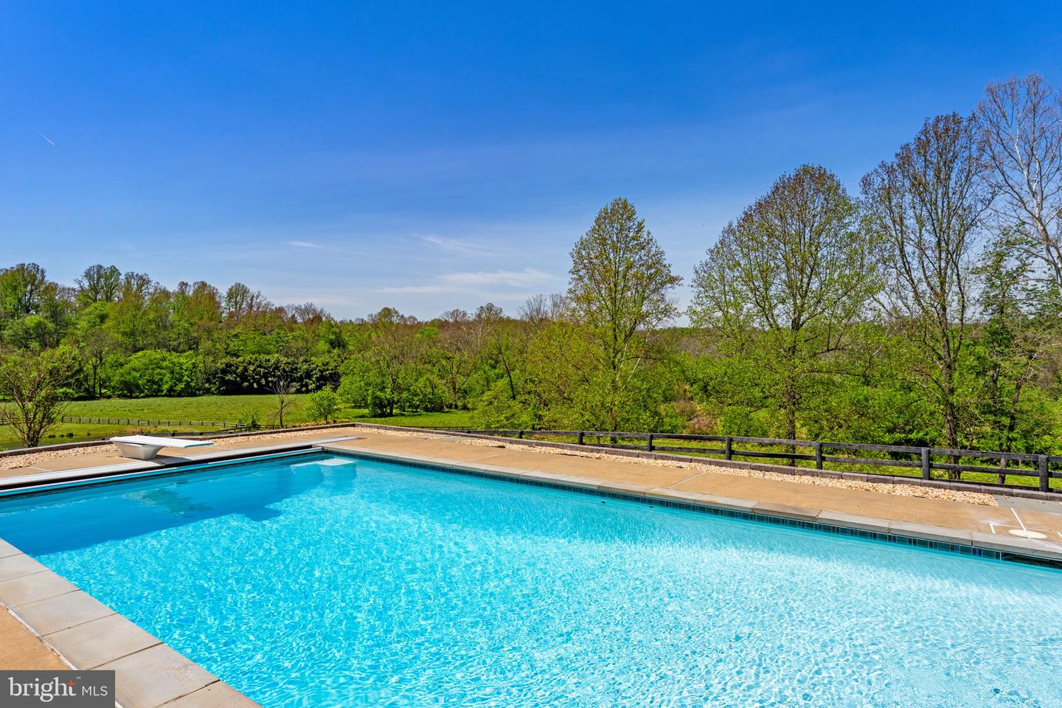
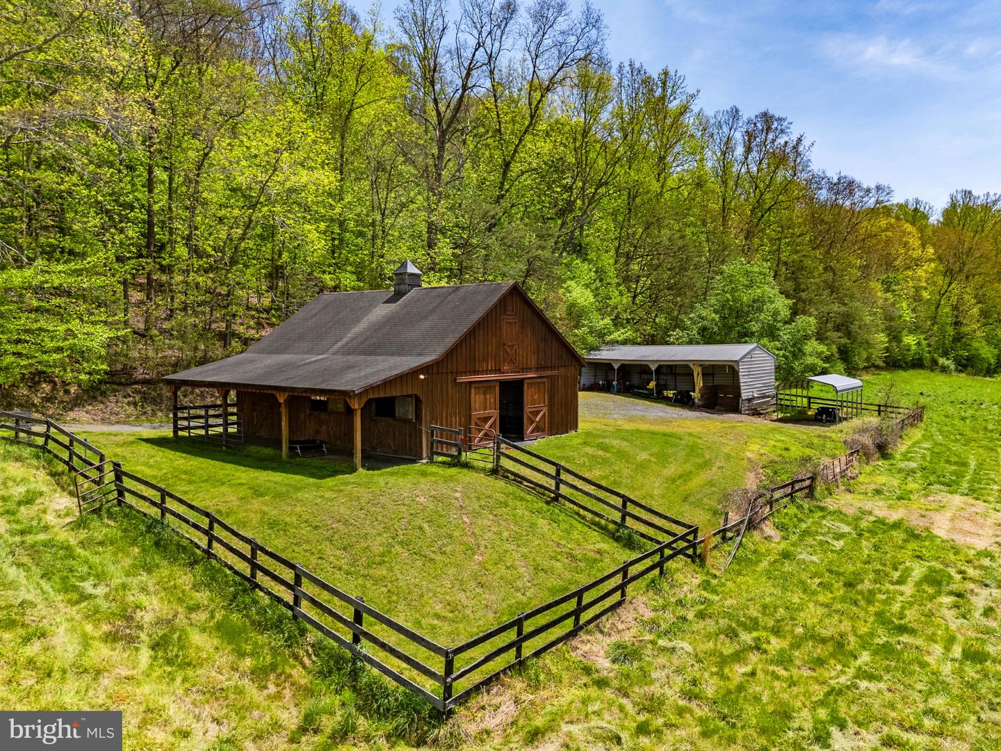
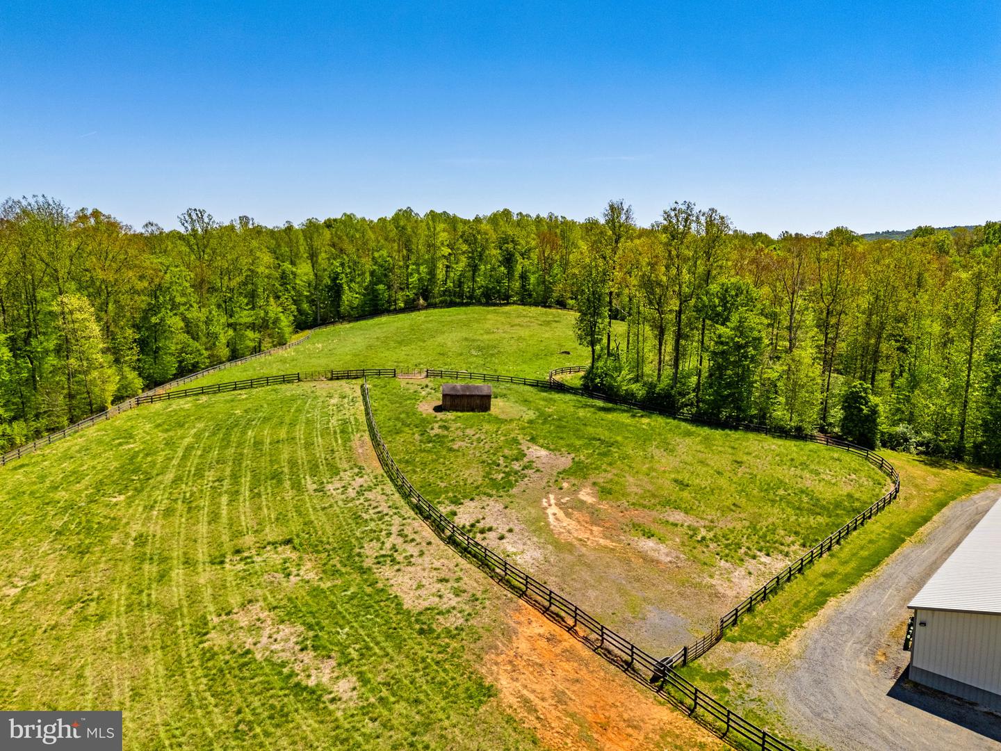
***NEW PRICE***Set on 34 private acres at the end of a gravel lane, 7312 Oak Lane offers a rare equestrian lifestyle with extensive horse facilities, open and wooded land, pond fishing, streamside trail riding, and privacy within a community of like-minded equestrian neighbors. The property includes a five-stall center-aisle barn with grooming area, tack room/feed room, and several paddocks, plus a lighted outdoor arena and a large 80-by-144-foot indoor arena with four additional stalls, feed room, and hay loft storage. Multiple pastures include water service, and many have run-in sheds. Nearby ride-out access and a short trailer ride to the Orleans trail network add to the property’s appeal for trail riders. The residence offers comfortable main-level living with an open kitchen, dining, and family room layout. The kitchen features stainless steel KitchenAid appliances, granite countertops, a large island with pendant lighting, and a spacious walk-in pantry. The adjoining family room includes wood floors, recessed lighting, shiplap accent wall, exposed beam ceiling, ceiling fan, and wood stove, with access to a large deck and covered patio for outdoor dining and views of the surrounding land. The main-level primary suite includes a walk-in closet and ensuite bath with jetted soaking tub, double vanities, custom shower, and views of the pool and pastures. Two additional main-level bedrooms share a hall bath, while the finished walk-out lower level includes a large recreation room with bar, wood stove, French doors to the pool area, a fourth bedroom, full bath, workout room, and storage room. Outdoor amenities include flagstone patios and walkways, a fire pit, hardscaping, and a saltwater pool with lounge deck, bluestone surround, electric retractable cover, diving board, and 9-foot depth. A hot tub-ready deck area is already wired, creating another place to relax after a day of riding, fishing, or enjoying the privacy of the property.
/u.realgeeks.media/realvolutionhomes/RealVolution_Logo-White.png)
Additional Information
- Subdivision
- Rolling Green
- Taxes
- $10183
- HOA Fee
- $600
- HOA Frequency
- Annually
- Interior Features
- Bar, Breakfast Area, Carpet, Ceiling Fan(s), Central Vacuum, Combination Dining/Living, Combination Kitchen/Dining, Combination Kitchen/Living, Entry Level Bedroom, Family Room Off Kitchen, Floor Plan - Open, Kitchen - Country, Kitchen - Eat-In, Kitchen - Gourmet, Kitchen - Island, Kitchen - Table Space, Pantry, Primary Bath(s), Recessed Lighting, Bathroom - Soaking Tub, Bathroom - Stall Shower, Store/Office, Stove - Wood, Bathroom - Tub Shower, Walk-in Closet(s), Wet/Dry Bar, Wood Floors
- School District
- Fauquier County Public Schools
- Elementary School
- C.M. Bradley
- Middle School
- Marshall
- High School
- Fauquier
- Fireplaces
- 2
- Fireplace Description
- Wood
- Flooring
- Ceramic Tile, Hardwood, Partially Carpeted
- Garage
- Yes
- Garage Spaces
- 3
- Exterior Features
- Outbuilding(s)
- Pool Description
- In Ground, Saltwater
- View
- Pond, Scenic Vista, Creek/Stream, Garden/Lawn, Mountain, Panoramic, Trees/Woods
- Heating
- Heat Pump - Oil BackUp
- Heating Fuel
- Electric, Oil
- Cooling
- Central A/C
- Roof
- Shingle, Asphalt
- Utilities
- Phone, Electric Available, Water Available
- Water
- Well
- Sewer
- On Site Septic
- Room Level
- Primary Bedroom: Main, Bedroom 2: Main, Bedroom 4: Lower 1, Bedroom 3: Main, Half Bath: Main, Foyer: Main, Laundry: Main, Kitchen: Main, Dining Room: Main, Living Room: Main, Primary Bathroom: Main, Bathroom 2: Main, Office: Main, Utility Room: Lower 1, Recreation Room: Lower 1, Storage Room: Lower 1, Exercise Room: Lower 1
- Basement
- Yes
Mortgage Calculator
Listing courtesy of Washington Fine Properties, LLC. Contact: