19306 Frazier Rd, Culpeper, VA 22701
- $539,900
- 4
- BD
- 3
- BA
- 2,752
- SqFt




- List Price
- $539,900
- Price Change
- ▼ $10,000 1784830387
- Days on Market
- 54
- Status
- ACTIVE
- MLS#
- VACU2013910
- Bedrooms
- 4
- Bathrooms
- 3
- Full Baths
- 3
- Living Area
- 2,752
- Lot Size (Acres)
- 3
- Style
- Dutch
- Year Built
- 1983
- County
- Culpeper
- School District
- Culpeper County Public Schools
Property Description
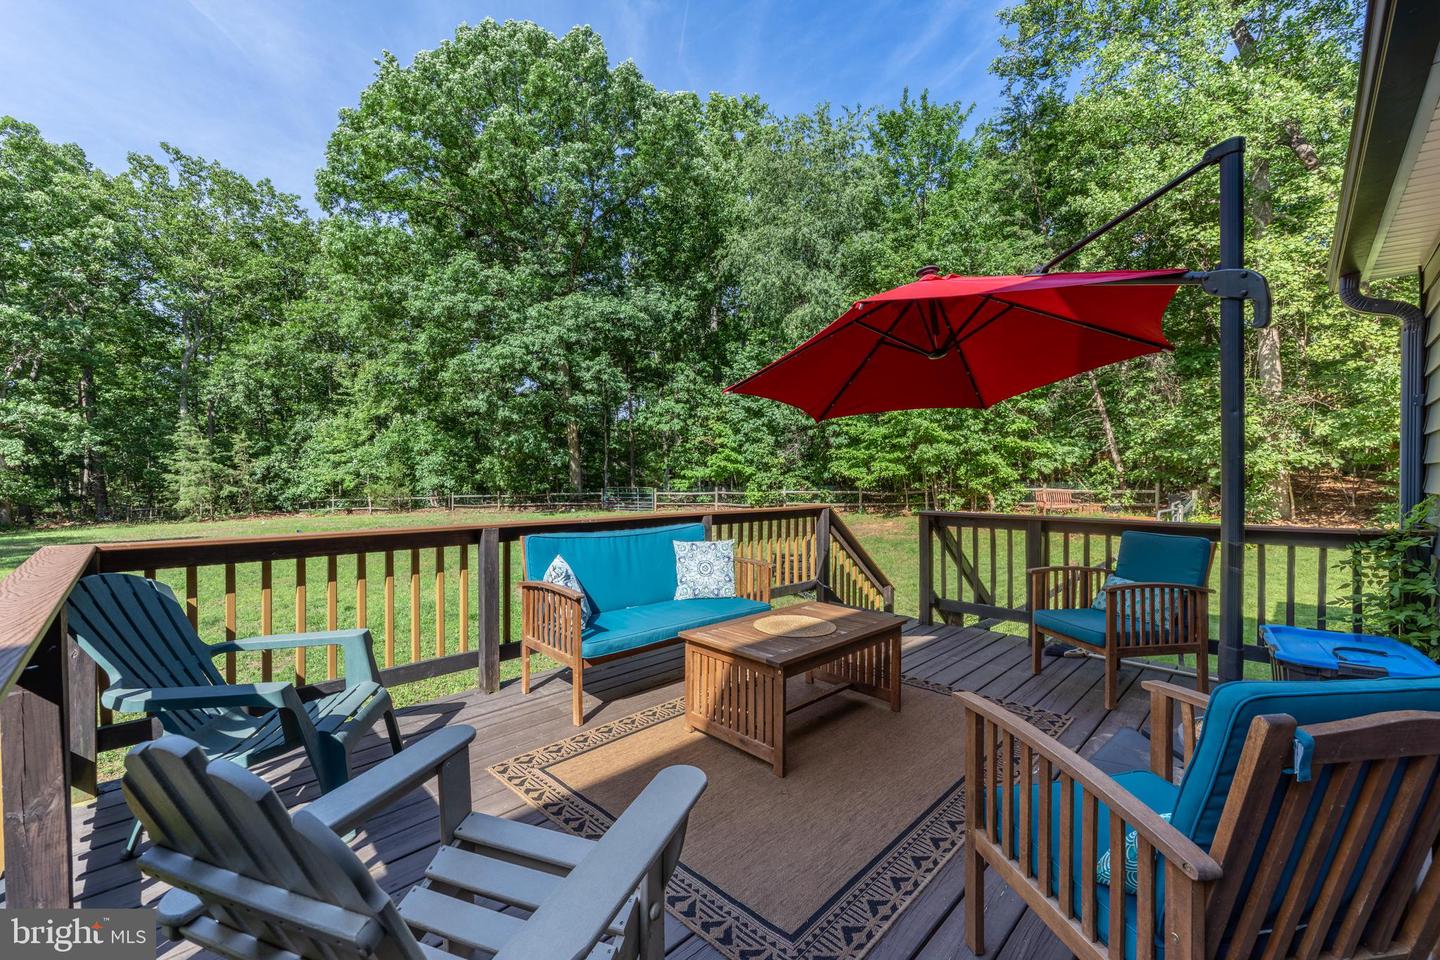
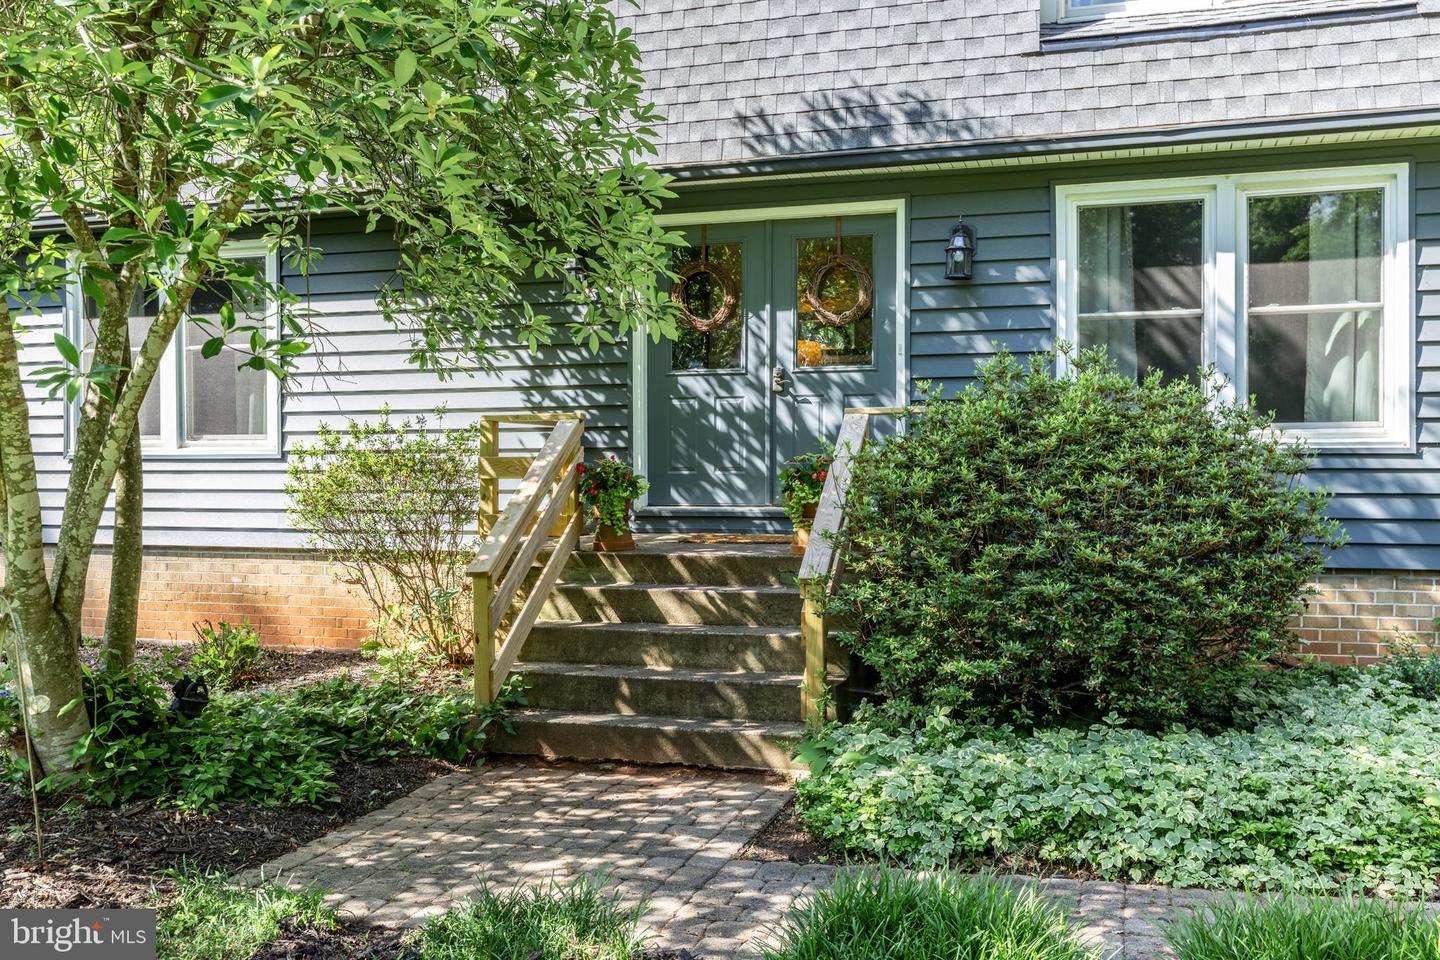
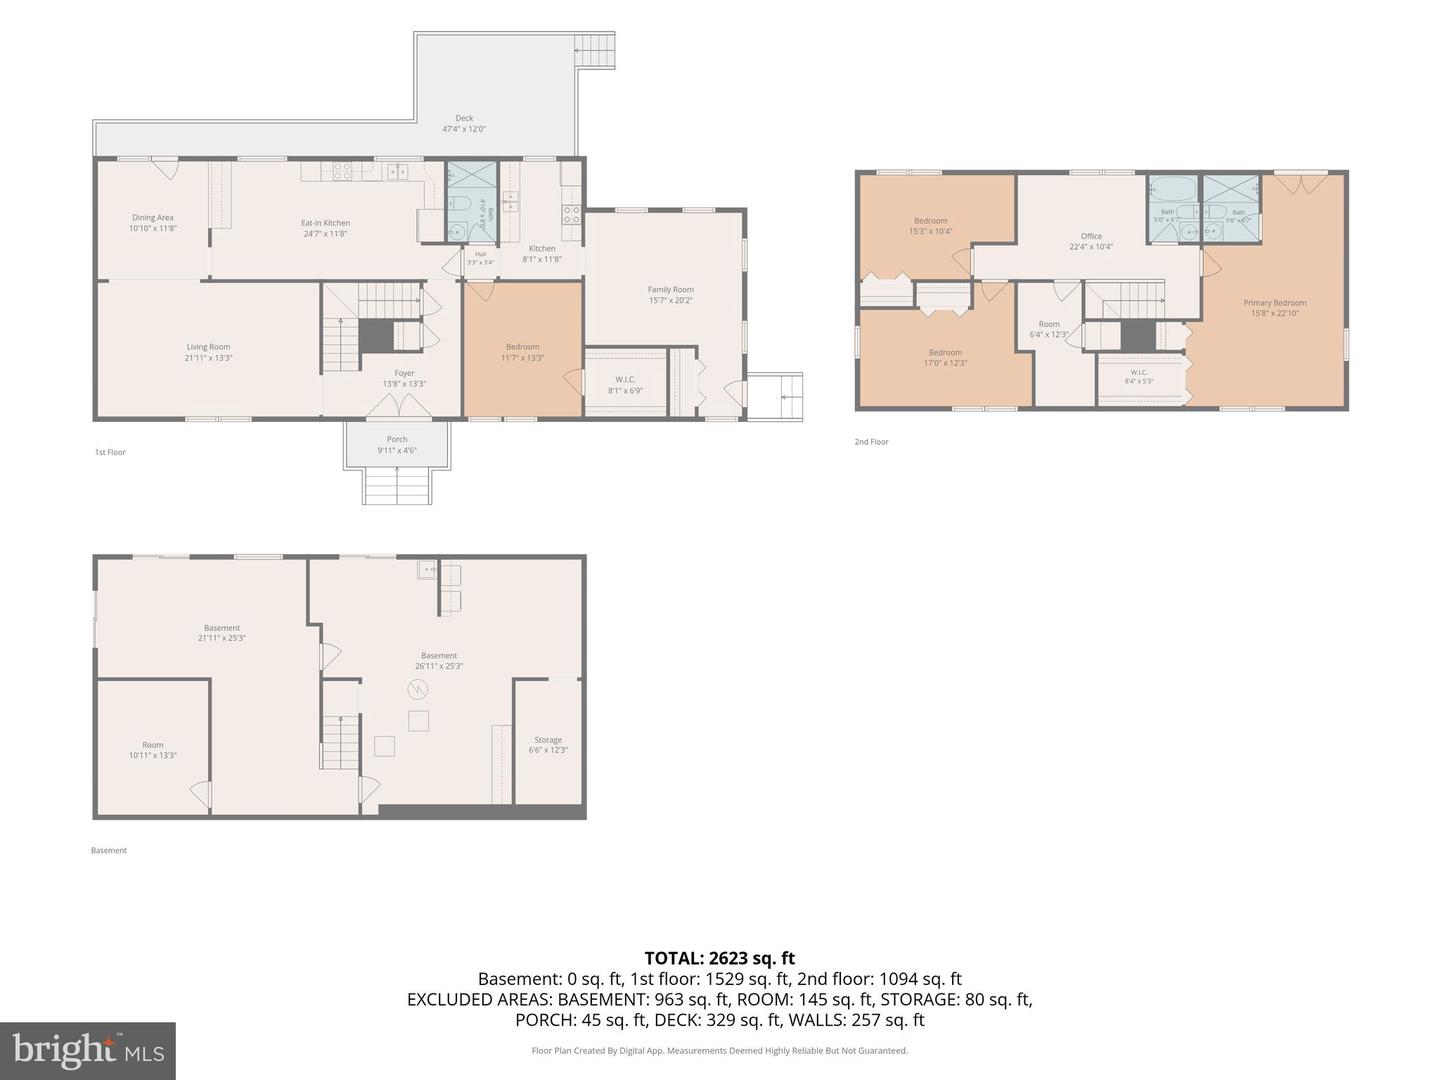
Nestled in the highly desirable White Shop area of Culpeper County, this beautifully maintained home offers the perfect blend of privacy, convenience, and spacious living. Located just 1.5 miles from Rt. 29, the property provides an easy commute to surrounding counties while being only 10 minutes from downtown Culpeper for shopping, dining, parks, and medical care. Set on 3 peaceful acres along a private drive, the property delivers the quiet, rural setting buyers crave without sacrificing accessibility. This well‑kept residence offers a total of 4 bedrooms, 3 full bathrooms, and 2,752 finished sq. ft. of comfortable living space. The unfinished 1,200 sq. ft. basement presents an excellent opportunity for future expansion—ideal for a recreation room, home gym, or additional storage. One of the standout features is the main‑level in‑law suite, complete with its own private entrance, a spacious bedroom with walk‑in closet, a cozy living area, a full kitchen, and a dedicated bathroom. It’s perfect for multi‑generational living, long‑term guests, or even rental potential. The home shows beautifully and has been thoughtfully updated, including: New roof installed in 2024 New siding replaced in 2021 New well pump and wiring installed in 2021 Bathroom remodels completed in 2021 and 2026 New hot water heater installed in 2025 New carpet added in the upper level in 2026 New insulation in the attic and crawlspace 2026 With generous square footage, flexible living spaces, and major systems already updated, this property offers room to grow and peace of mind for years to come.
/u.realgeeks.media/realvolutionhomes/RealVolution_Logo-White.png)
Additional Information
- Subdivision
- Hillendale
- Taxes
- $1825
- Interior Features
- 2nd Kitchen, Combination Kitchen/Dining, Dining Area, Entry Level Bedroom, Family Room Off Kitchen, Floor Plan - Traditional, Primary Bath(s), Store/Office, Stove - Wood, Walk-in Closet(s), Wood Floors
- School District
- Culpeper County Public Schools
- Elementary School
- A.G. Richardson
- Middle School
- Floyd T. Binns
- High School
- Eastern View
- Exterior Features
- Gutter System, Outbuilding(s), Extensive Hardscape
- View
- Trees/Woods
- Heating
- Heat Pump(s)
- Heating Fuel
- Electric, Wood
- Cooling
- Central A/C, Heat Pump(s)
- Roof
- Architectural Shingle
- Utilities
- Electric Available, Phone Connected, Cable TV
- Water
- Private, Well
- Sewer
- On Site Septic, Septic < # of BR
- Room Level
- Full Bath: Main, In-Law/auPair/Suite: Main, Bedroom 1: Main, Dining Room: Main, Family Room: Main, Kitchen: Main, Foyer: Main, Bathroom 2: Upper 1, Bathroom 3: Upper 1, Hobby Room: Upper 1, Office: Upper 1, Laundry: Lower 1, Primary Bedroom: Upper 1, Basement: Lower 1
- Basement
- Yes
Mortgage Calculator
Listing courtesy of RE/MAX New Horizons. Contact: kmchaney@yahoo.com