20 Dirby Way, Fishersville, VA 22939
- $449,911
- 3
- BD
- 2
- BA
- 2,127
- SqFt







- List Price
- $449,911
- Days on Market
- 6
- Status
- ACTIVE
- MLS#
- VAAG2002866
- Bedrooms
- 3
- Bathrooms
- 2
- Full Baths
- 2
- Living Area
- 2,127
- Lot Size (Acres)
- 0.38
- Style
- Traditional
- Year Built
- 1998
- County
- Augusta
- School District
- Augusta County Public Schools
Property Description
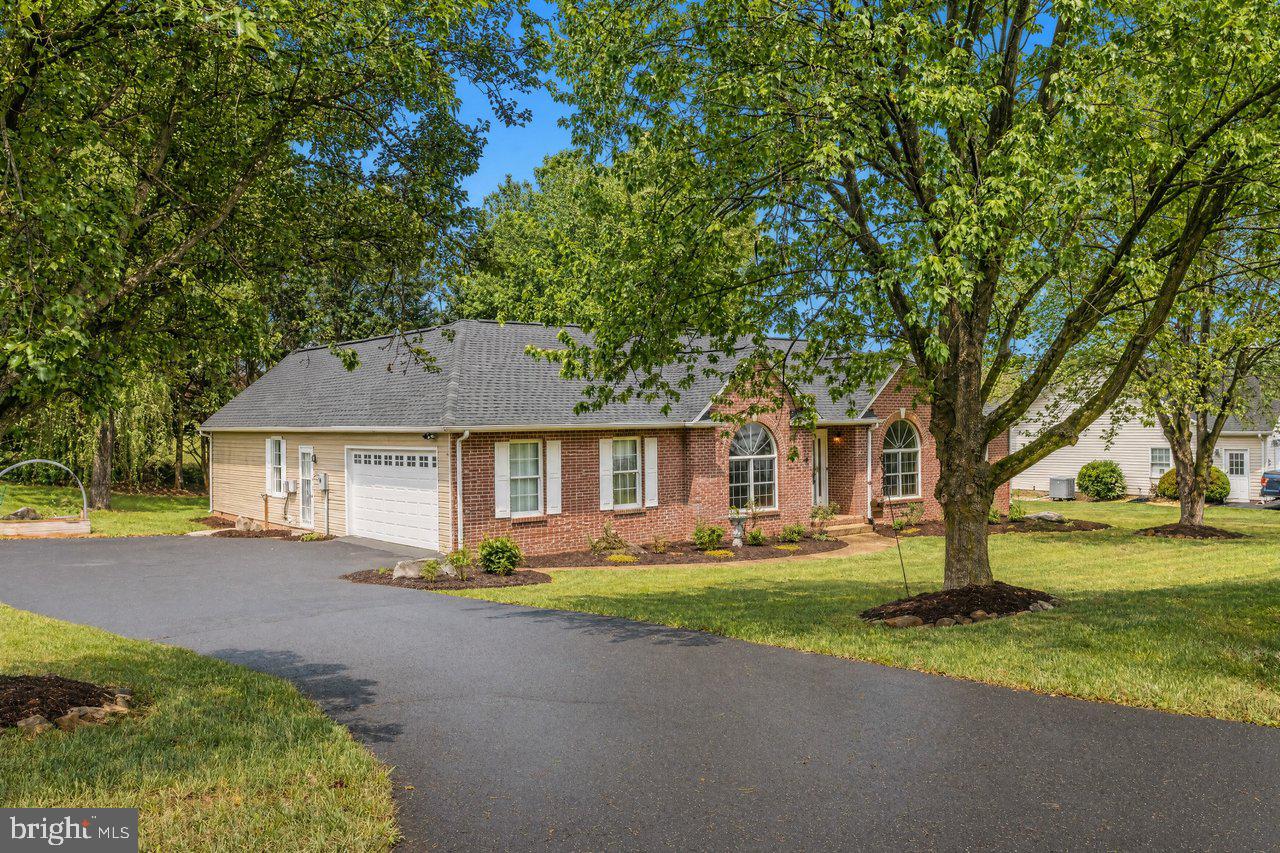
Beautiful all-brick one-level home in desirable Teaverton! Situated on a spacious, tree-lined lot with a paved driveway and attached two-car garage, this move-in-ready home offers an open floor plan with new luxury vinyl plank flooring throughout the main living areas. The updated kitchen features quartz countertops, a new tile backsplash, LG stainless appliances, and a vented range hood. A flexible office or potential 4th bedroom is perfect for working from home or guests. The spacious primary suite boasts a fully renovated spa-style bath with double vanity, soaking tub, and custom tile walk-in shower. Two additional bedrooms feature fresh paint and new carpet. Dedicated laundry room with new washer and dryer. Relax on the private rear deck overlooking a large backyard with mature trees and a grilling area. Major updates include a 2025 GAF-certified architectural roof with transferable warranty, encapsulated crawl space with dehumidifier, and 2024 heat pump. Conveniently located near I-81, Augusta Health, shopping, dining, and top-rated schools, this home combines modern updates, one-level living, and an unbeatable Fishersville location with easy access to Staunton, Waynesboro, and Harrisonburg for commuting and healthcare.
/u.realgeeks.media/realvolutionhomes/RealVolution_Logo-White.png)
Additional Information
- Subdivision
- Teaverton
- Taxes
- $2128.88
- HOA Fee
- $100
- HOA Frequency
- Annually
- Interior Features
- Built-Ins, Carpet, Ceiling Fan(s), Combination Kitchen/Living, Kitchen - Island, Window Treatments
- Amenities
- Common Grounds
- School District
- Augusta County Public Schools
- Elementary School
- Wilson
- Middle School
- Wilson
- High School
- Wilson Memorial
- Fireplaces
- 1
- Fireplace Description
- Gas/Propane, Insert
- Flooring
- Carpet, Luxury Vinyl Plank, Luxury Vinyl Tile
- Garage
- Yes
- Garage Spaces
- 2
- Community Amenities
- Common Grounds
- Heating
- Heat Pump(s)
- Heating Fuel
- Central, Natural Gas
- Cooling
- Ceiling Fan(s), Central A/C
- Roof
- Shingle
- Utilities
- Cable TV, Phone, Electric Available, Natural Gas Available, Water Available, Sewer Available
- Water
- Public
- Sewer
- Public Sewer
- Room Level
- Office: Main, Dining Room: Main, Kitchen: Main, Laundry: Main, Attic: Main, Bedroom 1: Main, Bathroom 1: Main, Bedroom 2: Main, Bedroom 3: Main, Bathroom 2: Main, Living Room: Main, Laundry: Main
Mortgage Calculator
Listing courtesy of Kline May Realty. Contact: 5408107277