356 River View Dr, Verona, VA 24482
- $1,299,900
- 4
- BD
- 3
- BA
- 4,230
- SqFt








- List Price
- $1,299,900
- Days on Market
- 48
- Status
- ACTIVE
- MLS#
- VAAG2002834
- Bedrooms
- 4
- Bathrooms
- 3
- Full Baths
- 3
- Living Area
- 4,230
- Lot Size (Acres)
- 10.02
- Style
- Cabin/Lodge
- Year Built
- 1972
- County
- Augusta
- School District
- Augusta County Public Schools
Property Description
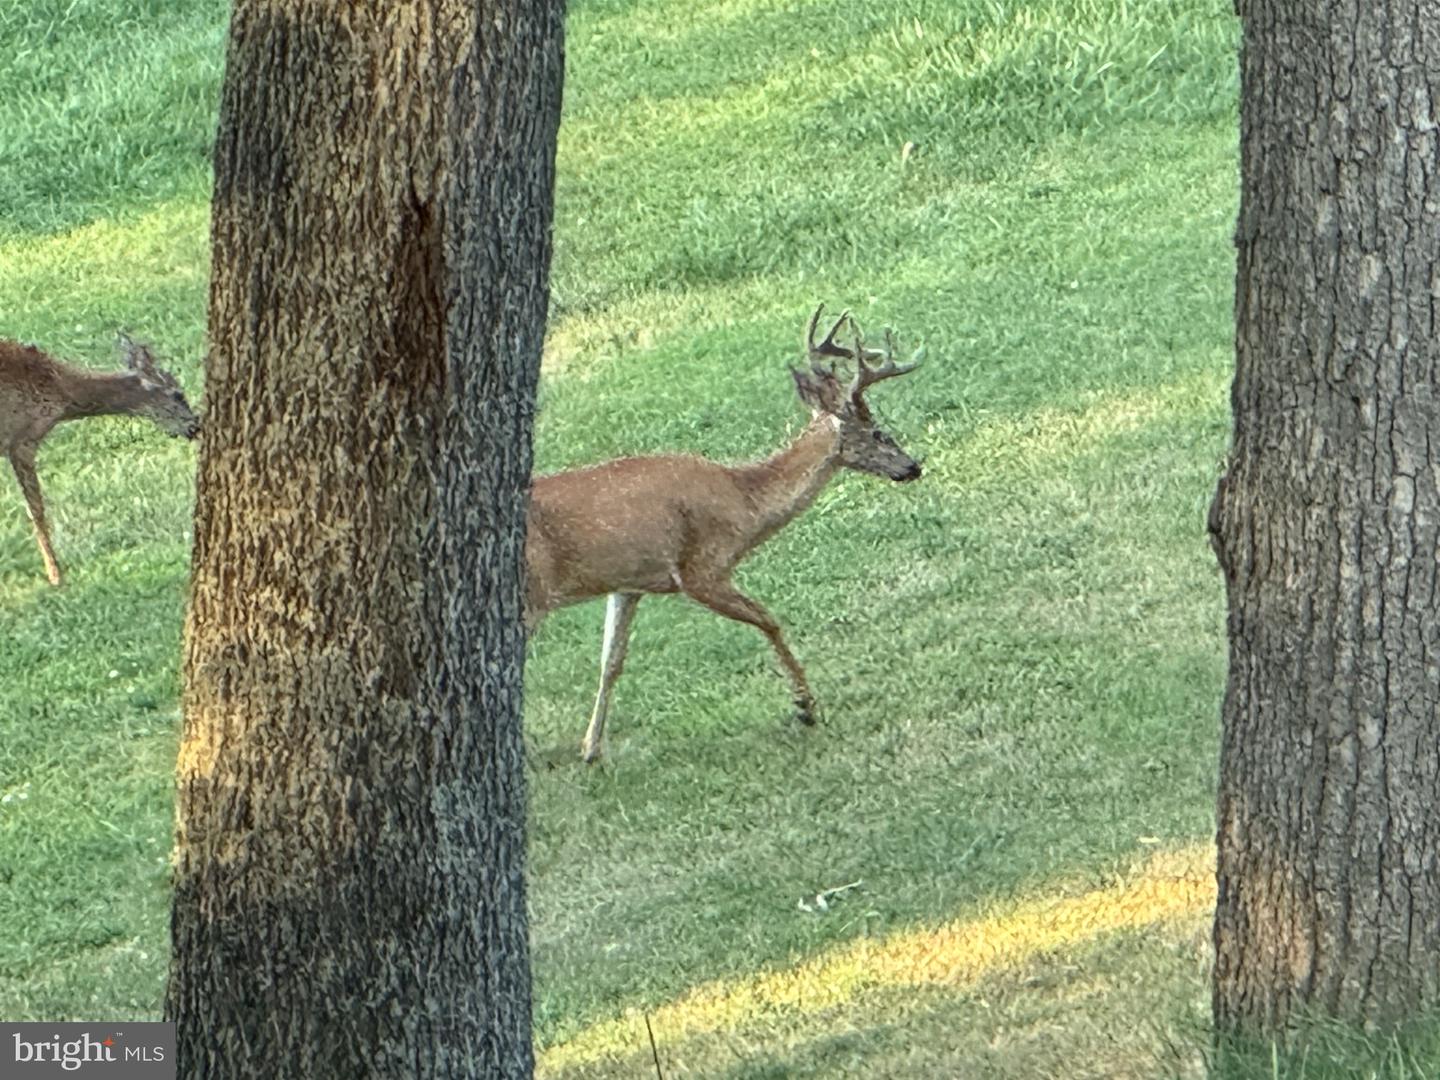
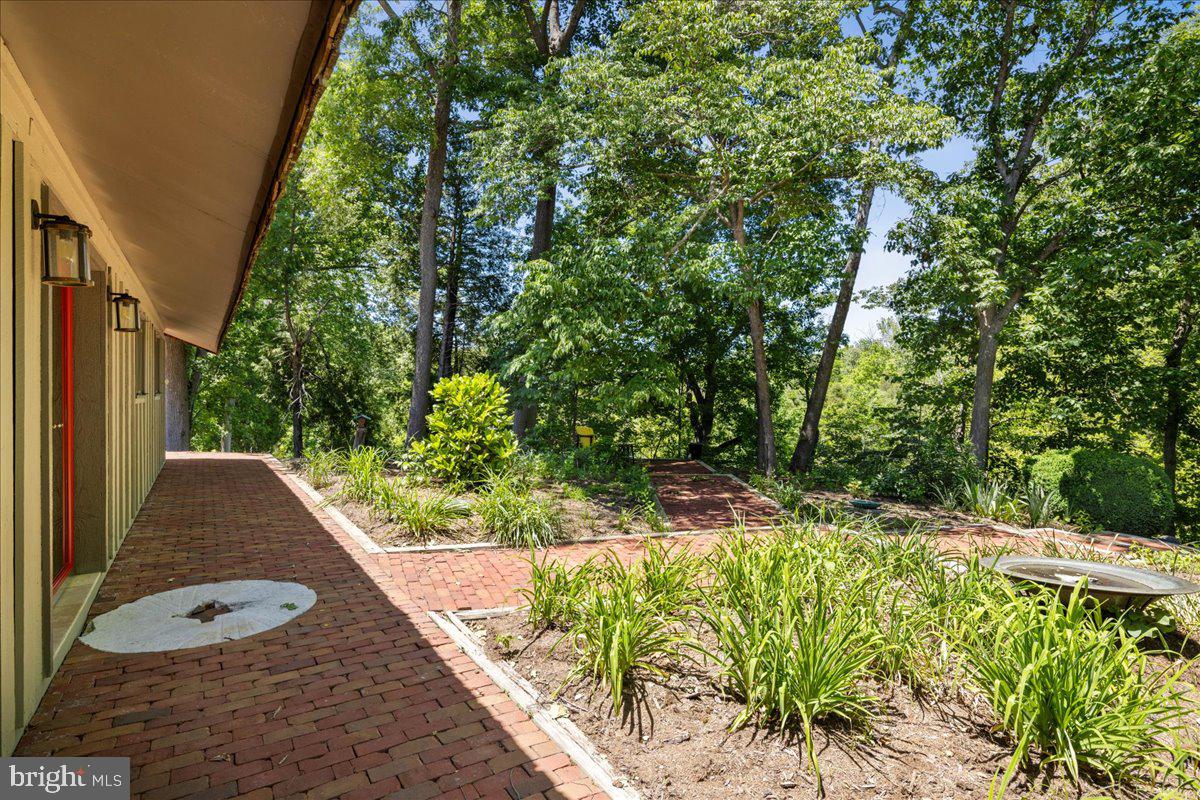
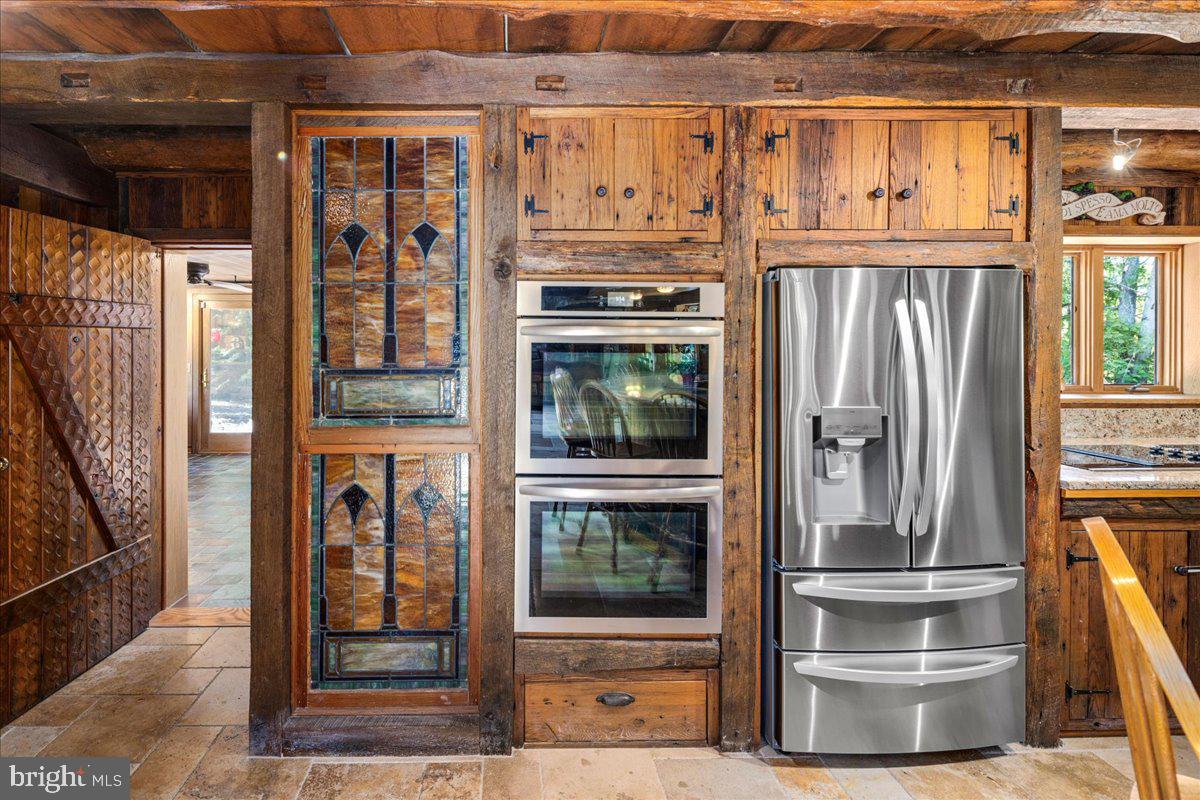
Extraordinary riverfront retreat offering rustic luxury, timeless craftsmanship, and exceptional privacy on 10 picturesque acres with more than a quarter-mile of frontage along the Middle River. Surrounded by classic white board fencing, a spring-fed pond, flowering gardens, fruit trees, and abundant wildlife, this one-level hacienda-inspired estate feels both peaceful and unforgettable. Designed for entertaining, the vaulted grand room seamlessly connects the chef’s kitchen, dining, and living areas beneath dramatic ceilings and walls crafted from wormy chestnut, oak, maple, cypress, and white pine. A striking floor-to-ceiling stone fireplace with soapstone wood stove creates warm lodge-like character. The kitchen features expansive granite countertops, a large horseshoe bar, double ovens, dual cooktops, deep chef’s sink, and generous prep space. Heated floors, custom Travertine and Vermont slate tile, skylights, under-cabinet lighting, and thoughtful upgrades elevate comfort throughout. Floor-to-ceiling windows in the sun/river room frame panoramic river views with surround sound. Flexible bonus space with private entrance is ideal for guests, in-laws, or executive office use. Dual entrances, equipment sheds, oversized 3-car garage, spacious lofts, and endless opportunities for fishing, entertaining, and peaceful riverfront living complete this remarkable property.
/u.realgeeks.media/realvolutionhomes/RealVolution_Logo-White.png)
Additional Information
- Subdivision
- Riverview Subdiv
- Taxes
- $4452
- Interior Features
- Additional Stairway, Bar, Bathroom - Stall Shower, Bathroom - Walk-In Shower, Breakfast Area, Built-Ins, Cedar Closet(s), Ceiling Fan(s), Combination Dining/Living, Combination Kitchen/Dining, Combination Kitchen/Living, Dining Area, Double/Dual Staircase, Entry Level Bedroom, Exposed Beams, Family Room Off Kitchen, Floor Plan - Open, Kitchen - Eat-In, Kitchen - Gourmet, Kitchen - Island, Kitchen - Table Space, Pantry, Primary Bath(s), Sound System, Stain/Lead Glass, Upgraded Countertops, Walk-in Closet(s)
- School District
- Augusta County Public Schools
- Elementary School
- E. G. Clymore
- Middle School
- S. Gordon Stewart
- High School
- Fort Defiance
- Fireplaces
- 1
- Fireplace Description
- Wood, Flue for Stove, Fireplace - Glass Doors
- Flooring
- Slate, Stone
- Garage
- Yes
- Garage Spaces
- 3
- Exterior Features
- Chimney Cap(s), Boat Storage, Extensive Hardscape, Exterior Lighting, Flood Lights, Gutter System, Hot Tub, Outbuilding(s), Play Area, Secure Storage, Water Fountains
- View
- Panoramic, River, Pond, Scenic Vista, Garden/Lawn
- Heating
- Forced Air, Central, Radiant
- Heating Fuel
- Natural Gas
- Cooling
- Central A/C
- Roof
- Shake
- Water
- Public
- Sewer
- Private Septic Tank
Mortgage Calculator
Listing courtesy of Valley Realty Associates. Contact: