36 Spring Ct, Waynesboro, VA 22980
- $615,000
- 3
- BD
- 4
- BA
- 2,318
- SqFt










- List Price
- $615,000
- Price Change
- ▼ $29,800 1783989833
- Days on Market
- 88
- Status
- ACTIVE
- MLS#
- VAAG2002808
- Bedrooms
- 3
- Bathrooms
- 4
- Full Baths
- 3
- Half Baths
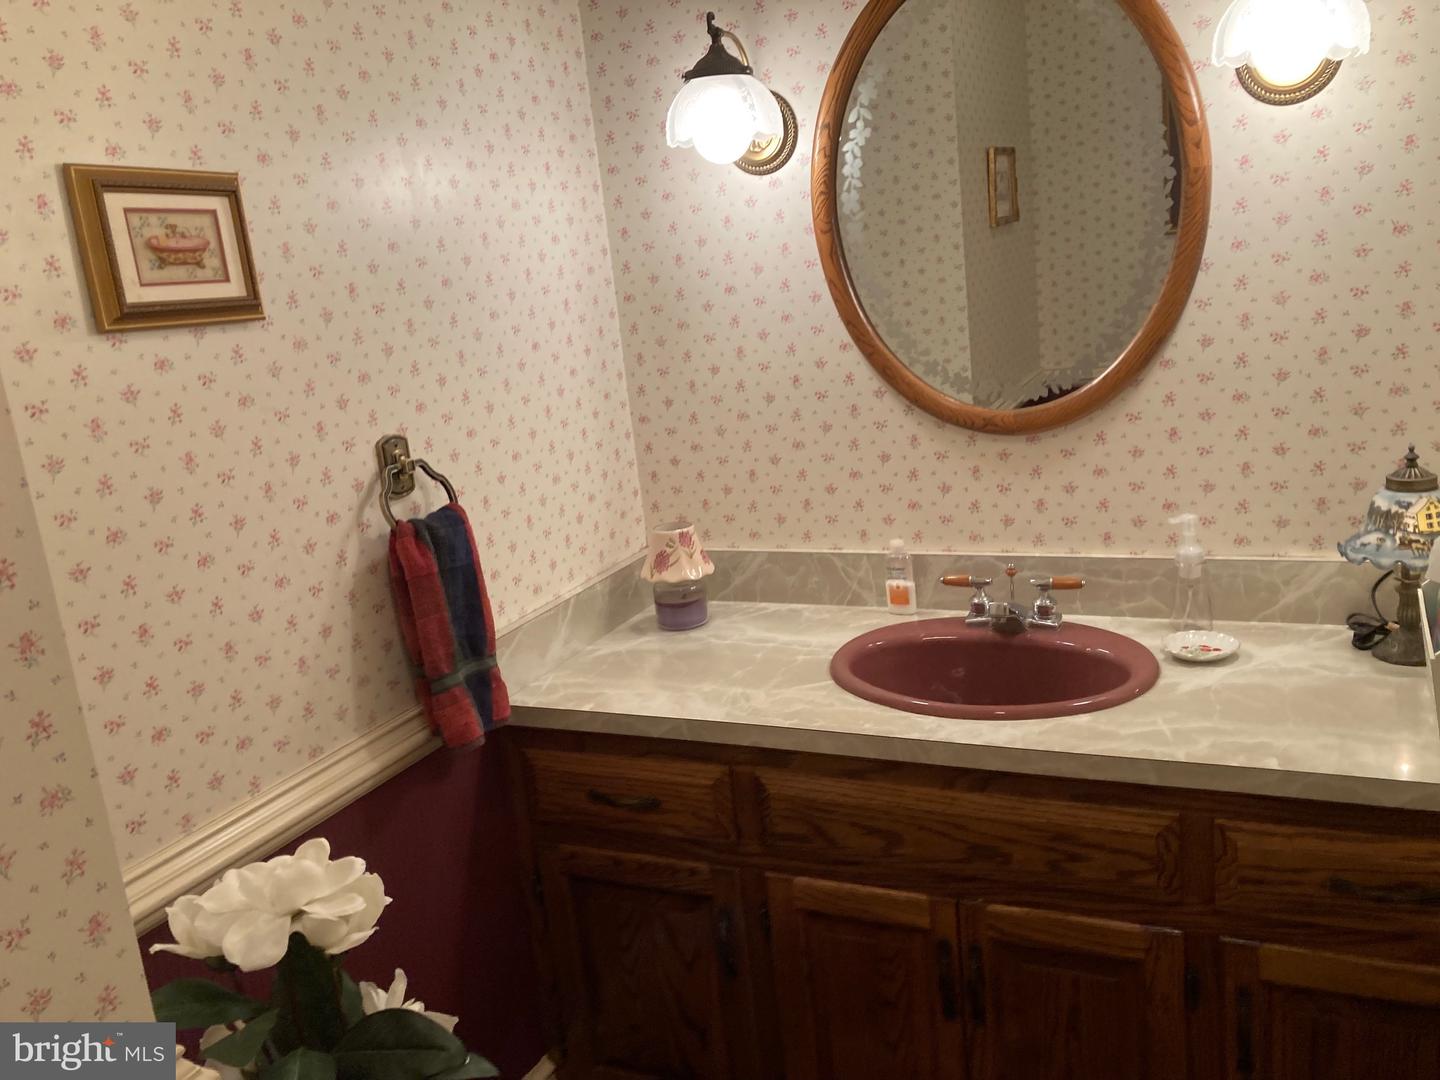
- 1
- Living Area
- 2,318
- Lot Size (Acres)
- 0.81
- Style
- Victorian
- Year Built
- 1985
- County
- Augusta
- School District
- Augusta County Public Schools
Property Description
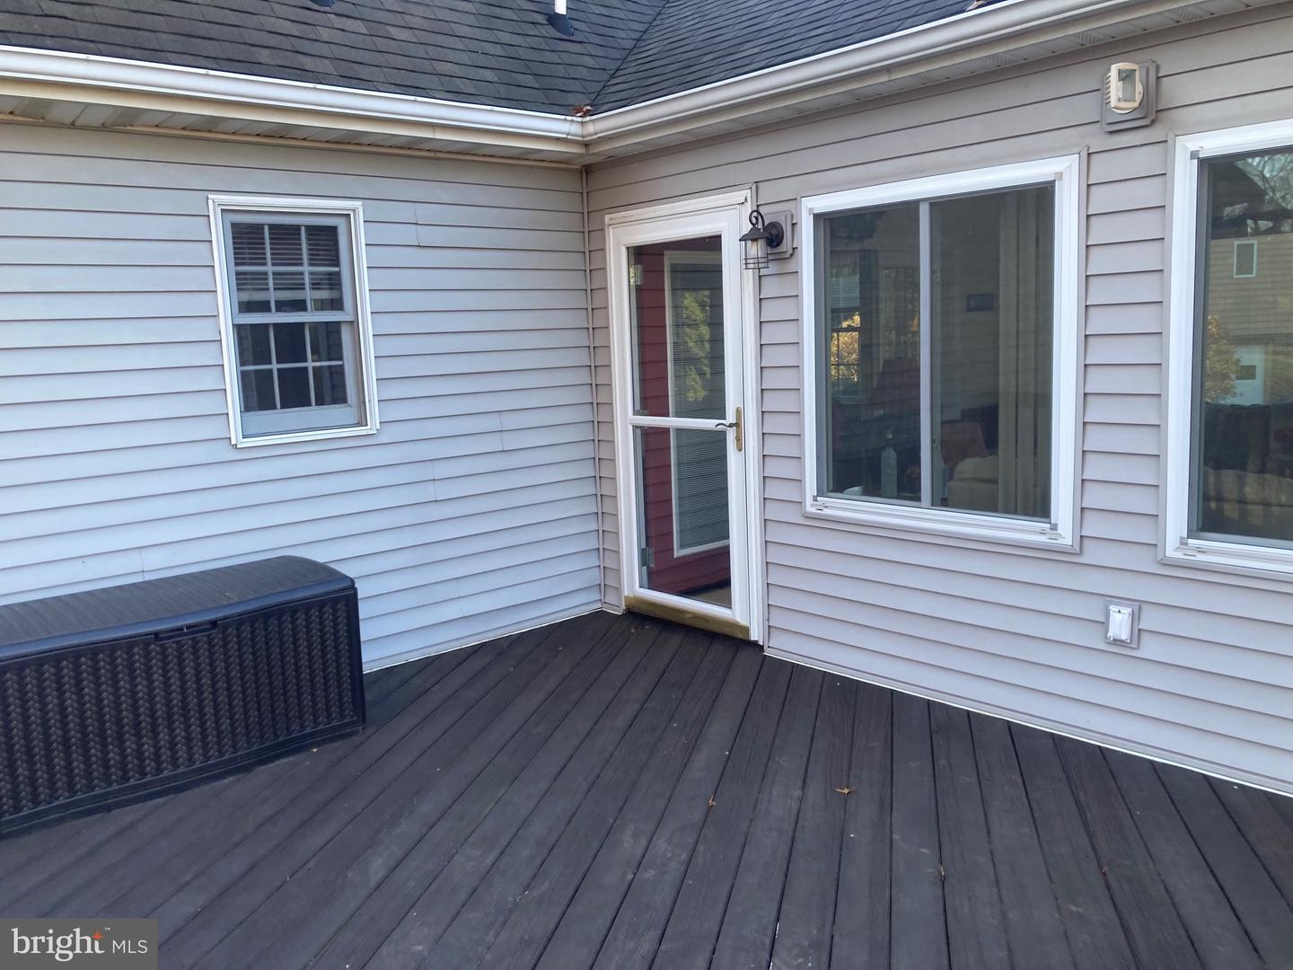
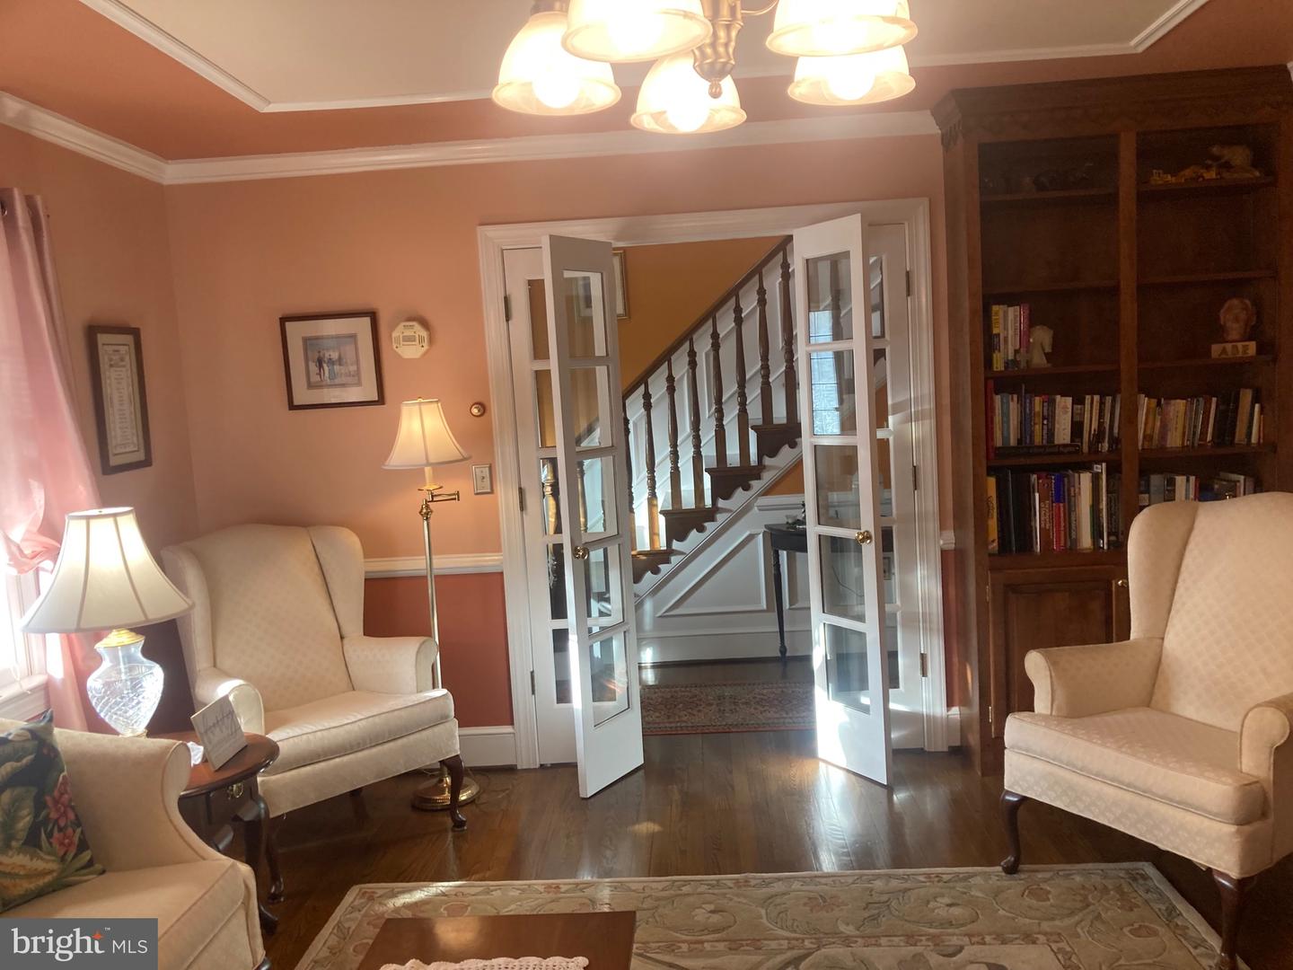
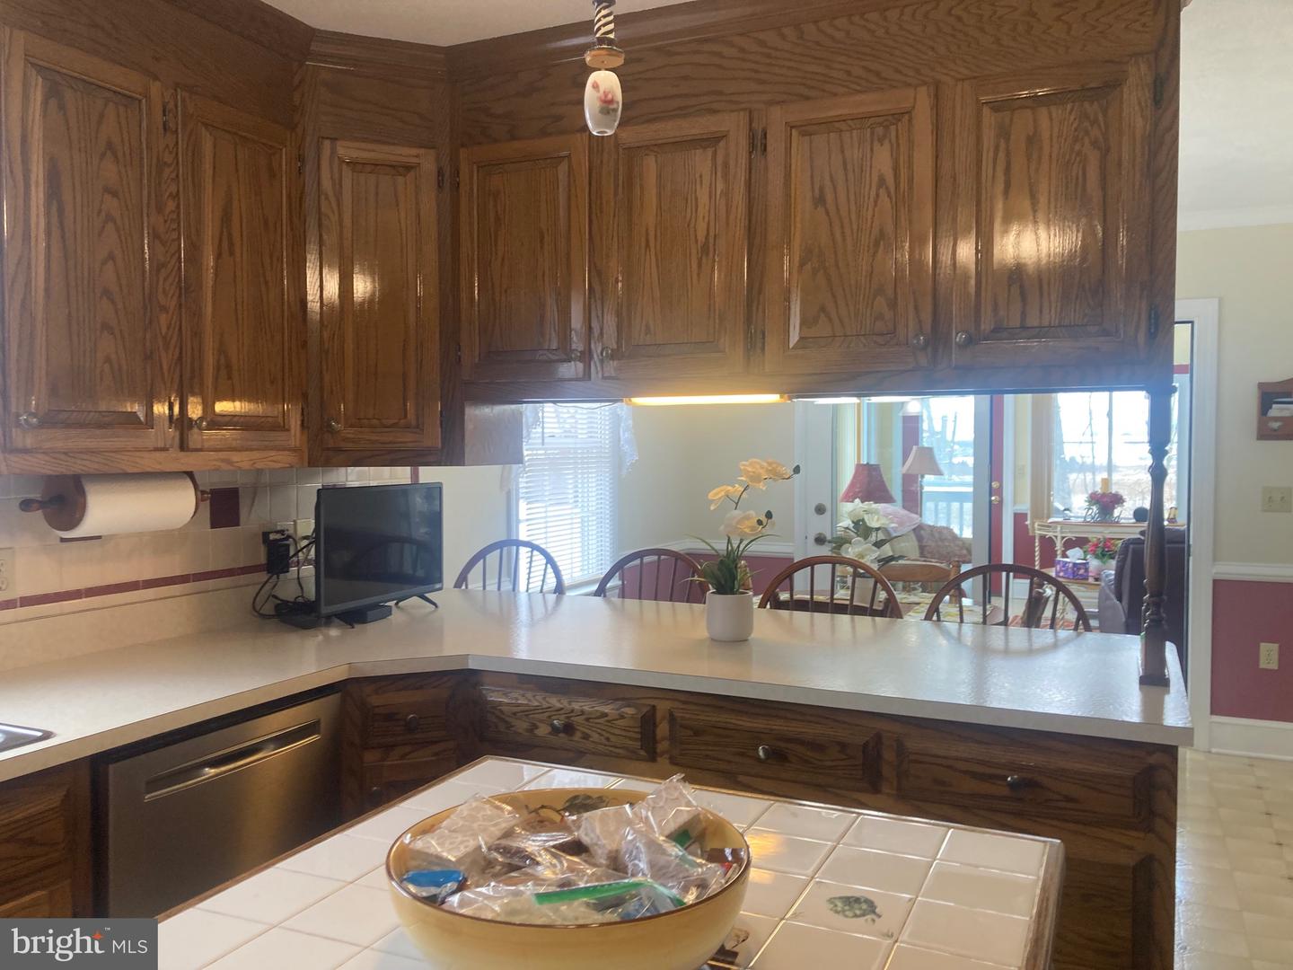
Luxury meets convenience in this stunning custom built masterpiece. Designed for those who refuse to compromise, this home blends high-end craftsmanship with a lifestyle of total ease. Custom finishes throughout. Unique architectural detail and premium materials throughout, For the ultimate hobbyist there is a massive detached garage! Has over 1100 soft of climate-control space for year round projects. Bonus storage with expansive walk-up attic provides incredible organization. Do you like entertaining? Choose between the breezy screened porch or the sun-drenched deck, or the sprawling patio. Ideal for parties or picnics, not to mention a lovely covered front porch to sit out and enjoy nature while sipping on your morning coffee. Landscaped gardens host rhododendrons, peonies, hostas, fruitless cherry tree, Japanese maple tree Magnolia tree, blue spruce shrubs, and many more plants in flowerbeds. Seller offering a 1 year home warranty at settlement.
/u.realgeeks.media/realvolutionhomes/RealVolution_Logo-White.png)
Additional Information
- Subdivision
- None Available
- Taxes
- $2460
- School District
- Augusta County Public Schools
- Elementary School
- Stuarts Draft
- Middle School
- Stuarts Draft
- High School
- Stuarts Draft
- Fireplaces
- 1
- Fireplace Description
- Brick, Equipment, Gas/Propane, Mantel(s), Screen
- Flooring
- Carpet, Ceramic Tile, Engineered Wood, Luxury Vinyl Plank, Solid Hardwood, Vinyl
- Garage
- Yes
- Garage Spaces
- 2
- Exterior Features
- Exterior Lighting, Gutter System, Sidewalks
- View
- Limited, Mountain, Trees/Woods
- Heating
- Forced Air, Heat Pump(s), Wall Unit
- Heating Fuel
- Natural Gas
- Cooling
- Central A/C
- Roof
- Architectural Shingle
- Utilities
- Cable TV, Under Ground
- Water
- Public
- Sewer
- Private Septic Tank, Septic Exists
- Room Level
- Foyer: Main, Living Room: Main, Dining Room: Main, Kitchen: Main, Half Bath: Main, Primary Bedroom: Main, Primary Bathroom: Main, Bedroom 2: Main, Bedroom 3: Main, Attic: Upper 2, Bathroom 2: Upper 2, Sun/Florida Room: Main, Family Room: Lower 1, Other: Lower 1, Bathroom 3: Lower 1, Basement: Lower 1, Screened Porch: Lower 1
- Basement
- Yes
Mortgage Calculator
Listing courtesy of RE/MAX Realty Specialists. Contact: