857 Glenn St, Philadelphia, PA 19115
- $369,900
- 3
- BD
- 2
- BA
- 1,248
- SqFt






- List Price
- $369,900
- Days on Market
- 4
- Status
- ACTIVE
- MLS#
- PAPH2650718
- Bedrooms
- 3
- Bathrooms
- 2
- Full Baths
- 1
- Half Baths
- 1
- Living Area
- 1,248
- Lot Size (Acres)
- 0.09
- Style
- Straight Thru
- Year Built
- 1958
- County
- Philadelphia
- School District
- Philadelphia City
Property Description
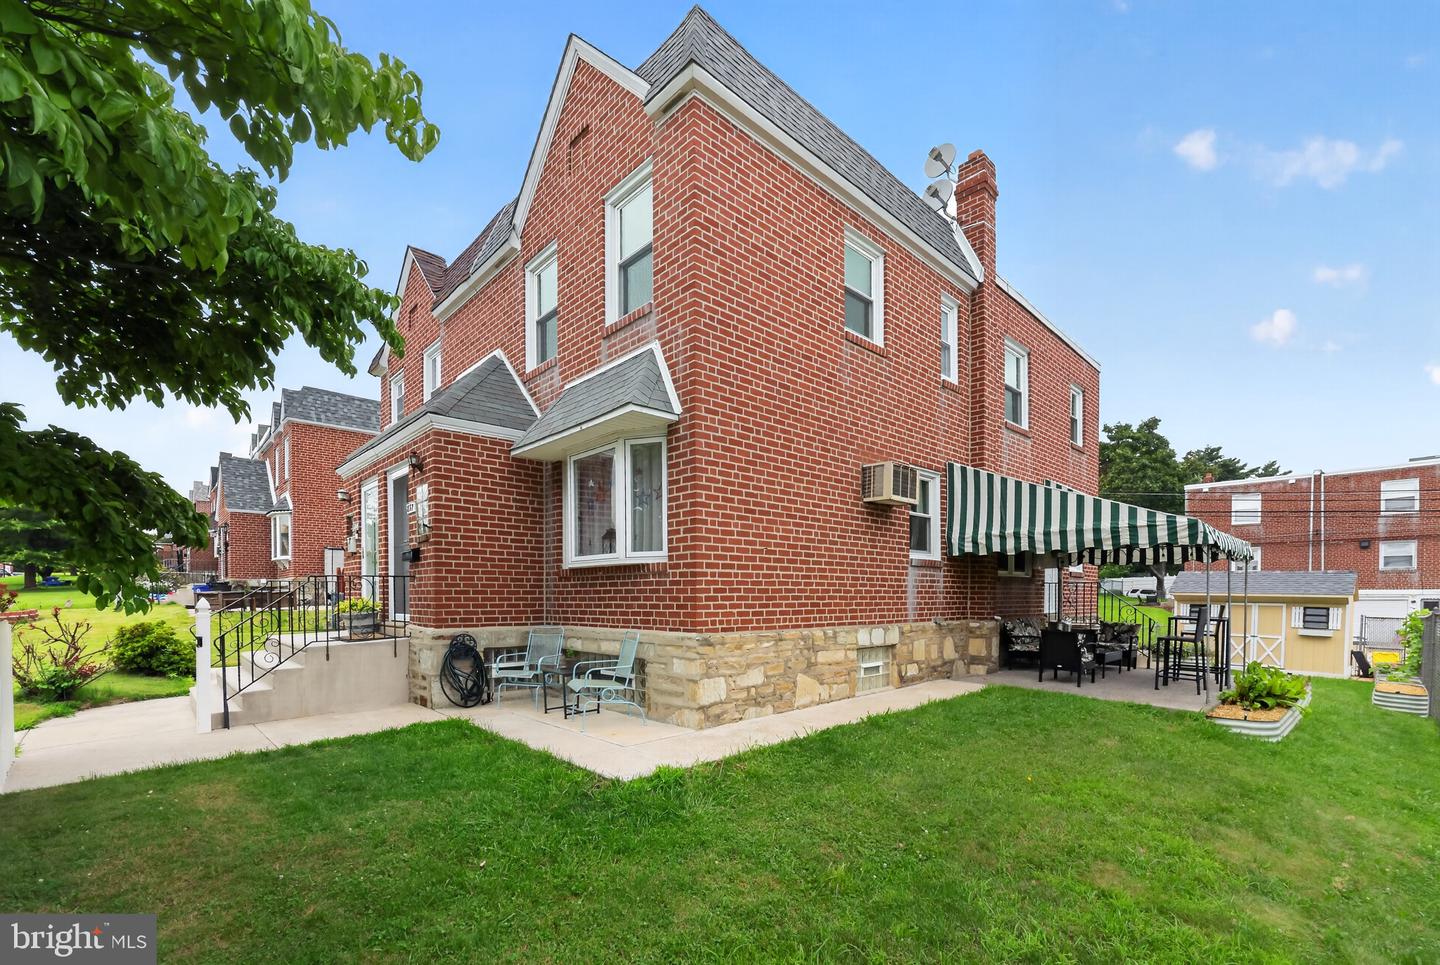
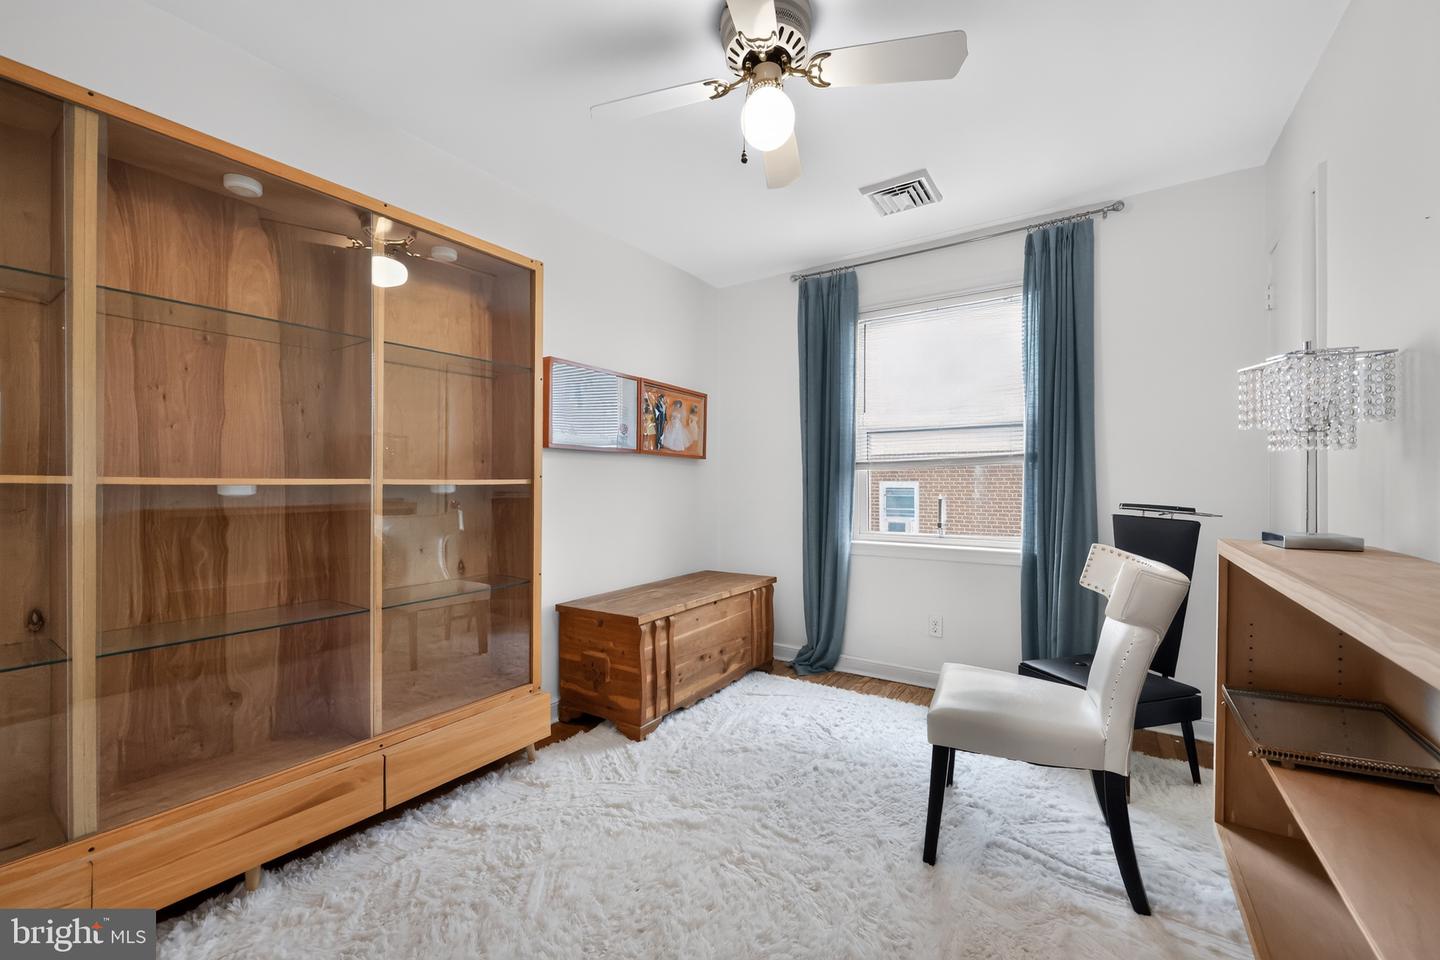
Welcome to this beautifully maintained twin home in the desirable Pine Valley neighborhood! From the inviting covered side porch to the private driveway, this home offers comfort, style, and convenience throughout. Step inside to find hardwood flooring flowing through the spacious living and dining rooms, complemented by neutral paint colors that create a bright and welcoming atmosphere. The kitchen features white wood cabinetry, upgraded counter tops, stainless steel appliances, and convenient access to the backyard, making indoor and outdoor entertaining a breeze. Upstairs, you'll find three generously sized bedrooms and a full hall bathroom. The fully finished basement provides the perfect additional living space with recessed lighting, a built-in bar area, and a convenient powder room—ideal for entertaining, a family room, home office, or recreation space. Outside, enjoy the partially fenced backyard with plenty of room for relaxing, gardening, or play. A private driveway provides off-street parking for added convenience. Additional upgrades include all new windows (2021), HVAC (2022) Roof (2025) a tankless hot water heater and newer concrete in the front of the home. Located in the sought-after Pine Valley community, this move-in-ready home is close to parks, shopping, dining, and major commuting routes. Don't miss the opportunity to make this wonderful property your new home!
/u.realgeeks.media/realvolutionhomes/RealVolution_Logo-White.png)
Additional Information
- Area
- 19115 (19115)
- Subdivision
- Pine Valley
- Taxes
- $4868
- Interior Features
- Attic, Bathroom - Tub Shower, Ceiling Fan(s), Dining Area, Recessed Lighting, Upgraded Countertops, Wood Floors
- School District
- Philadelphia City
- Elementary School
- Joseph Greenberg School
- Flooring
- Hardwood
- Exterior Features
- Awning(s), Sidewalks, Street Lights
- Heating
- Forced Air
- Heating Fuel
- Natural Gas
- Cooling
- Central A/C
- Water
- Public
- Sewer
- Public Sewer
- Basement
- Yes
Mortgage Calculator
Listing courtesy of Re/Max One Realty. Contact: (215) 961-6003