3726 Westhampton Dr, Philadelphia, PA 19154
- $339,000
- 3
- BD
- 2
- BA
- 1,360
- SqFt




- List Price
- $339,000
- Days on Market
- 11
- Status
- ACTIVE
- MLS#
- PAPH2646202
- Bedrooms
- 3
- Bathrooms
- 2
- Full Baths
- 1
- Half Baths
- 1
- Living Area
- 1,360
- Lot Size (Acres)
- 0.06
- Style
- AirLite
- Year Built
- 1963
- County
- Philadelphia
- School District
- Philadelphia City
Property Description
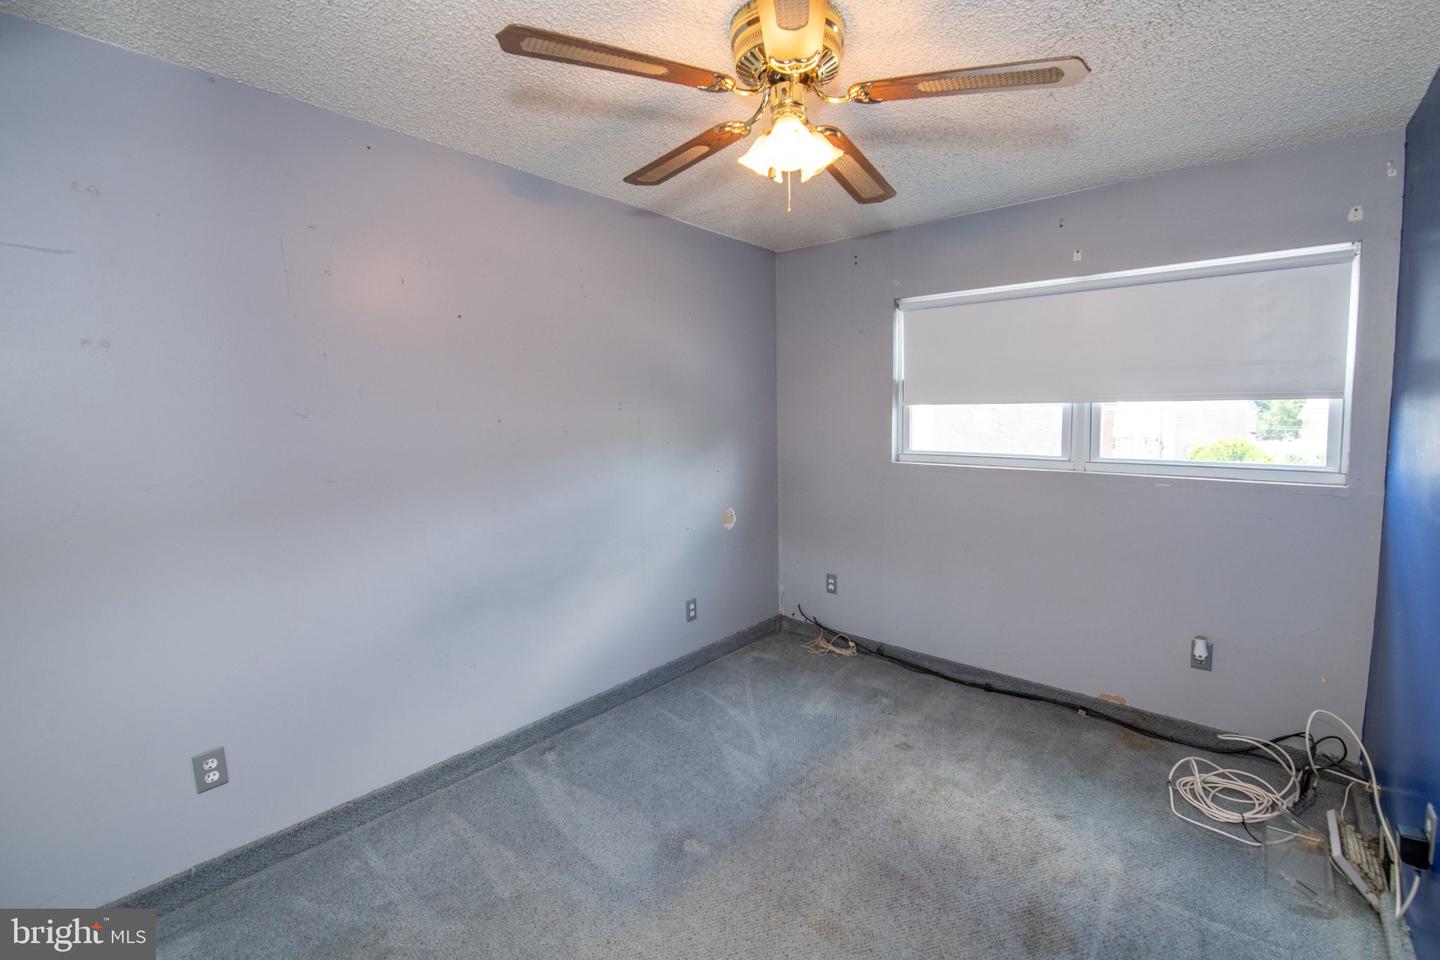
Welcome to desirable Parkwood! This well-maintained 3-bedroom, 1.5-bath brick row home combines classic charm with thoughtful updates, making it the perfect place to call home. Step inside to a spacious living and dining area where the original hardwood floors have been protected beneath carpeting for many years, offering the opportunity to reveal their original beauty. The updated kitchen provides a fresh, functional space for everyday living and entertaining, while central air keeps the home comfortable year-round. The finished basement offers valuable additional living space—ideal for a family room, home office, playroom, or gym—and includes a convenient powder room. Step outside to the rear deck, perfect for relaxing, grilling, or entertaining family and friends. Additional improvements include, new only 2 year old HVAC, a newer roof and an upgraded 200-amp electrical service, providing added peace of mind for the next owner. Conveniently located near shopping, restaurants, parks, schools, and major highways including I-95 and Route 1, this home offers the comfort, convenience, and community that have made Parkwood one of Northeast Philadelphia's most desirable neighborhoods. Don't miss your opportunity to own this move-in-ready home—schedule your private showing today!
/u.realgeeks.media/realvolutionhomes/RealVolution_Logo-White.png)
Additional Information
- Area
- 19154 (19154)
- Subdivision
- Parkwood
- Taxes
- $4365
- Interior Features
- Dining Area, Family Room Off Kitchen, Floor Plan - Open
- School District
- Philadelphia City
- High School
- George Washington
- Flooring
- Fully Carpeted, Hardwood
- Exterior Features
- Awning(s), Other
- Heating
- Forced Air, Central
- Heating Fuel
- Natural Gas
- Cooling
- Central A/C
- Roof
- Flat
- Utilities
- Cable TV
- Water
- Public
- Sewer
- Public Sewer
- Basement
- Yes
Mortgage Calculator
Listing courtesy of Keller Williams Real Estate-Langhorne. Contact: (215) 757-6100