1912 Moore St, Philadelphia, PA 19145
- $375,000
- 3
- BD
- 2
- BA
- 1,254
- SqFt


- List Price
- $375,000
- Price Change
- ▼ $20,000 1784158285
- Days on Market
- 39
- Status
- ACTIVE
- MLS#
- PAPH2637230
- Bedrooms
- 3
- Bathrooms
- 2
- Full Baths
- 2
- Living Area
- 1,254
- Lot Size (Acres)
- 0.02
- Style
- Straight Thru
- Year Built
- 1920
- County
- Philadelphia
- School District
- Philadelphia City
Property Description
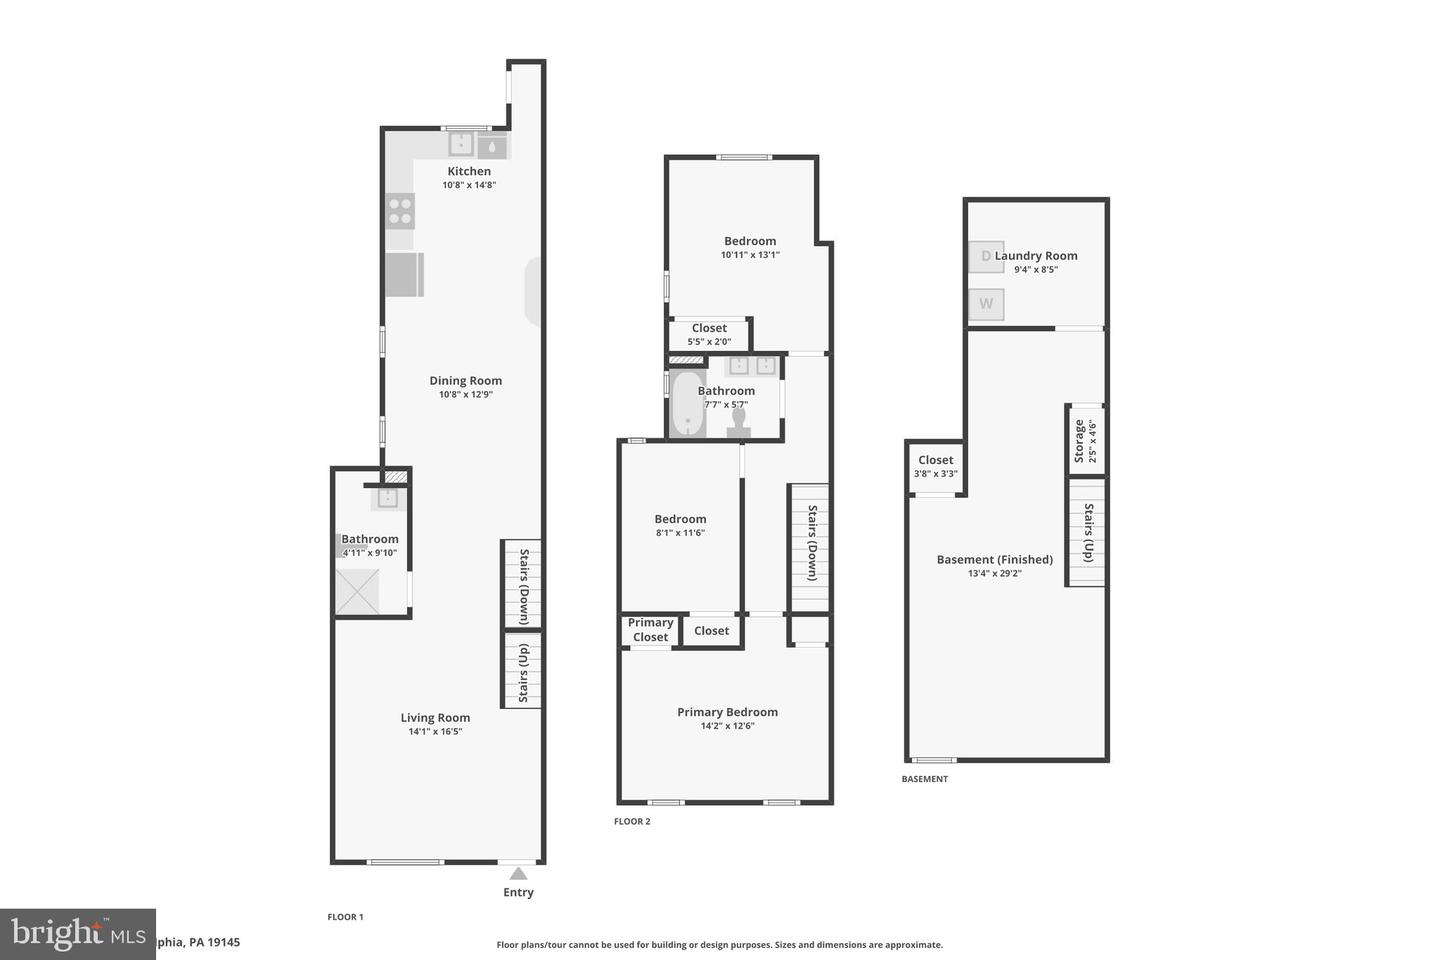
This beautifully renovated 3-bedroom, 2-bath home offers a bright, open layout designed for modern living. The main level welcomes you with a sun-filled living area featuring hardwood flooring, recessed lighting, and an oversized window that fills the space with natural light. A stylishly updated full bathroom showcases contemporary finishes, a sleek shower stall, and eye-catching LED lighting. The generously sized dining area — a standout feature in this area — flows seamlessly into the updated kitchen, complete with stainless steel appliances, granite countertops, and modern cabinetry. The upper level includes three well-proportioned bedrooms, all featuring hardwood floors and ample closet space. The fully finished basement provides flexible living space ideal for a family room, home office, or workout area, along with a separate utility area. Step outside to enjoy a private rear yard with a privacy fence — perfect for relaxing or entertaining. Major systems have all been replaced, including plumbing, electrical, and HVAC, offering peace of mind for years to come. Conveniently located near everyday conveniences, dining options, and public transportation, this move-in-ready home combines thoughtful updates with versatile living spaces in a sought-after South Philadelphia setting. Mortgage savings may be available for buyers of this listing.
/u.realgeeks.media/realvolutionhomes/RealVolution_Logo-White.png)
Additional Information
- Area
- 19145 (19145)
- Subdivision
- None Available
- Taxes
- $2035
- School District
- Philadelphia City
- Heating
- Central
- Heating Fuel
- Natural Gas
- Cooling
- Central A/C
- Roof
- Flat, Rubber
- Water
- Public
- Sewer
- Public Sewer
- Room Level
- Bathroom 1: Main, Bathroom 2: Upper 1, Primary Bedroom: Upper 1, Bedroom 2: Upper 1, Bedroom 3: Upper 1, Laundry: Lower 1, Family Room: Lower 1, Kitchen: Main, Living Room: Main, Dining Room: Main
- Basement
- Yes
Mortgage Calculator
Listing courtesy of Redfin Corporation. Contact: (215) 631-3154