826 N Preston St, Philadelphia, PA 19104
- $356,600
- 5
- BD
- 4
- BA
- 2,003
- SqFt




- List Price
- $356,600
- Price Change
- ▼ $2,000 1784059194
- Days on Market
- 73
- Status
- ACTIVE
- MLS#
- PAPH2622770
- Bedrooms
- 5
- Bathrooms
- 4
- Full Baths
- 3
- Half Baths
- 1
- Living Area
- 2,003
- Lot Size (Acres)
- 0.03
- Style
- Traditional
- Year Built
- 1915
- County
- Philadelphia
- School District
- Philadelphia City
Property Description
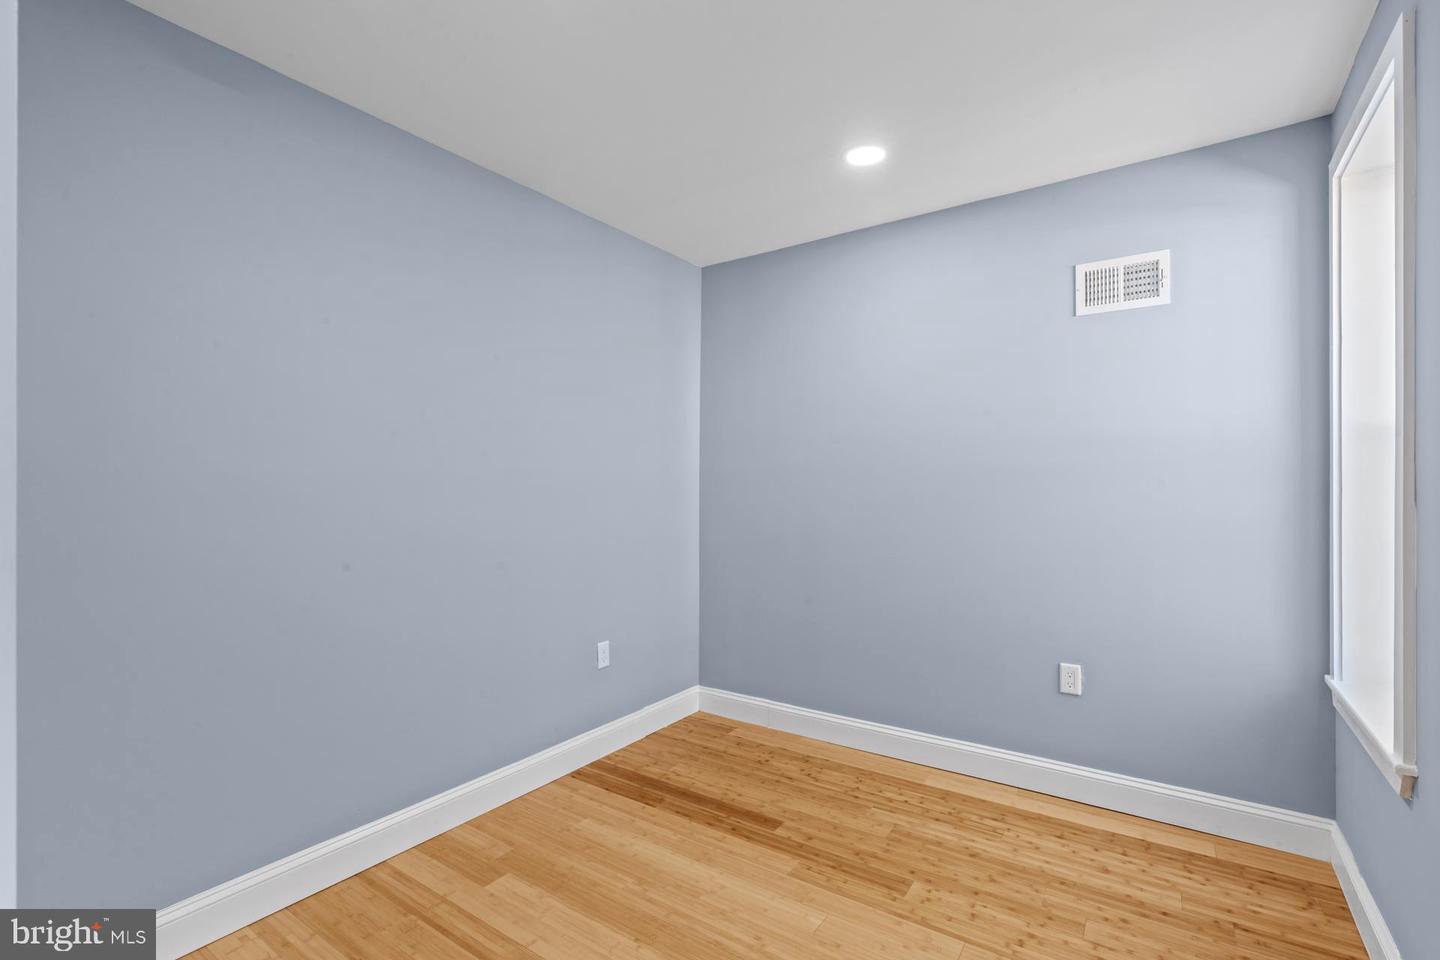
Fully Renovated & Move-In Ready | 826 N Preston St, Philadelphia, PA Welcome to this stunning, fully renovated home in one of West Philadelphia's most sought-after locations — where timeless character meets every modern upgrade you could ask for. From the moment you walk through the door, the attention to detail is undeniable: warm bamboo hardwood floors stretch throughout the entire home, and luxury finishes in every room make it clear this is not your average renovation. The chef's kitchen is the heart of this home — fully equipped with stainless steel appliances, a gas stove, and a pot filler right above the range. Whether you're cooking for the family or hosting a dinner party, this kitchen was built for it. The first floor flows effortlessly from room to room, anchored by a warm and inviting living space complete with an electric fireplace. A convenient half bath on the main level adds that extra touch of practicality that makes a real difference day to day. Head upstairs and you'll find generous space for everyone. Four spacious bedrooms and two beautifully finished full hall bathrooms with tub/standing shower combos offer the flexibility a home this size deserves. The primary suite — conveniently located on the second floor — is in a league of its own. Expansive, sun-drenched, and thoughtfully designed with a ceiling fan and a private en suite featuring a walk-in shower with a rainfall showerhead. Your own personal retreat at the end of every day. Outside, step onto your third floor private terrace — the perfect spot for morning coffee, evening unwinding, or simply soaking in the West Philadelphia sun. Plus, a spacious paved backyard gives you even more room to entertain or keep things low maintenance all year round. And the location? Hard to beat. You're sitting in the heart of West Philadelphia — steps from public transportation with easy access to SEPTA bus and rail lines, putting Center City, University City, and beyond right at your doorstep. 5 beds. 3.5 baths. Fully renovated. Prime location. This one won't last — schedule your showing today.
/u.realgeeks.media/realvolutionhomes/RealVolution_Logo-White.png)
Additional Information
- Area
- 19104 (19104)
- Subdivision
- Belmont
- Taxes
- $2500
- Stories
- 3
- Interior Features
- Breakfast Area, Combination Dining/Living, Floor Plan - Open, Kitchen - Eat-In, Kitchen - Island, Recessed Lighting, Upgraded Countertops, Wood Floors
- School District
- Philadelphia City
- Exterior Features
- Exterior Lighting, Roof Deck
- Heating
- 90% Forced Air
- Heating Fuel
- Natural Gas
- Cooling
- Central A/C
- Utilities
- Natural Gas Available, Electric Available, Cable TV Available, Water Available
- Water
- Public
- Sewer
- Public Sewer
- Room Level
- Bedroom 1: Main
- Basement
- Yes
Mortgage Calculator
Listing courtesy of Elite Realty Group Unl. Inc.. Contact: 2153284800