1661 N Robinson St, Philadelphia, PA 19151
- $265,000
- 3
- BD
- 3
- BA
- 1,635
- SqFt




- List Price
- $265,000
- Price Change
- ▼ $24,900 1779933318
- Days on Market
- 155
- Status
- ACTIVE
- MLS#
- PAPH2544764
- Bedrooms
- 3
- Bathrooms
- 3
- Full Baths
- 2
- Half Baths
- 1
- Living Area
- 1,635
- Lot Size (Acres)
- 0.03
- Style
- Straight Thru
- Year Built
- 1925
- County
- Philadelphia
- School District
- Philadelphia City
Property Description
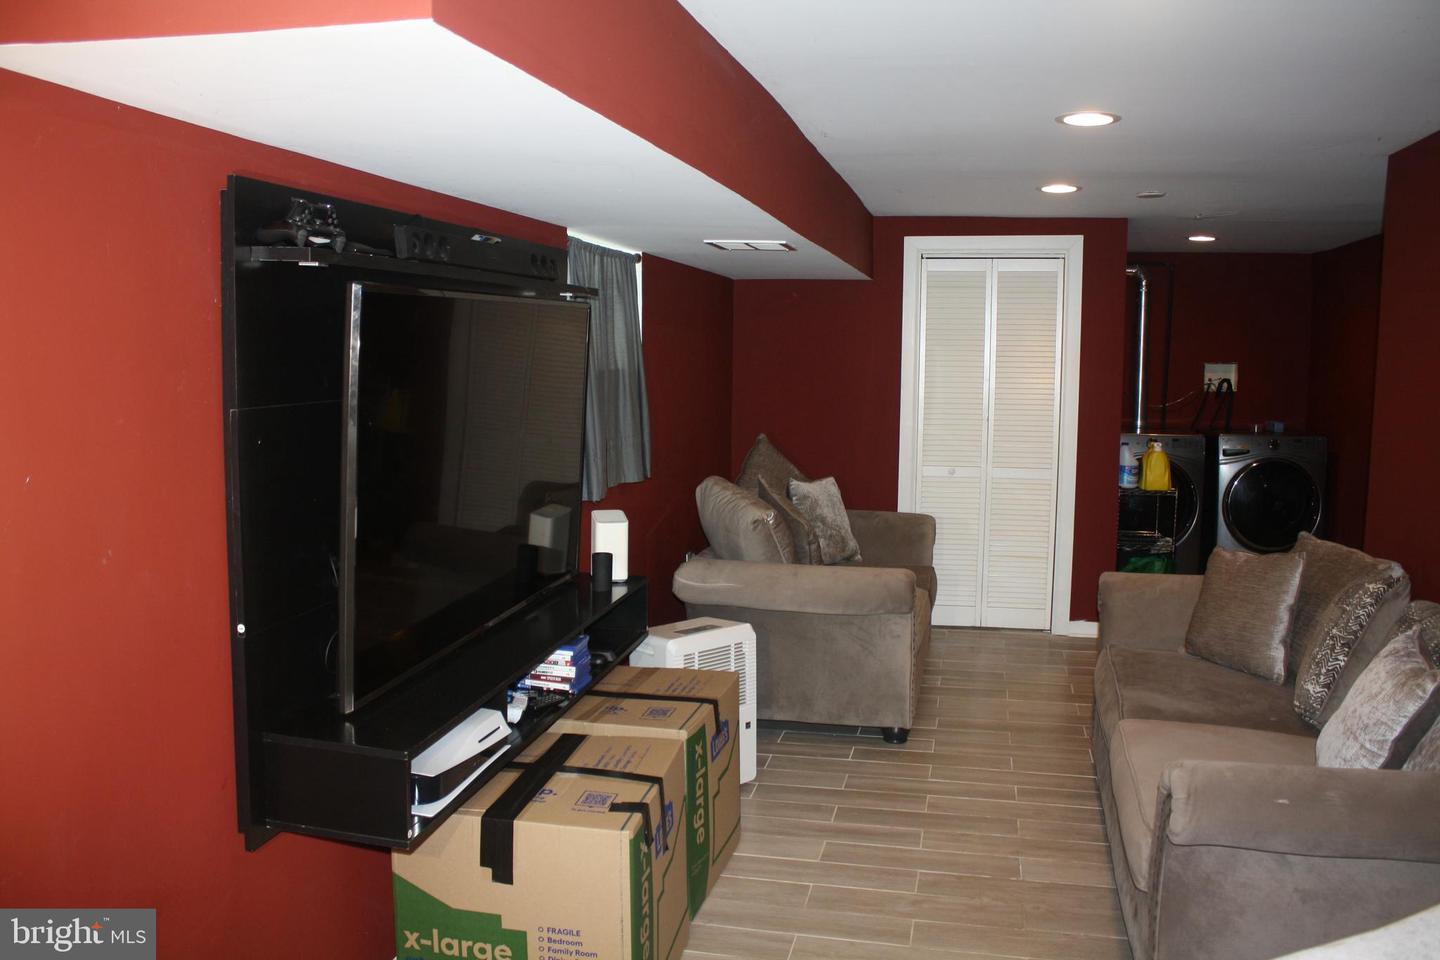
*Price Reduction* This charming end-of-row townhouse in the desirable Overbrook neighborhood offers a perfect blend of classic character and modern convenience. Built in 1925, this home features a warm and inviting atmosphere with 3 spacious bedrooms and 2.5 bathrooms, ideal for comfortable living and has gone under major renovation in 2018. The open floor plan seamlessly connects the kitchen and living areas, creating a welcoming space for gatherings. The kitchen boasts an island, perfect for casual meals, and is equipped with essential appliances including a gas oven/range, built-in microwave, refrigerator, and washer/dryer. Enjoy the beauty of hardwood and tile flooring throughout, complemented by cozy carpet in the bedrooms. The fully finished basement, with outside entrance and walkout stairs, provides additional living space or a perfect retreat for hobbies. Located in a vibrant community, residents benefit from nearby parks, offering green spaces for relaxation and recreation. The neighborhood is known for its friendly atmosphere and convenient access to local amenities. Excellent schools are within reach, ensuring quality education for all ages. Public services are readily available, enhancing the overall quality of life. With on-street parking and a monitored security system, this home combines comfort and peace of mind. Experience the charm of Overbrook and make this delightful townhouse your new home! This home is being sold As-Is.
/u.realgeeks.media/realvolutionhomes/RealVolution_Logo-White.png)
Additional Information
- Area
- 19151 (19151)
- Subdivision
- Overbrook
- Taxes
- $3815
- Interior Features
- Bathroom - Tub Shower, Ceiling Fan(s), Carpet, Floor Plan - Open, Kitchen - Island, Combination Kitchen/Living
- School District
- Philadelphia City
- Flooring
- Hardwood, Carpet, Tile/Brick
- Exterior Features
- Sidewalks
- Heating
- Forced Air
- Heating Fuel
- Natural Gas
- Cooling
- Central A/C, Ceiling Fan(s)
- Water
- Public
- Sewer
- Public Sewer
- Room Level
- Kitchen: Main, Dining Room: Main, Living Room: Main, Basement: Lower 1, Laundry: Lower 1, Bedroom 1: Upper 1, Bedroom 2: Upper 1, Bedroom 3: Upper 1, Bathroom 1: Upper 1, Half Bath: Lower 1, Bathroom 2: Upper 1
- Basement
- Yes
Mortgage Calculator
Listing courtesy of Coldwell Banker Realty. Contact: 2156412727