860 Reynards Run, Blue Bell, PA 19422
- $750,000
- 3
- BD
- 4
- BA
- 2,678
- SqFt





- List Price
- $750,000
- Price Change
- ▼ $35,000 1782419025
- Days on Market
- 46
- Status
- ACTIVE
- MLS#
- PAMC2181620
- Bedrooms
- 3
- Bathrooms
- 4
- Full Baths
- 2
- Half Baths
- 2
- Living Area
- 2,678
- Lot Size (Acres)
- 0.05
- Style
- Carriage House
- Year Built
- 2015
- County
- Montgomery
- School District
- Wissahickon
Property Description
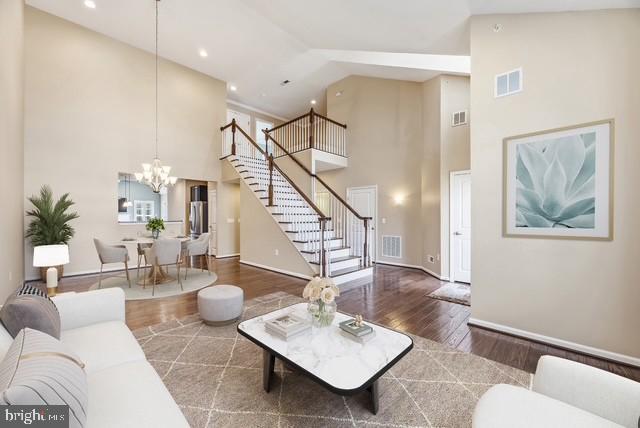
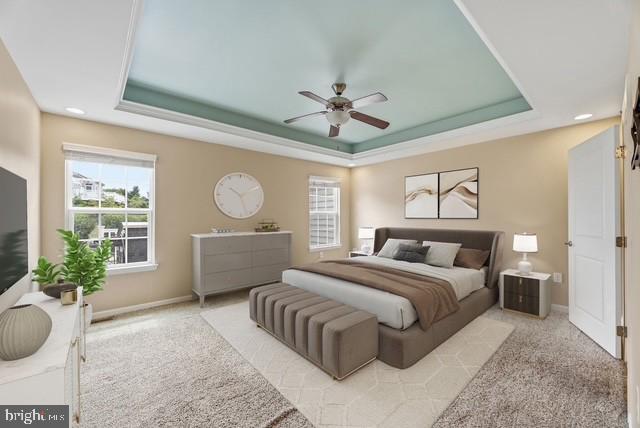
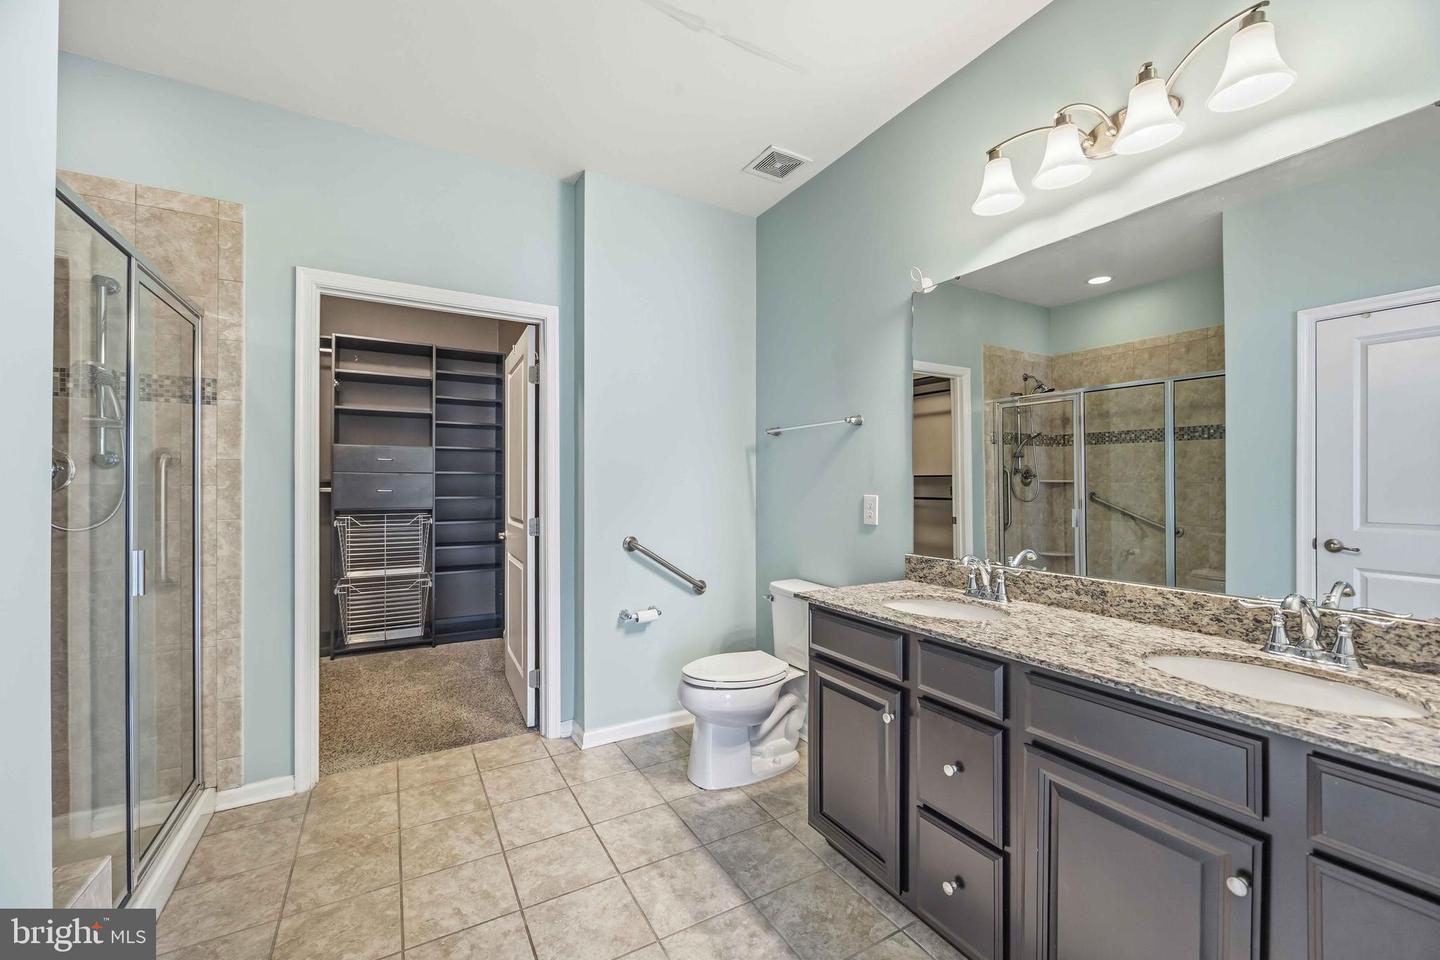
Red Fox Farm of Blue Bell is a private, 27-home community of luxury carriage-style townhomes. It features a beautifully appointed 3-bedroom center-unit carriage home located in the highly sought-after Red Fox Farm community. Built in 2015, this residence offers the perfect balance of turnkey convenience, modern comfort, and low-maintenance luxury living. Raising a Family or Aging-in-place ready, lock-and-leave peace of mind, no yard work, exterior upkeep covered. Designed with ease and functionality in mind, the home features a desirable first-floor primary suite, ideal for effortless everyday living. The interior showcases a sophisticated blend of hardwood flooring, luxury tile, and plush carpeting, creating an elegant yet inviting atmosphere throughout. The open and thoughtfully designed floor plan provides seamless flow for both daily living and entertaining, enhanced by abundant natural light. Step outside to enjoy a private deck with a gas hookup for the grill, perfect for relaxing or hosting in a serene setting. HOA covers roof, siding, gutters, lawn, shrubs, snow removal, and trash. Discover how convenience and leisure go hand in hand, with Skippack, Ambler, Plymouth Meeting, Montgomeryville, and King of Prussia, Major shopping centers and great restaurants, public transportation, and Wings Airfield just minutes away.
/u.realgeeks.media/realvolutionhomes/RealVolution_Logo-White.png)
Additional Information
- Area
- Whitpain Twp (10666)
- Subdivision
- Red Fox Farms
- Taxes
- $9955
- HOA Fee
- $457
- HOA Frequency
- Monthly
- Stories
- 3
- Interior Features
- Carpet, Ceiling Fan(s), Combination Dining/Living, Dining Area, Floor Plan - Open, Kitchen - Country, Kitchen - Gourmet, Pantry, Primary Bath(s), Upgraded Countertops, Window Treatments, Wood Floors, Efficiency, Walk-in Closet(s)
- School District
- Wissahickon
- Elementary School
- Stony Creek
- Middle School
- Wissahickon
- High School
- Wissahickon
- Fireplaces
- 1
- Fireplace Description
- Gas/Propane
- Flooring
- Ceramic Tile, Hardwood, Partially Carpeted
- Garage
- Yes
- Garage Spaces
- 2
- Heating
- Forced Air, Energy Star Heating System
- Heating Fuel
- Natural Gas
- Cooling
- Central A/C, Energy Star Cooling System, Heat Pump(s), Ceiling Fan(s)
- Roof
- Architectural Shingle
- Utilities
- Phone, Electric Available, Under Ground, Natural Gas Available, Cable TV, Multiple Phone Lines
- Water
- Public
- Sewer
- Public Sewer
- Basement
- Yes
Mortgage Calculator
Listing courtesy of RE/MAX Central - Blue Bell. Contact: (215) 643-3200