1026 Glenwood Ln L-0254, Lebanon, PA 17042
- $649,900
- 5
- BD
- 3
- BA
- 3,493
- SqFt




- List Price
- $649,900
- Price Change
- ▼ $49,100 1777086530
- Days on Market
- 103
- Status
- ACTIVE
- MLS#
- PALN2025204
- Bedrooms
- 5
- Bathrooms
- 3
- Full Baths
- 3
- Living Area
- 3,493
- Lot Size (Acres)
- 0.89
- Style
- Transitional, Contemporary
- Year Built
- 1996
- County
- Lebanon
- School District
- Cornwall-Lebanon
Property Description
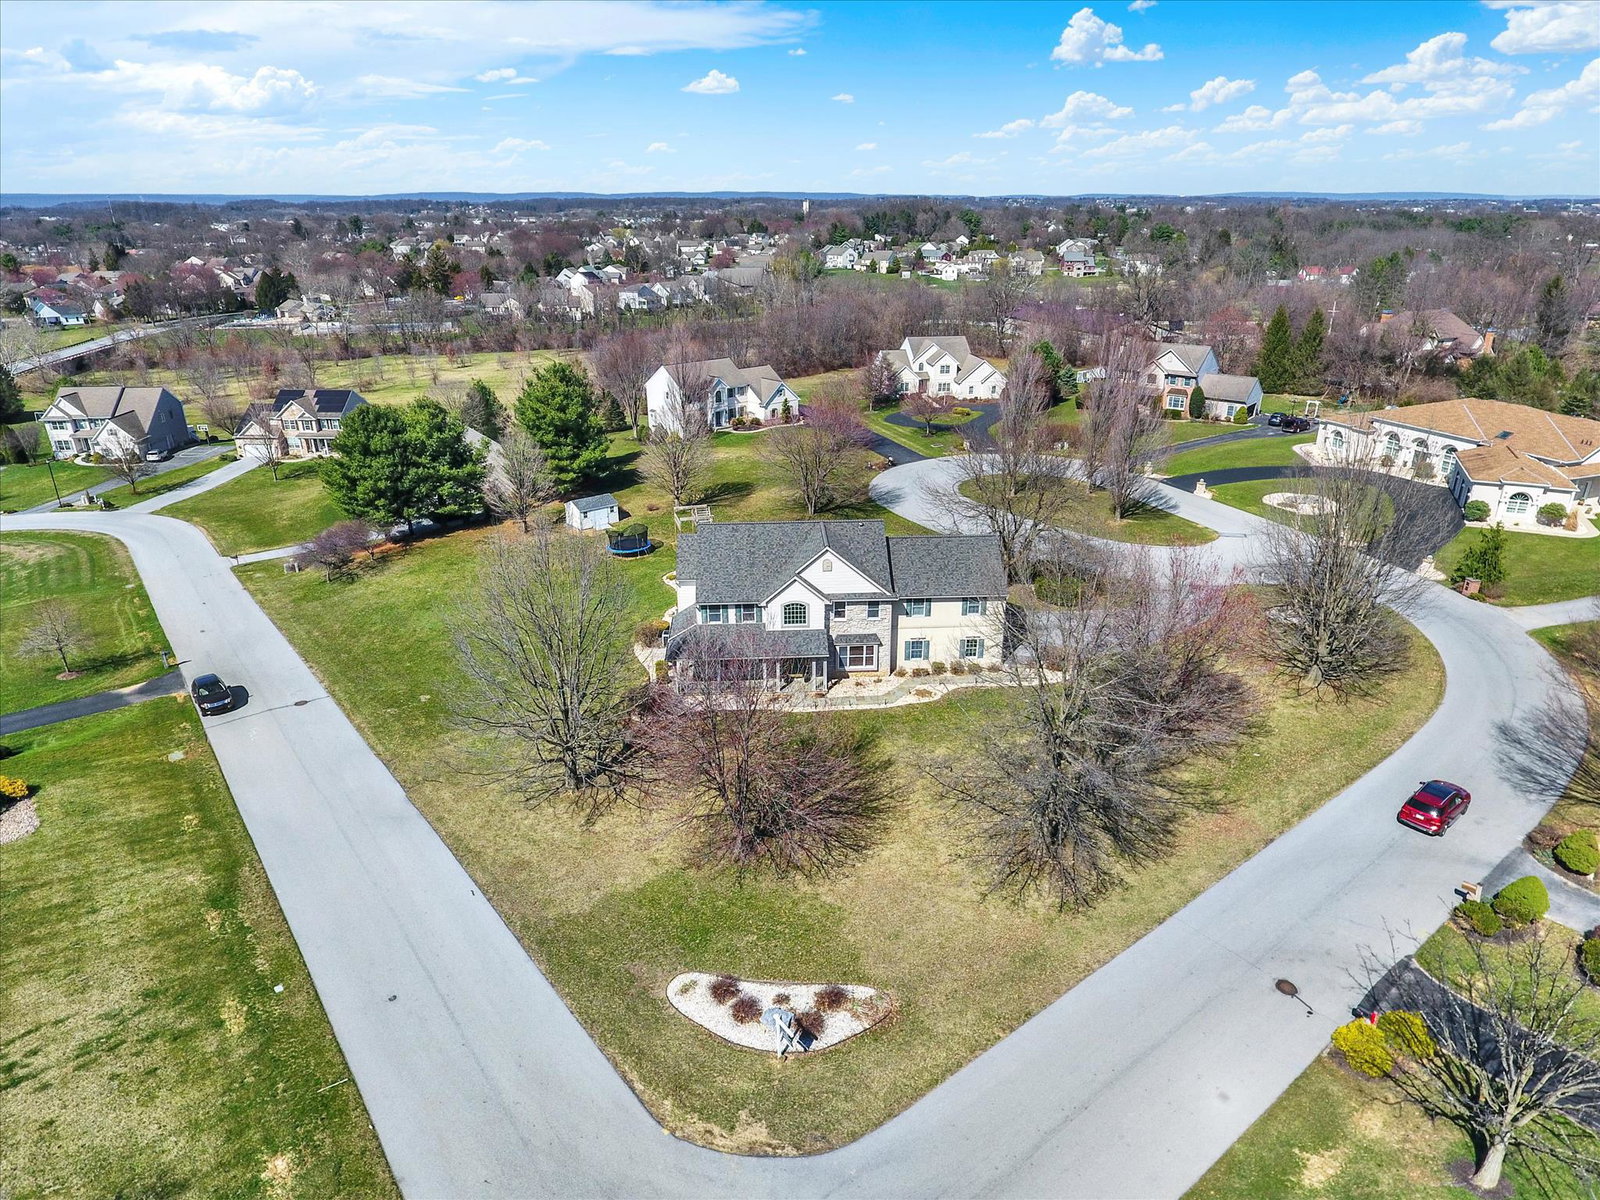
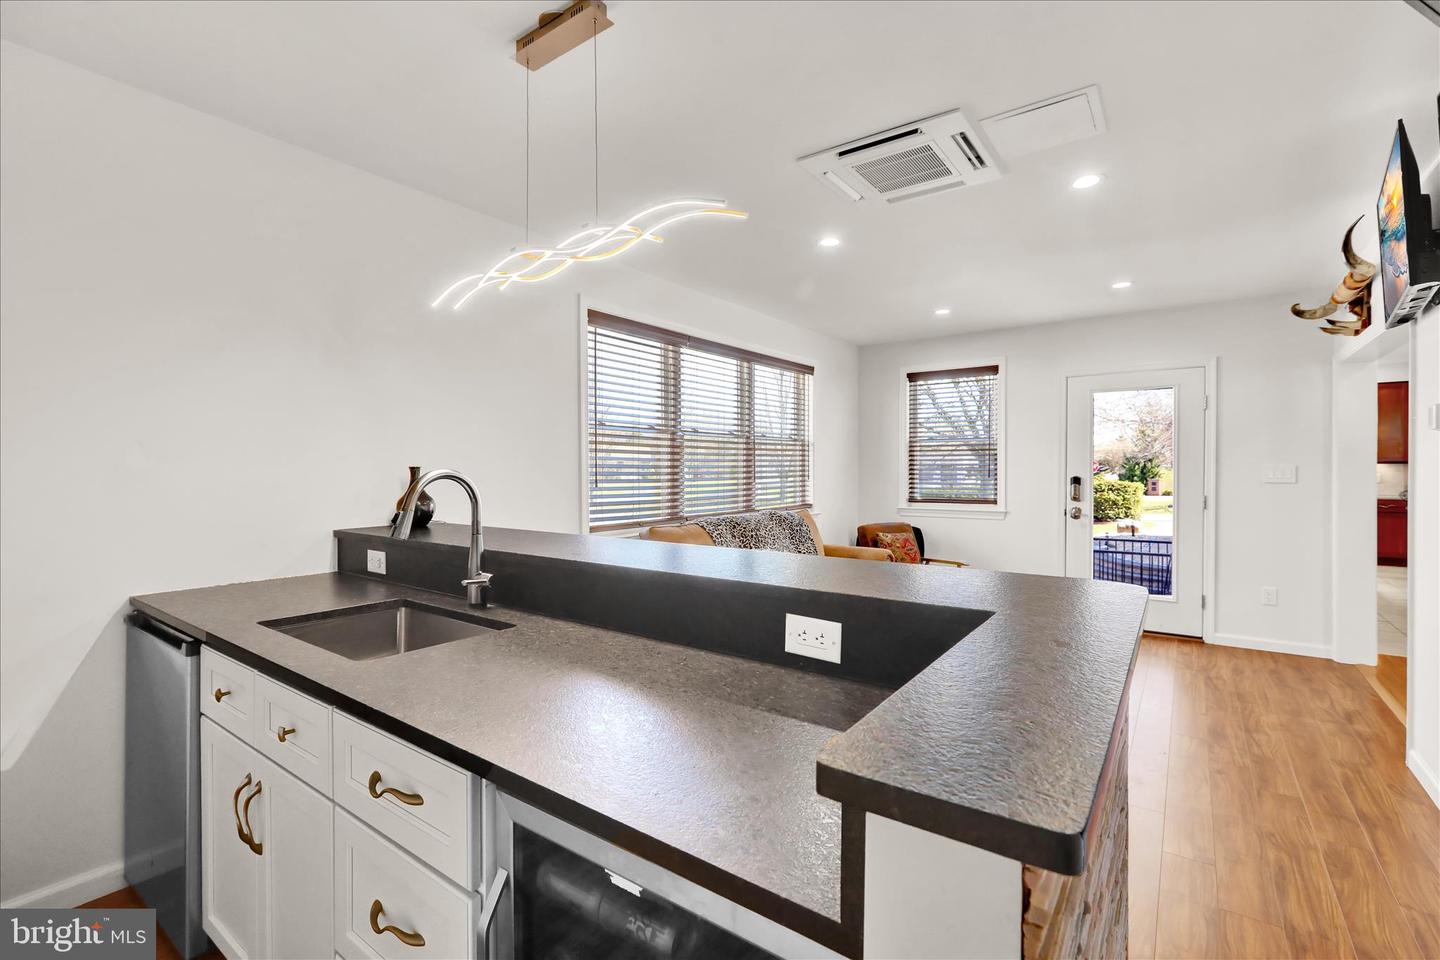
2-Story entrance, formal dining room, open great room, and reading room/library are just a glimpse of the multiple living areas. The well-appointed kitchen is a chefs dream and boasts a large granite island, gas range and custom wooden cabinets. Serving as the heart of the home, the kitchen overlooks a large dining area, family room area and the game day room that's equipped with a wet bar and numerous TV's for your enjoyment. Step outside to the extensive back yard area or to the wrap around porch to enjoy the pleasant surroundings. Upstairs you will find an expansive owners suite with space for a reading nook and desk, and a huge bathroom with an upgraded, tile shower and a large spa-like tub. Three more bedrooms and a bath complete this area with a hallway that overlooks the open foyer. Additionally there is a private area for your out of town guests. This area has its own private living area and is considered the 5th bedroom with a full bath and its own private entrance . Once used as an art studio, this area could be used as a gym, dedicated office suite, or a comfortable retreat from stressful days. The lower level is also finished with a game room, and additional flex room for all your creative needs and offers a daylight entrance. Once outside you will find a thoughtfully hardscaped setting, complete with a firepit, and pavilion -- so simple to relax and unwind. Additional mentions include a NEW roof, a gas generator, new gutters plus an electric vehicle outlet in the garage. Location is key -- close to Hershey Medical Center, Rts 322, 72, and the PA Turnpike. Pool, tennis and clubhouse rounds out the carefree amenities available at Creekside Development. Call today for your private showing.
/u.realgeeks.media/realvolutionhomes/RealVolution_Logo-White.png)
Additional Information
- Area
- North Cornwall Twp (13226)
- Subdivision
- Creekside Estates
- Taxes
- $9848
- HOA Fee
- $309
- HOA Frequency
- Quarterly
- Interior Features
- Bathroom - Jetted Tub, Bathroom - Walk-In Shower, Breakfast Area, Built-Ins, Ceiling Fan(s), Central Vacuum, Family Room Off Kitchen, Floor Plan - Open, Formal/Separate Dining Room, Kitchen - Gourmet, Kitchen - Island, Recessed Lighting, Wet/Dry Bar, Wood Floors
- School District
- Cornwall-Lebanon
- Fireplaces
- 1
- Garage
- Yes
- Garage Spaces
- 2
- Heating
- 90% Forced Air
- Heating Fuel
- Natural Gas
- Cooling
- Central A/C, Ductless/Mini-Split
- Water
- Public
- Sewer
- Public Sewer
- Room Level
- Foyer: Main, Living Room: Main, Dining Room: Main, Great Room: Main, Kitchen: Main, Other: Main
- Basement
- Yes
Mortgage Calculator
Listing courtesy of Coldwell Banker Realty. Contact: (717) 272-8781