1118 Harriet Ave, Lancaster, PA 17601
- $390,000
- 3
- BD
- 3
- BA
- 1,530
- SqFt






- List Price
- $390,000
- Price Change
- ▼ $10,000 1784668735
- Days on Market
- 20
- Status
- ACTIVE
- MLS#
- PALA2089704
- Bedrooms
- 3
- Bathrooms
- 3
- Full Baths
- 2
- Half Baths
- 1
- Living Area
- 1,530
- Lot Size (Acres)
- 0.27
- Style
- Ranch/Rambler
- Year Built
- 1965
- County
- Lancaster
- School District
- Hempfield
Property Description
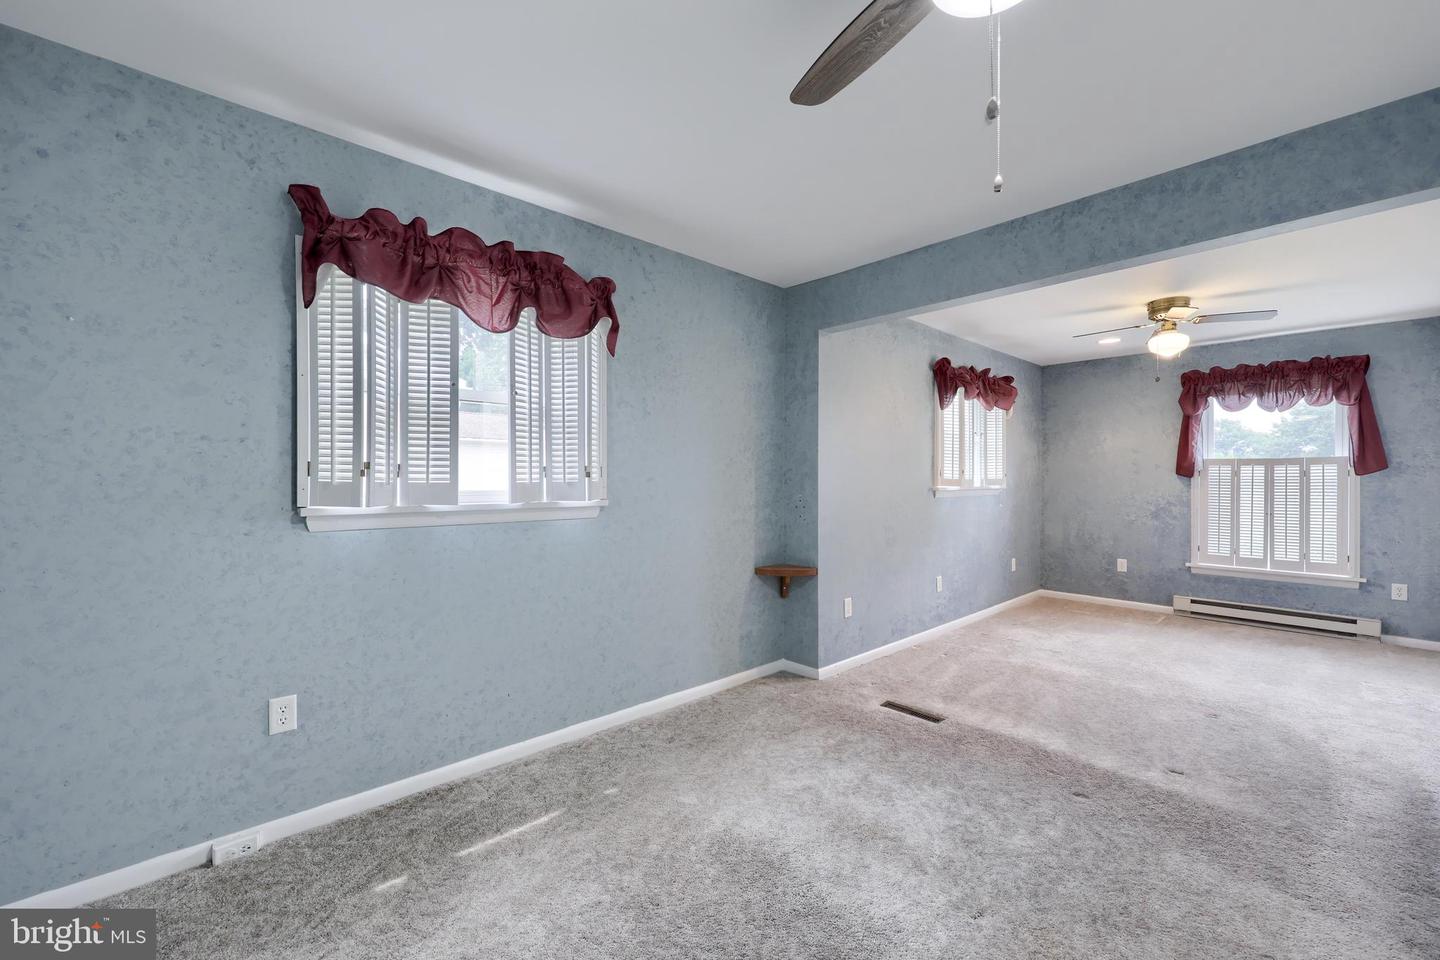
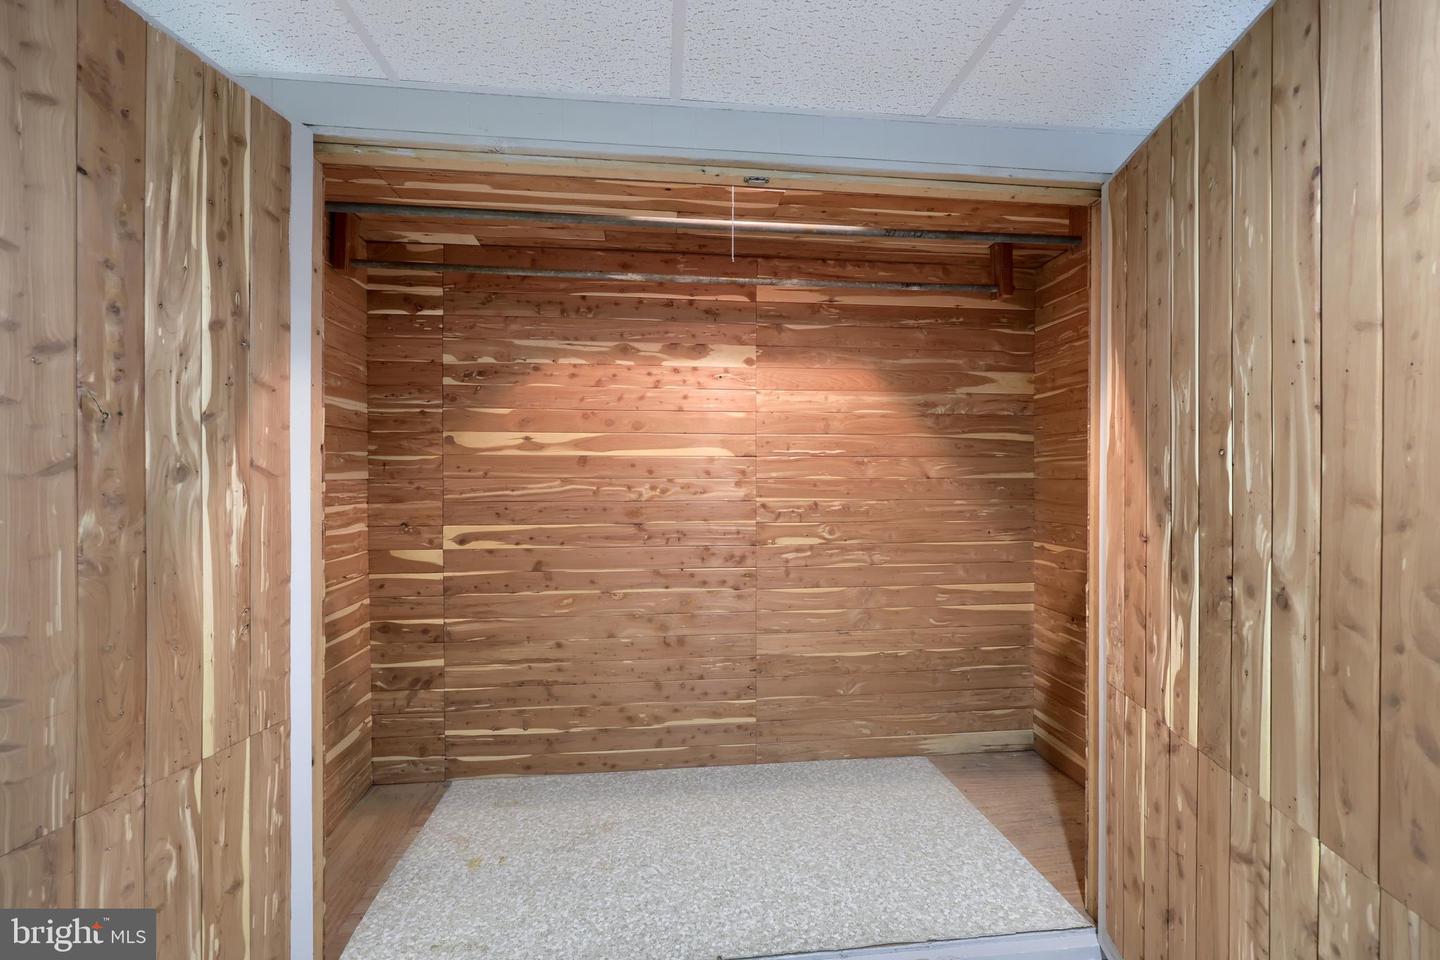
Lovingly maintained by its original owner, this beautifully cared-for 3-bedroom, 2.5-bath home is ready for its next chapter. A thoughtfully designed 2003 addition expanded the home to include a spacious family room and sun-filled sunroom, creating inviting spaces for everyday living and entertaining. The primary suite was also enlarged and now offers a private en-suite bath with a walk-in shower and a generous walk-in closet. Solid hardwood floors flow throughout the home and under living room carpet, adding warmth, character, and timeless appeal. The updated kitchen features attractive cabinetry, durable Corian countertops, and plenty of workspace for cooking and gathering. The full daylight basement provides exceptional flexibility and additional living space, complete with a cozy wood-burning fireplace, cedar closet, workshop area, and abundant storage. The one car garage is climate controlled with heat and A/C. Step outside to enjoy the expansive yard, perfect for outdoor activities, gardening, or simply relaxing while taking in beautiful sunset views. Combining exceptional care, quality updates, and versatile living spaces, this home offers comfort, character, and room to grow. Don't miss the opportunity to make it yours!
/u.realgeeks.media/realvolutionhomes/RealVolution_Logo-White.png)
Additional Information
- Area
- East Hempfield Twp (10529)
- Subdivision
- Golden Acres
- Taxes
- $4469
- Interior Features
- Attic, Bathroom - Tub Shower, Bathroom - Walk-In Shower, Carpet, Cedar Closet(s), Ceiling Fan(s), Entry Level Bedroom, Family Room Off Kitchen, Floor Plan - Traditional, Laundry Chute, Primary Bath(s), Upgraded Countertops, Walk-in Closet(s), Water Treat System, Window Treatments, Wood Floors
- School District
- Hempfield
- Fireplaces
- 1
- Fireplace Description
- Brick, Wood
- Flooring
- Carpet, Solid Hardwood, Vinyl
- Garage
- Yes
- Garage Spaces
- 1
- Exterior Features
- Exterior Lighting
- View
- Garden/Lawn
- Heating
- Baseboard - Electric, Forced Air, Heat Pump(s)
- Heating Fuel
- Oil
- Cooling
- Central A/C
- Roof
- Architectural Shingle
- Water
- Public
- Sewer
- Public Sewer
- Room Level
- Living Room: Main, Kitchen: Main, Dining Room: Main, Family Room: Main, Primary Bedroom: Main, Primary Bathroom: Main, Bedroom 2: Main, Bedroom 3: Main, Recreation Room: Lower 1, Sun/Florida Room: Main, Laundry: Lower 1
- Basement
- Yes
Mortgage Calculator
Listing courtesy of Berkshire Hathaway HomeServices Homesale Realty. Contact: (800) 383-3535