6248 S Highlands Cir, Harrisburg, PA 17111
- $319,500
- 3
- BD
- 2
- BA
- 1,350
- SqFt






- List Price
- $319,500
- Price Change
- ▼ $2,500 1783626258
- Days on Market
- 57
- Status
- ACTIVE
- MLS#
- PADA2059600
- Bedrooms
- 3
- Bathrooms
- 2
- Full Baths
- 2
- Living Area
- 1,350
- Lot Size (Acres)
- 0.19
- Style
- Ranch/Rambler
- Year Built
- 1993
- County
- Dauphin
- School District
- Central Dauphin
Property Description
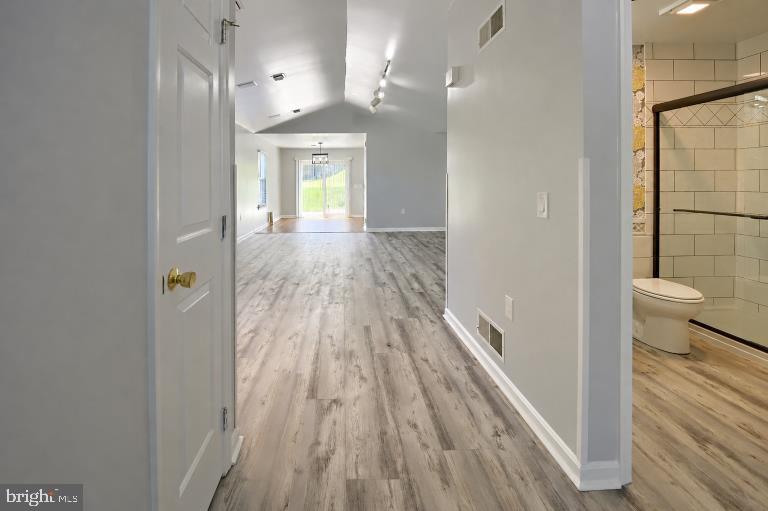
Spectacular Ranch Home in the Prestigious Community Nestled in the exclusive Heatherfield neighborhood of Lower Paxton Township, this beautifully maintained single family ranch residence offers refined living in a serene, established setting. Built in 1993, this home showcases timeless elegance with spacious, light filled rooms and thoughtful finishes throughout. Boasting three generously sized bedrooms and two full bathrooms, the residence provides over 1,350 square feet of comfortable, move in ready living space. The flowing floor plan is ideal for both gracious entertaining and relaxed everyday living. Outside, the private backyard offers a peaceful retreat with mature landscaping and ample room for outdoor enjoyment. Residents of Heatherfield enjoy the benefit of a low quarterly HOA fee of approximately $63, which maintains the community’s pristine common areas. Conveniently located near upscale shopping, dining, parks, and major commuting routes, this home is located in highly regarded Central Dauphin School District. Sophisticated and perfectly situated this exceptional property presents a rare opportunity for discerning buyers seeking convenience in one of the area’s most desirable neighborhoods. All information is deemed reliable but should be independently verified.
/u.realgeeks.media/realvolutionhomes/RealVolution_Logo-White.png)
Additional Information
- Area
- Lower Paxton Twp (14035)
- Subdivision
- Heatherfield
- Taxes
- $3184
- HOA Fee
- $62
- HOA Frequency
- Quarterly
- Interior Features
- Ceiling Fan(s), Combination Kitchen/Dining, Floor Plan - Open, Pantry, Walk-in Closet(s)
- School District
- Central Dauphin
- Elementary School
- Paxtonia
- Middle School
- Central Dauphin
- High School
- Central Dauphin
- Flooring
- Luxury Vinyl Plank, Vinyl
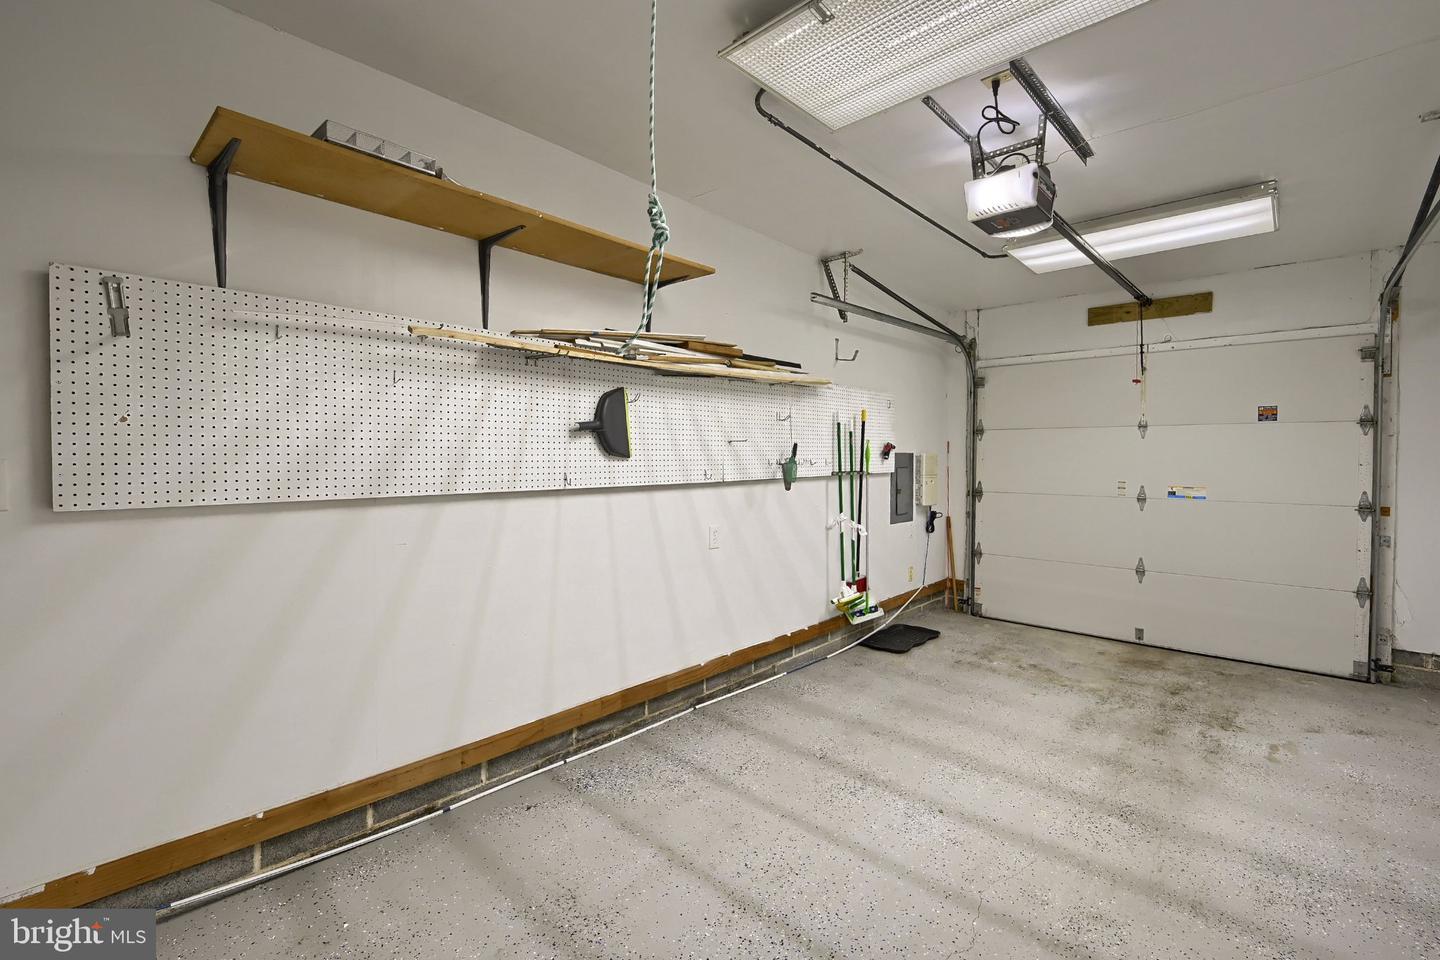
- Garage
- Yes
- Garage Spaces
- 1
- Exterior Features
- Extensive Hardscape, Exterior Lighting, Flood Lights
- Heating
- 90% Forced Air
- Heating Fuel
- Natural Gas
- Cooling
- Central A/C
- Roof
- Asphalt, Shingle
- Utilities
- Sewer Available, Electric Available, Natural Gas Available, Water Available, Other
- Water
- Public
- Sewer
- Public Sewer
- Room Level
- Living Room: Main, Kitchen: Main, Laundry: Main, Primary Bedroom: Main, Bedroom 2: Main, Bedroom 3: Main, Bathroom 2: Main
Mortgage Calculator
Listing courtesy of RE/MAX Delta Group, Inc.. Contact: 7176528200