101 White Doe Dr, Lincoln University, PA 19352
- $599,995
- 4
- BD
- 3
- BA
- 1,960
- SqFt






- List Price
- $599,995
- Days on Market
- 36
- Status
- ACTIVE
- MLS#
- PACT2128930
- Bedrooms
- 4
- Bathrooms
- 3
- Full Baths
- 2
- Half Baths
- 1
- Living Area
- 1,960
- Lot Size (Acres)
- 1.03
- Style
- Colonial
- Year Built
- 2002
- County
- Chester
- School District
- Oxford Area
Property Description
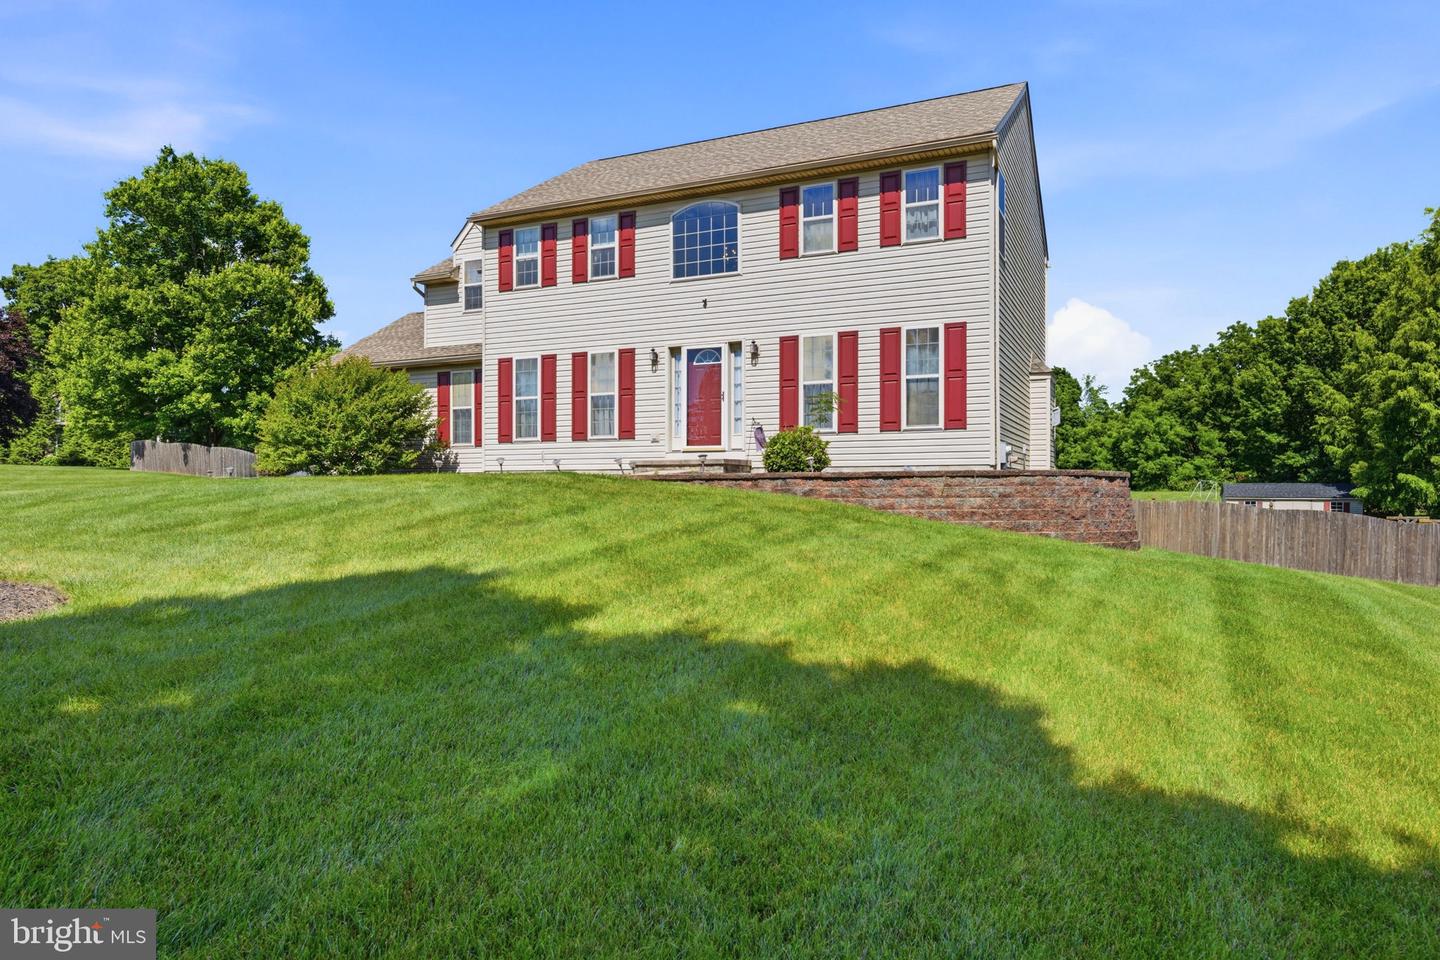
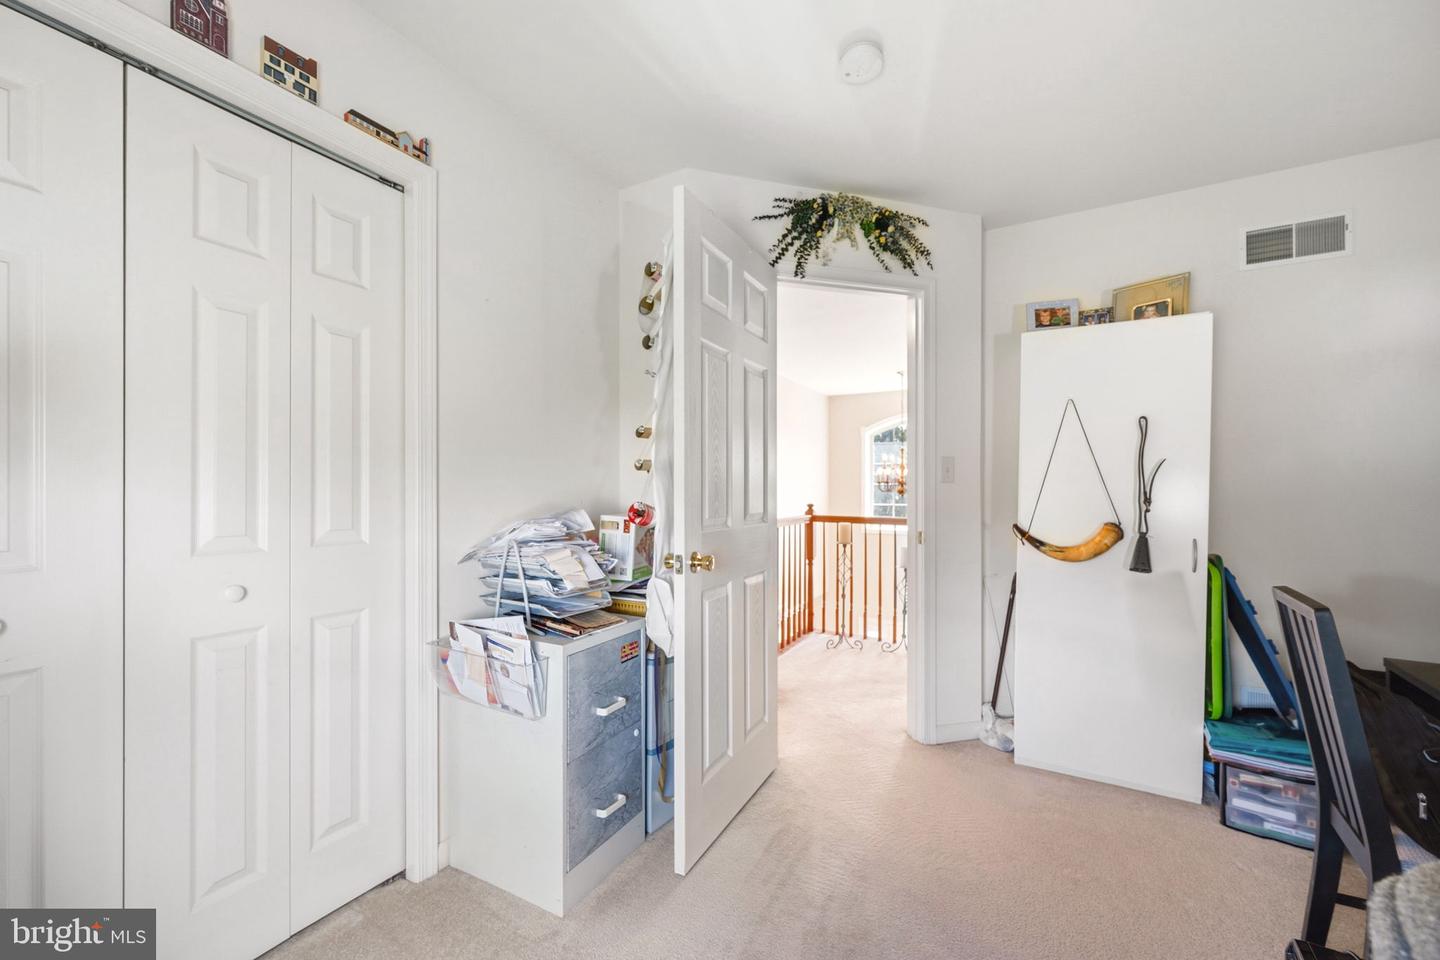
An exceptional offering in the sought-after Elkdale Community. Set on a flat, fenced acre in a quiet, non-deeded restricted enclave, this distinguished two-story colonial offers the rare combination of privacy, space, and convenience, just minutes from Route 1, Route 896, everyday shopping, including Walmart, and the welcoming town of Oxford and Lincoln University. A long asphalt driveway leads to a two-car side entry garage and welcomes you home. Step through the hardwood foyer into a thoughtfully designed traditional floor plan featuring a formal living room, elegant dining room, and an expansive eat-in kitchen anchored by a center island with bar seating and a large eat-in kitchen area, ideal for entertaining or casual family living. The kitchen flows effortlessly into the family room, where a stone accent fireplace creates a warm gathering place for quiet evenings or game day. Upstairs, four generously proportioned bedrooms await, each offering ample closet space and ceiling fans. The primary suite is complete with a private sitting area, walk-in closet, and ensuite bath featuring dual vanities, a soaking tub, and a separate shower. The professionally finished lower level extends the home's living space beautifully, offering a Berber carpeted recreation area perfect for a pool table or media lounge, a dedicated exercise room, a separate laundry area with utility sink, and a walkout to the rear yard, along with additional unfinished storage. Outdoors, the flat, fully fenced lot provides space for gardening, recreation, or simply unwinding beside the included storage shed and patio. Recent updates offer added peace of mind, including a roof installed in approximately 2018, a water heater in 2017, and an HVAC system in 2018. Located within the desirable Oxford Area School District. A rare opportunity awaits. Schedule your private showing today.
/u.realgeeks.media/realvolutionhomes/RealVolution_Logo-White.png)
Additional Information
- Area
- Lower Oxford Twp (10356)
- Subdivision
- Elk View
- Taxes
- $7894
- Interior Features
- Attic, Bathroom - Soaking Tub, Breakfast Area, Built-Ins, Ceiling Fan(s), Crown Moldings, Dining Area, Family Room Off Kitchen, Floor Plan - Traditional, Kitchen - Eat-In, Kitchen - Table Space, Recessed Lighting, Walk-in Closet(s), Window Treatments, Wood Floors
- School District
- Oxford Area
- Elementary School
- Elk Ridge
- Middle School
- Penns Grove
- High School
- Oxford
- Fireplaces
- 1
- Fireplace Description
- Gas/Propane, Insert, Stone
- Flooring
- Hardwood, Laminated
- Garage
- Yes
- Garage Spaces
- 2
- Heating
- Forced Air
- Heating Fuel
- Propane - Leased
- Cooling
- Central A/C
- Roof
- Asphalt
- Utilities
- Cable TV, Phone, Propane
- Water
- Well
- Sewer
- On Site Septic
- Room Level
- Primary Bedroom: Upper 1, Bedroom 2: Upper 1, Bedroom 3: Upper 1, Bedroom 4: Upper 1, Kitchen: Main, Breakfast Room: Main, Family Room: Main, Living Room: Main, Dining Room: Main, Laundry: Lower 1, Basement: Lower 1, Game Room: Lower 1, Exercise Room: Lower 1, Basement: Lower 1
- Basement
- Yes
Mortgage Calculator
Listing courtesy of RE/MAX Associates-Hockessin. Contact: 3022343800