413 Summer Mountain Rd, Spring Mills, PA 16875
- $419,900
- 3
- BD
- 3
- BA
- 1,350
- SqFt






- List Price
- $419,900
- Days on Market
- 4
- Status
- ACTIVE
- MLS#
- PACE2519930
- Bedrooms
- 3
- Bathrooms
- 3
- Full Baths
- 2
- Half Baths
- 1
- Living Area
- 1,350
- Lot Size (Acres)
- 3.23
- Style
- Ranch/Rambler
- Year Built
- 1976
- County
- Centre
- School District
- Penns Valley Area
Property Description
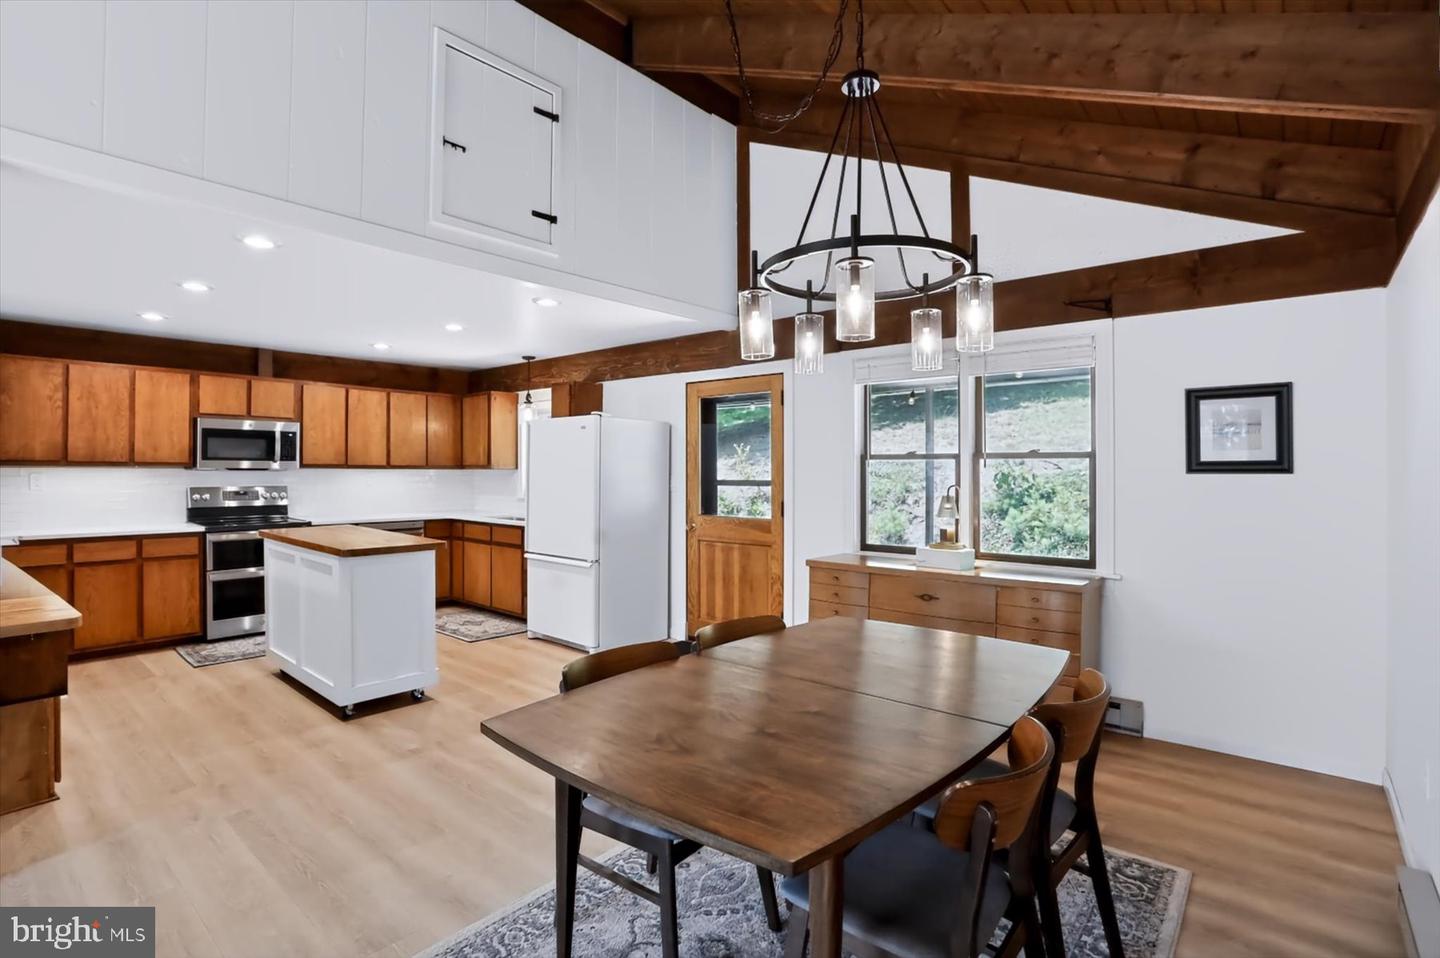
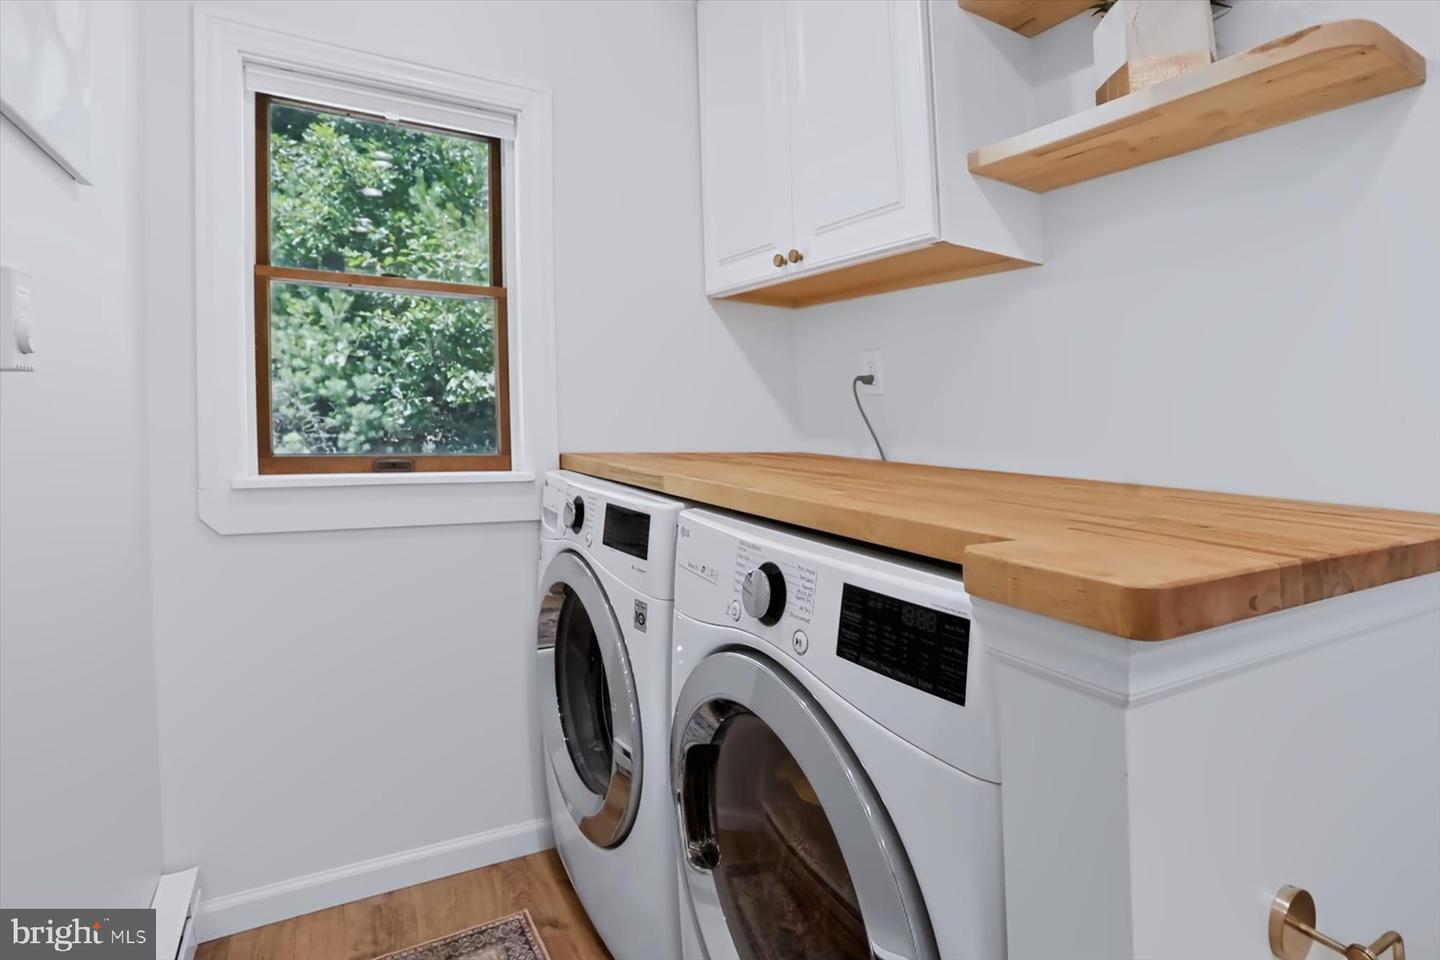
Tucked away on Summer Mountain Road, this charming chalet offers the perfect blend of privacy, peaceful surroundings, and breathtaking mountain views. Whether you’re looking for a full-time residence or a calming weekend retreat, this home is designed for those who appreciate nature and tranquility. Step inside the main level where soaring wood ceilings and a stunning floor-to-ceiling stone propane fireplace create a warm and inviting living space. Just beyond, step onto the expansive deck, the perfect place to enjoy your morning coffee, unwind in the evening, and take in the enchanting mountain views. The adjoining dining area flows seamlessly into the beautifully updated kitchen, complete with a spacious center island ideal for gathering with family and friends. The main level also features two spacious bedrooms, two fully updated bathrooms, and the convenience of a main floor laundry room. The walkout lower level offers incredible flexibility with an additional bedroom, full bathroom, and office or den perfect for guests, working from home, or creating a cozy second living space. Outside, you’ll find everything you need to enjoy mountain living. A detached oversized insulated garage that features a workshop, overhead storage and a wood-burning stove. The property also includes two storage sheds, a circular driveway providing plenty of parking, and serene wooded surroundings that offer privacy in every direction. Make this peaceful retreat yours today!
/u.realgeeks.media/realvolutionhomes/RealVolution_Logo-White.png)
Additional Information
- Area
- Penn Twp (16422)
- Subdivision
- None Available
- Taxes
- $2775
- Interior Features
- Stove - Wood
- School District
- Penns Valley Area
- Fireplaces
- 1
- Fireplace Description
- Gas/Propane
- Garage
- Yes
- Garage Spaces
- 2
- View
- Mountain
- Heating
- Baseboard - Electric
- Heating Fuel
- Electric, Propane - Owned, Wood
- Cooling
- Wall Unit
- Roof
- Shingle
- Utilities
- Cable TV Available, Electric Available
- Water
- Well
- Sewer
- Private Sewer
- Room Level
- Kitchen: Main, Family Room: Lower 1, Dining Room: Main, Living Room: Main, Additional Bedroom: Lower 1, Full Bath: Main, Primary Bedroom: Main, Full Bath: Lower 1, Bedroom 1: Main, Primary Bathroom: Main
- Basement
- Yes
Mortgage Calculator
Listing courtesy of Keller Williams Advantage Realty. Contact: (814) 272-3333