134 Longview Dr, Lake Harmony, PA 18624
- $799,900
- 5
- BD
- 4
- BA
- 3,740
- SqFt




- List Price
- $799,900
- Price Change
- ▼ $25,100 1783366443
- Days on Market
- 98
- Status
- ACTIVE
- MLS#
- PACC2007724
- Bedrooms
- 5
- Bathrooms
- 4
- Full Baths
- 3
- Half Baths
- 1
- Living Area
- 3,740
- Lot Size (Acres)
- 0.08
- Style
- Contemporary
- Year Built
- 2010
- County
- Carbon
- School District
- Jim Thorpe Area
Property Description
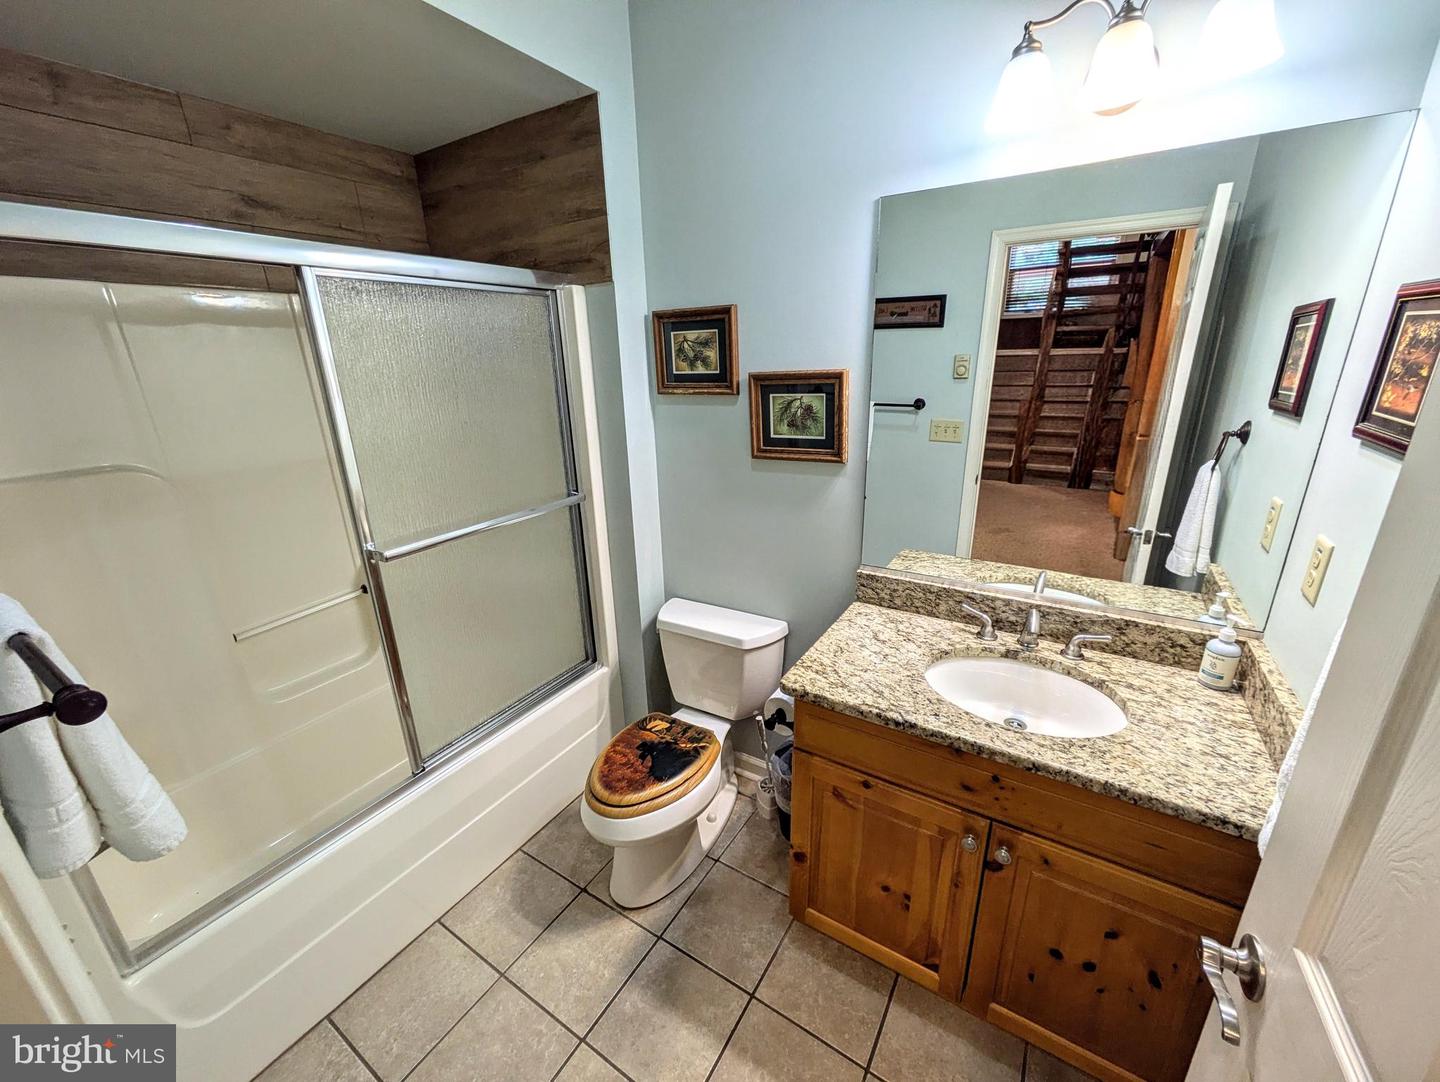
An Elite Alpine Retreat & Turnkey Investment Asset Perched elegantly among mature trees in the highly sought-after Laurel Woods community, this professionally decorated (and offered as fully furnished) contemporary chalet offers the ultimate Poconos lifestyle. Seamlessly blending rustic mountain character with top-tier luxury, this property boasts breathtaking, multi-level panoramic views of the valley, Big Boulder Lake, and the ski slopes. It is a rare find that serves equally as an idyllic personal sanctuary and a high-performing rental property capable of sleeping up to 14 guests. Grand Living & Entertaining Space Step inside to an expansive, light-filled great room where soaring cathedral ceilings and massive windows frame unfolding natural vistas. The open-concept layout is anchored by a magnificent stone-accented hearth and 2 gas fireplaces, creating an inviting space for post-ski relaxation. The Sports Bar Experience: A dedicated entertainment lounge comes complete with a full-size bar setup, foosball table, Denon surround sound, and a smart TV lounge configuration. There is plenty of space for guests to perch on a barstool while you serve up drinks in a private pub atmosphere. Ambient Dining: The dining area offers high vaulted ceilings for abundant natural illumination and features its own dedicated gas fireplace to elevate ambient dinner parties. A Culinary Haven The upscale chef’s kitchen is a masterpiece of form and function. Designed for hosting large gatherings and culinary enthusiasts, it features: Rich, dark custom cabinetry contrasted by elegant granite countertops. An expansive central island and breakfast bar providing ample counter space. Ultra-Premium Appliances: Equipped with a high-end Sub-Zero refrigerator, a dedicated wine fridge, a double oven, a built-in microwave, and a dishwasher. Bedrooms & Luxurious Baths With 5 spacious bedrooms distributed intelligently across multiple levels (including two comfortable main-level bedrooms), guests and family members enjoy maximum privacy and comfort. The Primary Suite: A true woodland sanctuary featuring plush carpeting, and an en-suite bathroom equipped with a tiled walk-in shower and a deep, jetted soaking tub. The Guest Baths: Well-appointed with sophisticated granite countertops and crisp cabinetry. Premium Outdoor Living Embrace the serene mountain air with multi-level outdoor spaces designed for high-end entertaining: The Balcony & Deck: A private gas grill, allowing you to barbecue with an uninterrupted mountain view. The Ground-Level Patio: Nestled perfectly into a tranquil woodland backdrop, the covered patio houses a premium seven-seater private hot tub—the ultimate luxury after a long day on the slopes. Exclusive Community Amenities Owners and guests gain premier access to the Big Boulder Lake Club, which unlocks a wealth of summer and winter recreation: Pristine beach and pool access on Big Boulder Lake (including boat rentals). Tennis courts and scenic walking trails. Unbeatable proximity—located within walking distance to the ski lifts for seamless winter access. Investment & Smart Home Infrastructure Turnkey Rental Power: Professionally managed and highly rated, this property features an estimated rental earning potential of nearly $4,000/month. Smart Security: Fully upgraded with a digital E-lock system and a privacy-compliant smart home decibel monitoring system to support "Good Neighbor" protection. Includes four active exterior security cameras. Mechanical Efficiency: Driven by efficient forced-air heating (additional baseboard heating on lower level), central air conditioning, owned propane fuel, a tankless hot water system, and a functional laundry space equipped with a washer, dryer, and bonus secondary refrigerator.
/u.realgeeks.media/realvolutionhomes/RealVolution_Logo-White.png)
Additional Information
- Area
- Kidder Twp (13408)
- Subdivision
- Laurel Woods
- Taxes
- $8485
- HOA Fee
- $4,993
- HOA Frequency
- Annually
- Interior Features
- Bar, Bathroom - Soaking Tub, Bathroom - Walk-In Shower, Bathroom - Tub Shower, Breakfast Area, Carpet, Ceiling Fan(s), Dining Area, Floor Plan - Open, Kitchen - Island, Recessed Lighting
- School District
- Jim Thorpe Area
- Fireplaces
- 1
- Flooring
- Carpet, Ceramic Tile, Luxury Vinyl Plank, Luxury Vinyl Tile, Vinyl
- Exterior Features
- Hot Tub
- View
- Mountain
- Heating
- Forced Air
- Heating Fuel
- Propane - Owned
- Cooling
- Ceiling Fan(s), Central A/C
- Roof
- Asphalt, Fiberglass
- Water
- Community
- Sewer
- Public Sewer, Shared Sewer
- Basement
- Yes
Mortgage Calculator
Listing courtesy of Assist 2 Sell Buyers & Sellers Realty, LLC. Contact: 6108377900