116 Upper Stump Rd, Chalfont, PA 18914
- $1,225,000
- 5
- BD
- 4
- BA
- 4,800
- SqFt




- List Price
- $1,225,000
- Days on Market
- 45
- Status
- ACTIVE
- MLS#
- PABU2122994
- Bedrooms
- 5
- Bathrooms
- 4
- Full Baths
- 3
- Half Baths
- 1
- Living Area
- 4,800
- Lot Size (Acres)
- 0.61
- Style
- Farmhouse/National Folk
- Year Built
- 1937
- County
- Bucks
- School District
- Central Bucks
Property Description
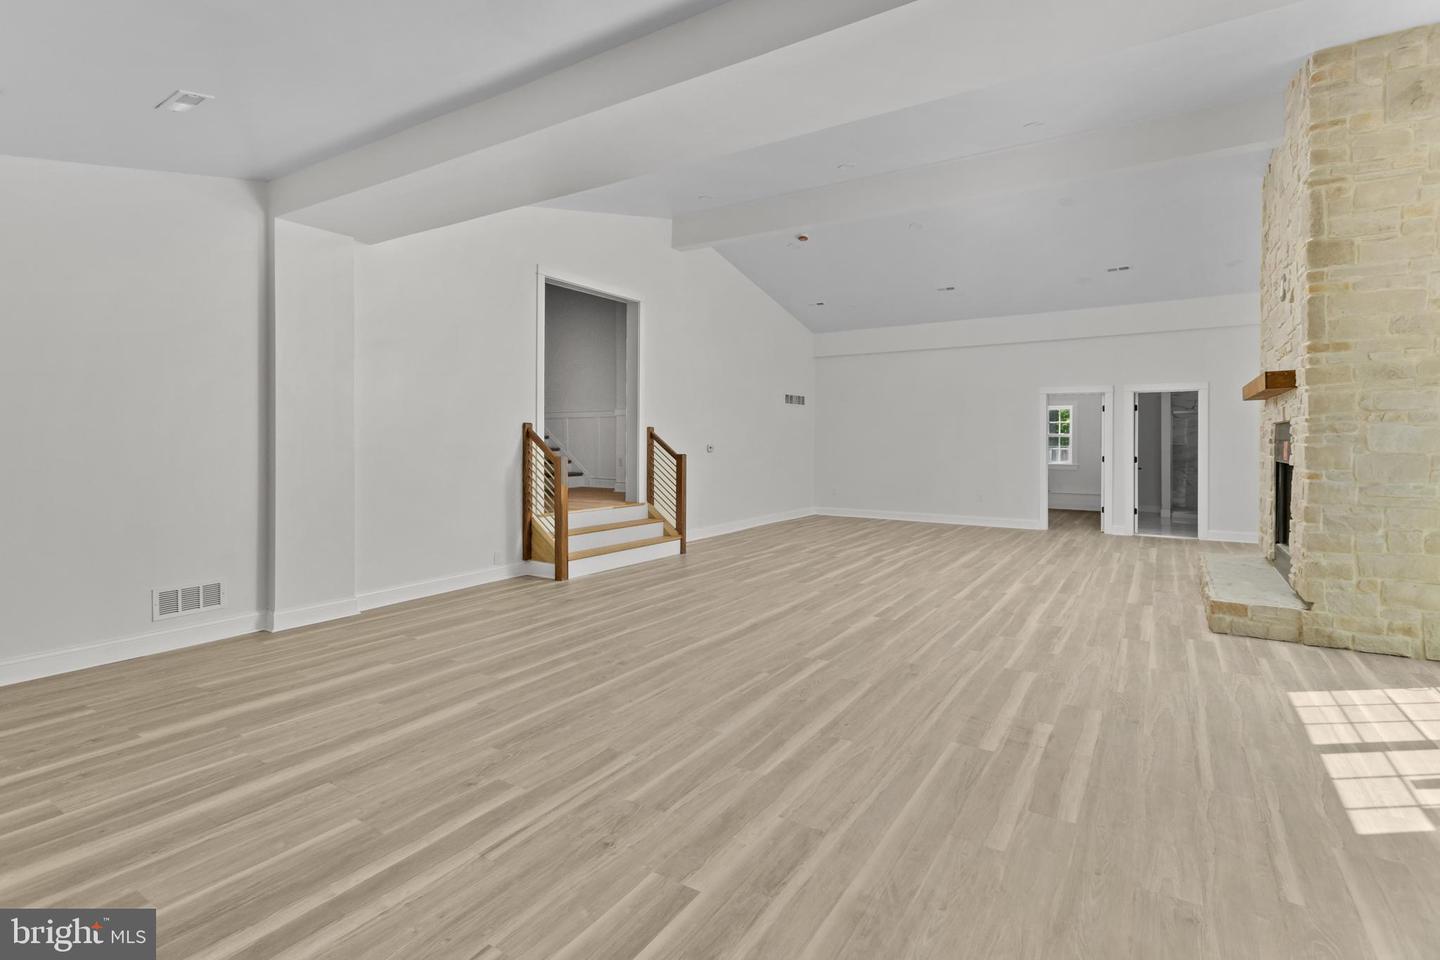
Nestled in the heart of Chalfont, this stunning modern farmhouse renovation offers nearly 4,800 square feet of thoughtfully designed living space where old-world charm meets modern luxury. From the striking stone exterior and welcoming front porch to the designer finishes throughout, every detail has been carefully curated. At the heart of the home, a breathtaking great room with soaring ceilings and a floor-to-ceiling stone fireplace creates the perfect gathering place for family and friends. The designer kitchen features an oversized island, walk-in pantry, abundant cabinetry, and seamless flow into the dining and living spaces, making everyday living and entertaining effortless. A main-floor bedroom suite with a private bath provides exceptional flexibility for guests, multigenerational living, an au pair suite, or a home office. Upstairs, the luxurious primary retreat offers two walk-in closets, a spa-inspired bath, and a private balcony overlooking the property an ideal place to enjoy morning coffee or unwind beneath the stars. Three additional spacious bedrooms, an oversized garage, and expansive outdoor space surrounded by mature trees complete this exceptional property. Ideally located just minutes from Lake Galena and Peace Valley Park, you'll enjoy easy access to biking, hiking, kayaking, fishing, and miles of scenic trails all within the Central Bucks School District. More than a beautifully renovated home, 116 Upper Stump Road offers the space, comfort, and lifestyle you've been searching for!
/u.realgeeks.media/realvolutionhomes/RealVolution_Logo-White.png)
Additional Information
- Area
- New Britain Twp (10126)
- Subdivision
- Non Available
- Taxes
- $4843
- School District
- Central Bucks
- Elementary School
- Pine Run
- Middle School
- Tohickon
- Fireplaces
- 1
- Flooring
- Hardwood, Ceramic Tile, Luxury Vinyl Tile
- View
- Pond, Trees/Woods, Street, Water
- Heating
- Hot Water
- Heating Fuel
- Electric
- Cooling
- Central A/C
- Roof
- Shingle
- Utilities
- Electric Available, Other
- Water
- Well
- Sewer
- On Site Septic
- Room Level
- Kitchen: Main, Living Room: Main, Dining Room: Main, Great Room: Main, Laundry: Main, Half Bath: Main, In-Law/auPair/Suite: Main, Bathroom 1: Main, Primary Bedroom: Upper 1, Primary Bathroom: Upper 1, Bedroom 2: Upper 1, Bedroom 3: Upper 1, Bedroom 4: Upper 1, Bathroom 2: Upper 1
- Basement
- Yes
Mortgage Calculator
Listing courtesy of Home Journey Realty. Contact: 6092378800