11 Wordsworth Dr, Ivyland, PA 18974
- $2,299,900
- 6
- BD
- 7
- BA
- 6,012
- SqFt












- List Price
- $2,299,900
- Price Change
- ▼ $200,000 1783723642
- Days on Market
- 49
- Status
- ACTIVE
- MLS#
- PABU2122838
- Bedrooms
- 6
- Bathrooms
- 7
- Full Baths
- 5
- Half Baths
- 2
- Living Area
- 6,012
- Lot Size (Acres)
- 0.64
- Style
- Colonial
- Year Built
- 2006
- County
- Bucks
- School District
- Council Rock
Property Description
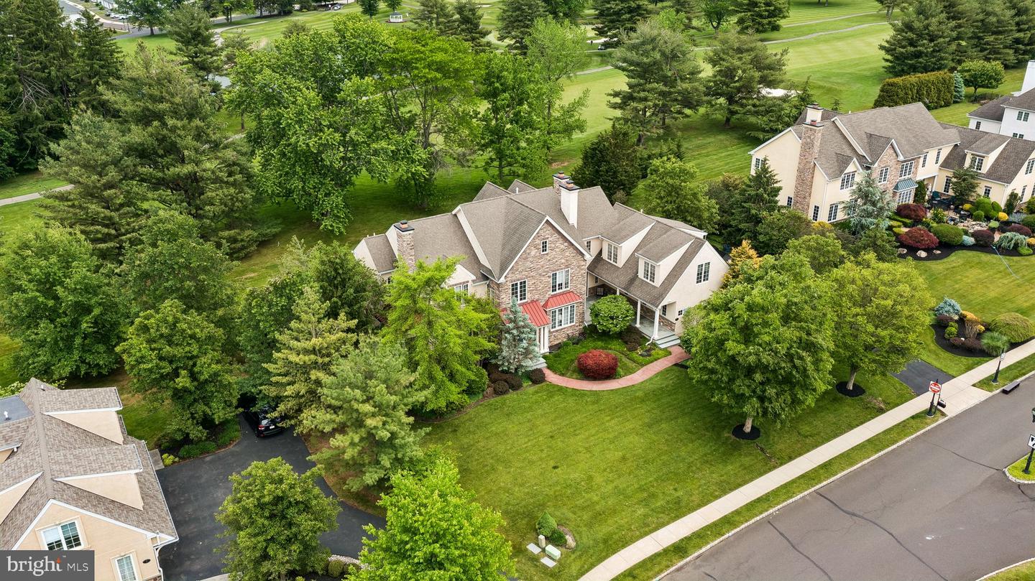
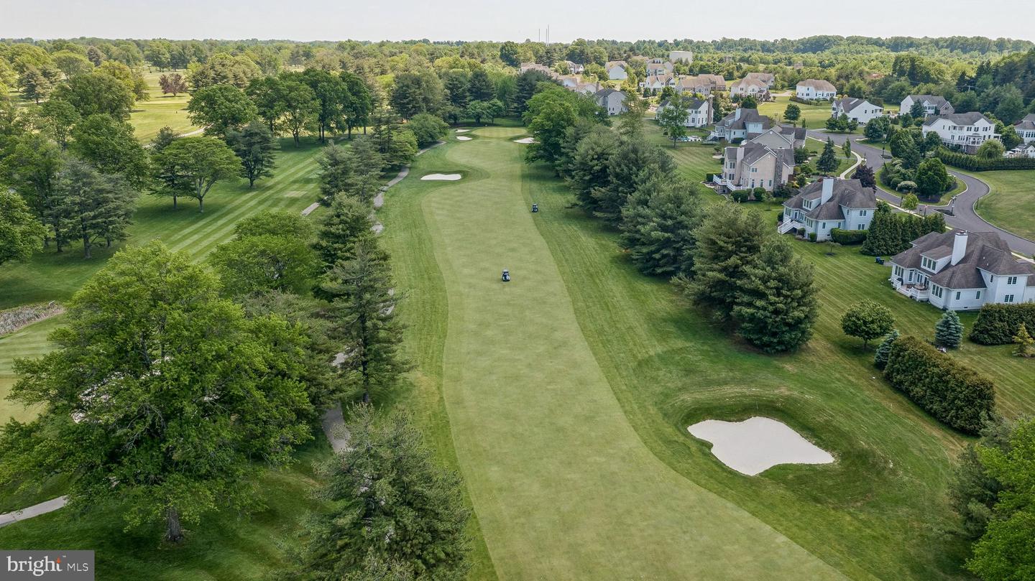
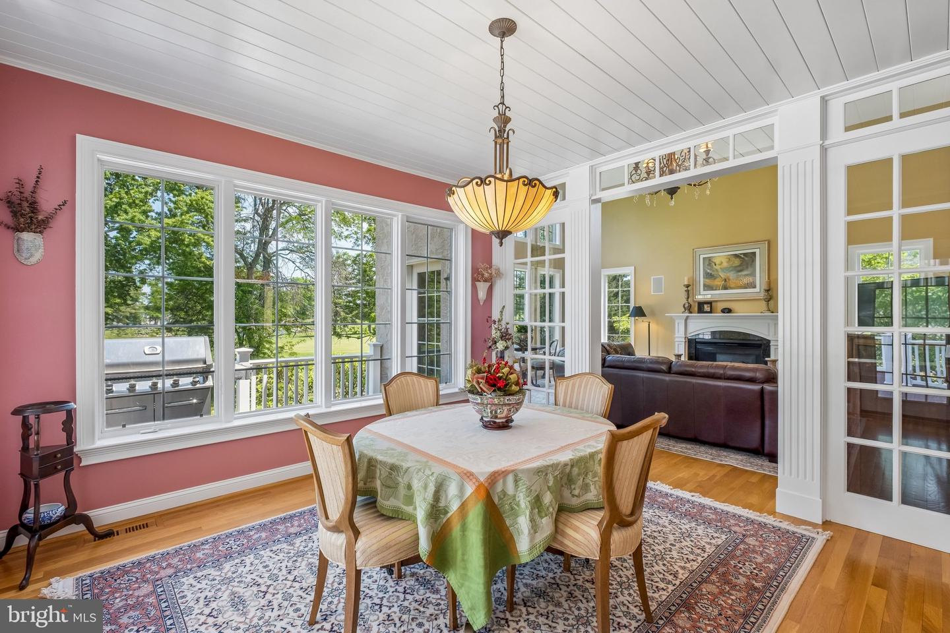
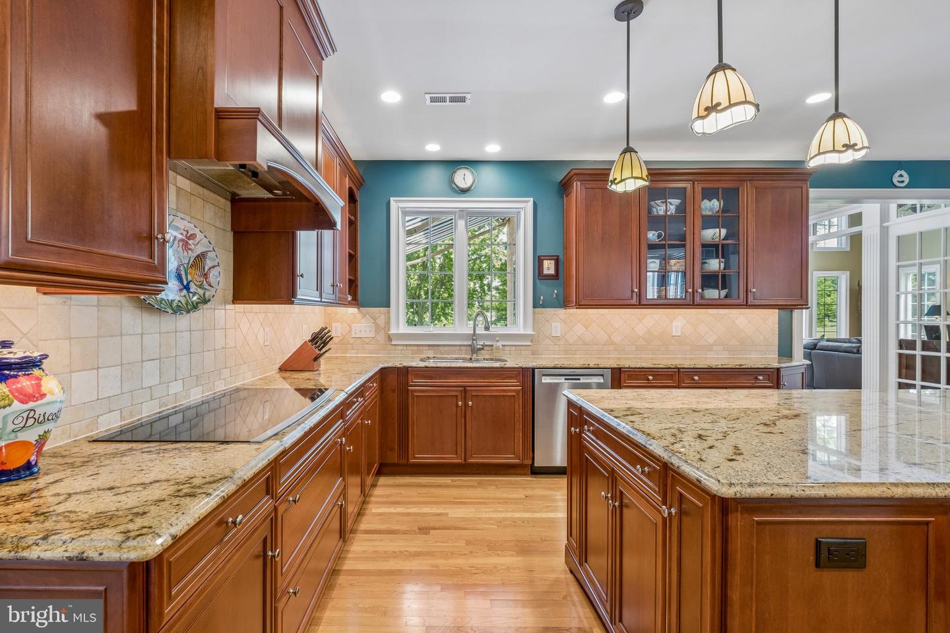
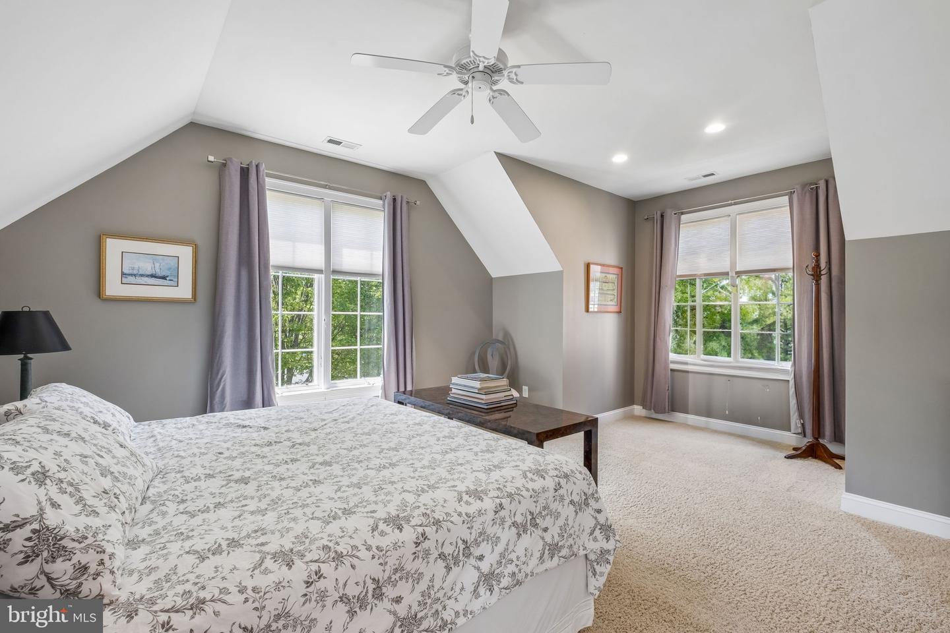
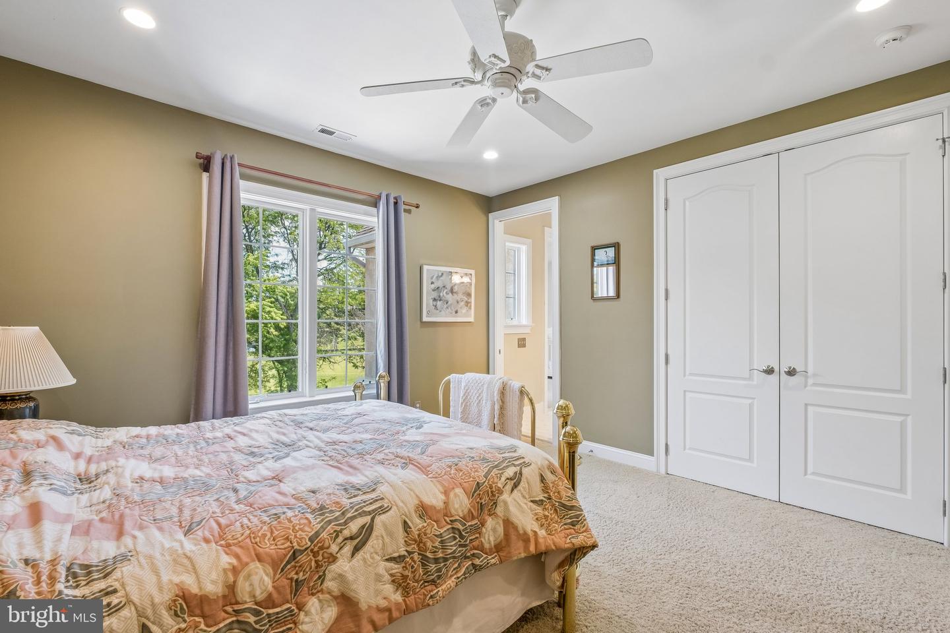
Welcome to an exceptional luxury estate nestled within the prestigious Poet's Walk community. Backing to a picturesque golf course with pond views and a stunning water fountain, this magnificent residence offers approximately 8,700 sq. ft of exquisitely designed living space. A stacked stone and stucco façade, bluestone front and side entry patios, and a three-car garage create a commanding first impression. Upon entering, you are greeted by soaring ceilings, extensive millwork, triple crown molding, and an abundance of natural sunlight that fills every room through oversized windows enhanced with UV protective film. Designed for both grand-scale entertaining and comfortable everyday living, the homes thoughtfully designed open-concept floor plan seamlessly blends sophisticated formal spaces with inviting casual living areas. The elegant formal living room serves as a refined gathering space, featuring a beautiful fireplace and direct access to the expansive bluestone patio. The formal dining room provides the perfect setting for memorable dinners offering picturesque views of the private grounds. Adding to the home's exceptional appeal, the Conservatory showcases a third fireplace and walls of oversized windows and a private access patio. At the heart of the home lies a gourmet chef's kitchen, thoughtfully designed with granite countertops, an oversized center island, custom cabinetry, anchored by two elegant butler stations adorned with exquisite glass-front cabinetry and a wine cooler. Just beyond, the sun-drenched breakfast room offers a warm and inviting setting for casual dining while enjoying views of the surrounding grounds. A striking French-inspired multi-pane glass partition creates a sophisticated architectural separation between the breakfast room and the spectacular two-story family room, providing both distinction and openness while allowing natural light to cascade throughout the home's main living spaces. This elegant design element enhances the home's timeless character and refined aesthetic while preserving the seamless flow desired for modern living. The dramatic family room is a true showpiece, featuring soaring ceilings, impressive arched windows, rich architectural details, surround sound, and a beautiful fireplace that serves as its focal point. An upper-level overlook balcony further accentuates the room's grand scale and open-concept design. Multiple access points lead to the expansive rear Trex deck from both the breakfast room and family room, creating effortless indoor-outdoor living. An electric awning provides shade and comfort while overlooking the breathtaking golf course, pond, and fountain views. Ascending either the grand front staircase or the secondary rear staircase, the upper level continues to impress with soaring ceilings, abundant natural light, and thoughtfully designed accommodations that balance luxury with everyday comfort. The owner's suite features a spacious sitting area, an oversized walk-in closet, and a spa-inspired primary bath. Four additional bedrooms and multiple well-appointed bathrooms provide ample space for family and guests. Among them, an expansive ensuite is ideally suited for multigenerational living, or au pair accommodations. The finished walkout lower level is an entertainer's dream, offering an exceptional extension of the home's living and recreational spaces. Distinguished by soaring ceilings this impressive retreat features a wet bar, surround sound system, and expansive open areas. Adding to its appeal, the lower level also includes a private bedroom combined with an adjacent full bathroom. Additional premium features include four-zone HVAC systems, a whole-home piped music system. The home's floor plan, generous room sizes, dual staircases, and flexible living spaces provide a level of functionality rarely found in today's market. This is more than a home—it is a statement of luxury living at its finest.
/u.realgeeks.media/realvolutionhomes/RealVolution_Logo-White.png)
Additional Information
- Area
- Northampton Twp (10131)
- Subdivision
- Poets Walk
- Taxes
- $22207
- HOA Fee
- $350
- HOA Frequency
- Monthly
- Interior Features
- Additional Stairway, Attic, Bathroom - Soaking Tub, Bathroom - Tub Shower, Bathroom - Walk-In Shower, Butlers Pantry, Carpet, Ceiling Fan(s), Chair Railings, Crown Moldings, Dining Area, Family Room Off Kitchen, Floor Plan - Open, Formal/Separate Dining Room, Kitchen - Eat-In, Kitchen - Gourmet, Kitchen - Island, Kitchen - Table Space, Pantry, Primary Bath(s), Recessed Lighting, Sound System, Upgraded Countertops, Wainscotting, Walk-in Closet(s), Wet/Dry Bar, Window Treatments, Wood Floors
- School District
- Council Rock
- Fireplaces
- 3
- Fireplace Description
- Gas/Propane, Mantel(s)
- Flooring
- Hardwood, Partially Carpeted, Marble
- Garage
- Yes
- Garage Spaces
- 3
- Exterior Features
- Awning(s), BBQ Grill, Exterior Lighting, Sidewalks
- View
- Garden/Lawn, Golf Course, Pond
- Heating
- Forced Air
- Heating Fuel
- Natural Gas
- Cooling
- Central A/C
- Water
- Public
- Sewer
- Public Sewer
- Room Level
- Attic: Upper 2, Primary Bedroom: Upper 1, Primary Bathroom: Upper 1, Bedroom 3: Upper 1, Bedroom 4: Upper 1, In-Law/auPair/Suite: Upper 1, Bathroom 2: Upper 1, Bathroom 3: Upper 1, Breakfast Room: Main, Conservatory Room: Main, Foyer: Main, Great Room: Main, Kitchen: Main, Dining Room: Main, Living Room: Main, Laundry: Upper 1, Bedroom 6: Lower 1, Bedroom 5: Upper 1, Full Bath: Upper 1, Mud Room: Main, Full Bath: Lower 1, Basement: Lower 1
- Basement
- Yes
Mortgage Calculator
Listing courtesy of BHHS Fox & Roach-Blue Bell. Contact: 2155422200