5765 Valley Stream Dr, Doylestown, PA 18902
- $2,495,000
- 4
- BD
- 6
- BA
- 6,131
- SqFt




- List Price
- $2,495,000
- Days on Market
- 51
- Status
- ACTIVE
- MLS#
- PABU2118448
- Bedrooms
- 4
- Bathrooms
- 6
- Full Baths
- 5
- Half Baths
- 1
- Living Area
- 6,131
- Lot Size (Acres)
- 2.73
- Style
- Colonial, Other, Traditional
- Year Built
- 2000
- County
- Bucks
- School District
- Central Bucks
Property Description
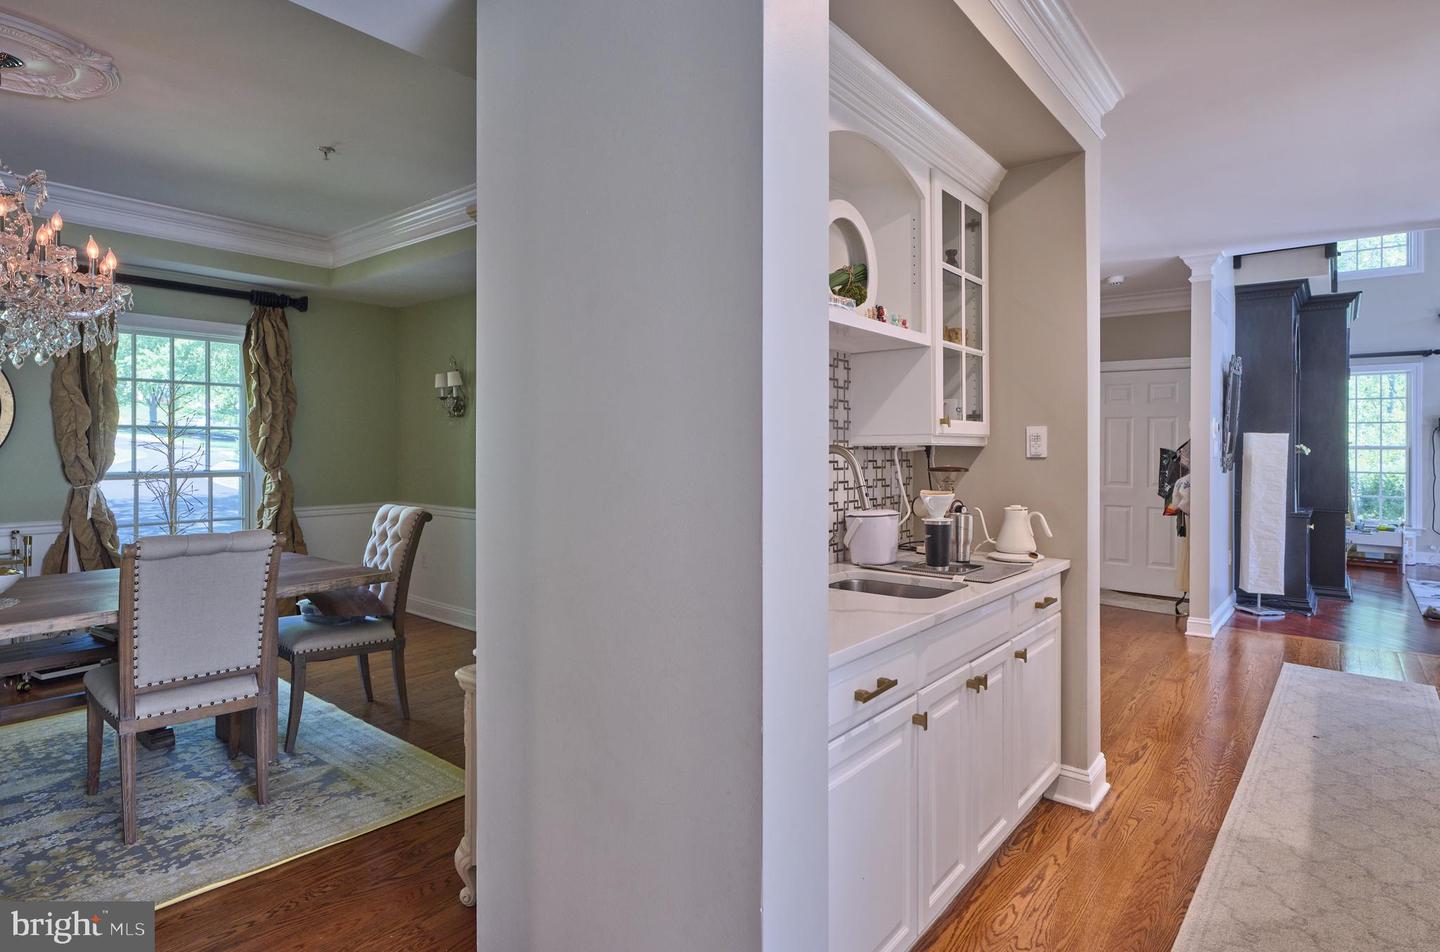
Set within the coveted community of Stone Ridge, is 5765 Valley Stream Drive. While many of the homes have a short front drive, this sophisticated home has a long, private drive that sets it off from other homes. The landscaping and stone facade of the home adds a level of sophistication that is lacking in most houses today. The open concept living room and kitchen speaks to today's buyer and lends itself to a cheerful and vibrant floor plan. The stainless-steel kitchen is a chef's delight and is the perfect viewing stance to observe the family room below. Every inch of the kitchen, and, in fact, the total house has the style of pure customization. There is a total of 4 bedrooms and 4.5 bathrooms. There are 3 full stories to this home with a very spacious playroom or additional bedroom with a full bath on the 3rd floor. The full basement is perfect for expansion or major storage. The pool area is spa like...heated, waterfall and landscape lighting, obviously, this rear yard has been landscaped to be lush and relaxing. This home is both dramatic and has a feeling of warmth that creates a Zen like atmosphere, both in the house and in the yard. Stone Ridge is within walking distance to Peddler's Village and a 10 minute drive to all the excitement of New Hope.
/u.realgeeks.media/realvolutionhomes/RealVolution_Logo-White.png)
Additional Information
- Area
- Buckingham Twp (10106)
- Subdivision
- Stone Ridge
- Taxes
- $21557
- HOA Fee
- $1,790
- HOA Frequency
- Annually
- Interior Features
- Ceiling Fan(s), Carpet, Walk-in Closet(s), Bathroom - Stall Shower, Bathroom - Soaking Tub, Breakfast Area, Built-Ins, Chair Railings, Crown Moldings, Recessed Lighting, Upgraded Countertops, Kitchen - Island, Kitchen - Eat-In, Butlers Pantry, Double/Dual Staircase, Family Room Off Kitchen, Bathroom - Walk-In Shower, Formal/Separate Dining Room, Kitchen - Gourmet, Primary Bath(s), Wood Floors, Water Treat System
- School District
- Central Bucks
- Fireplaces
- 3
- Fireplace Description
- Mantel(s)
- Garage
- Yes
- Garage Spaces
- 3
- Heating
- Heat Pump(s)
- Heating Fuel
- Natural Gas
- Cooling
- Central A/C, Zoned, Ceiling Fan(s)
- Roof
- Asphalt, Fiberglass, Shingle
- Water
- Public
- Sewer
- Public Sewer
- Room Level
- Foyer: Main, Living Room: Main, Dining Room: Main, Kitchen: Main, Breakfast Room: Main, Family Room: Main, Den: Main, Half Bath: Main, Laundry: Main, Basement: Lower 1
- Basement
- Yes
Mortgage Calculator
Listing courtesy of Addison Wolfe Real Estate. Contact: 2158625500