274 Pineville Rd, Newtown, PA 18940
- $2,799,899
- 4
- BD
- 6
- BA
- 6,681
- SqFt







- List Price
- $2,799,899
- Price Change
- ▼ $1 1783191114
- Days on Market
- 142
- Status
- ACTIVE
- MLS#
- PABU2114976
- Bedrooms
- 4
- Bathrooms
- 6
- Full Baths
- 5
- Half Baths
- 1
- Living Area
- 6,681
- Lot Size (Acres)
- 4.94
- Style
- Colonial
- Year Built
- 2019
- County
- Bucks
- School District
- Council Rock
Property Description
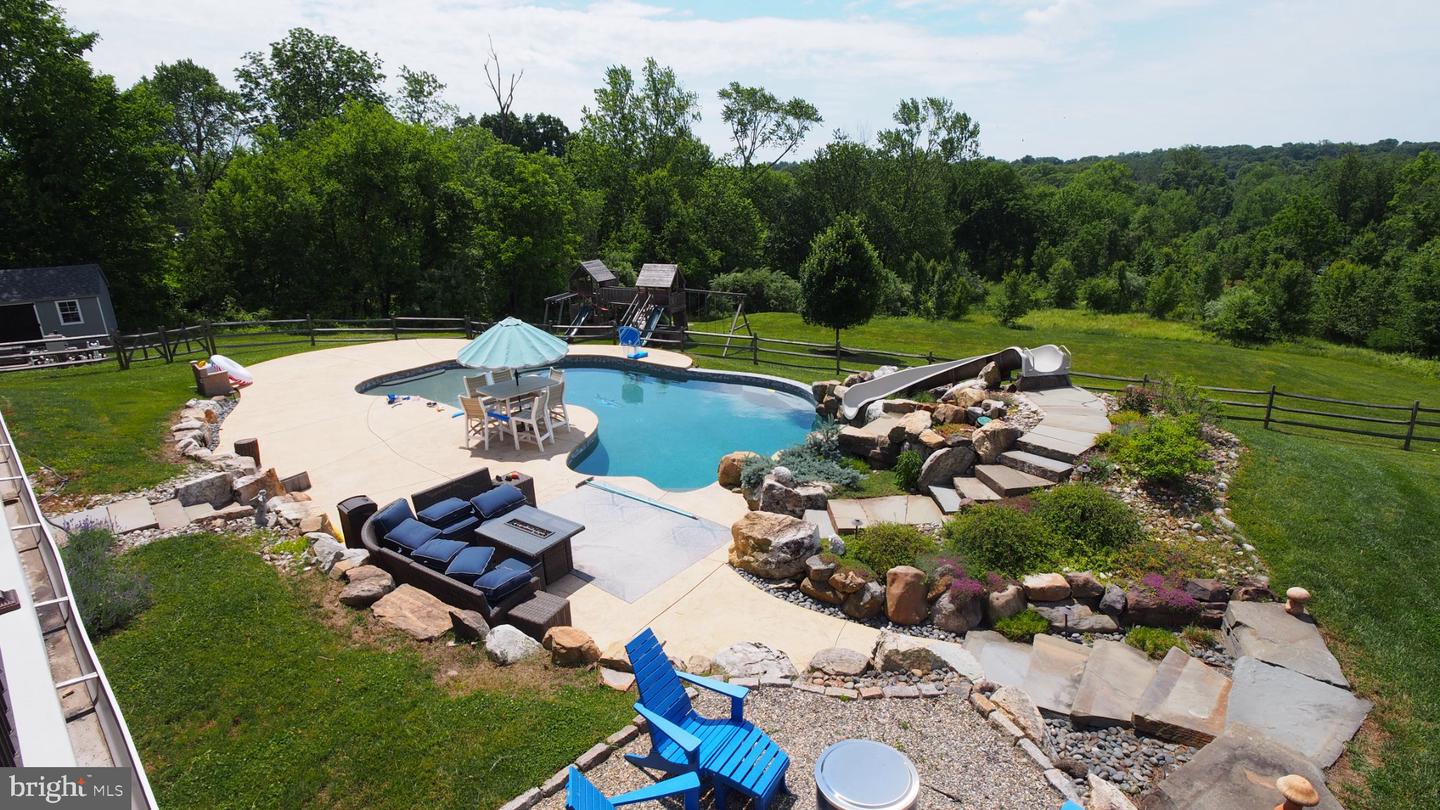
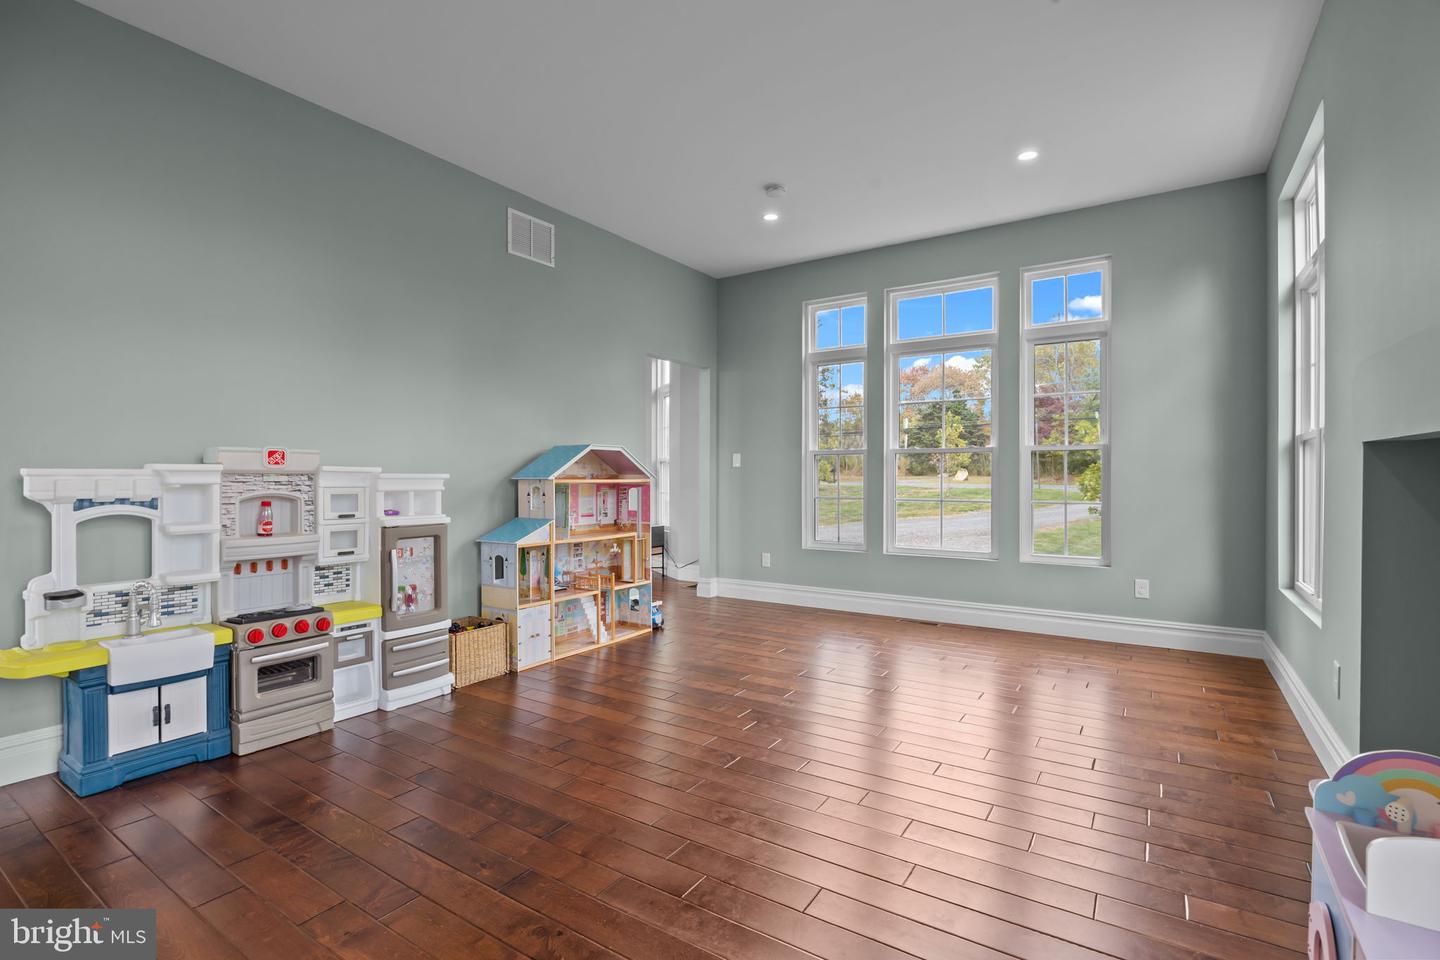
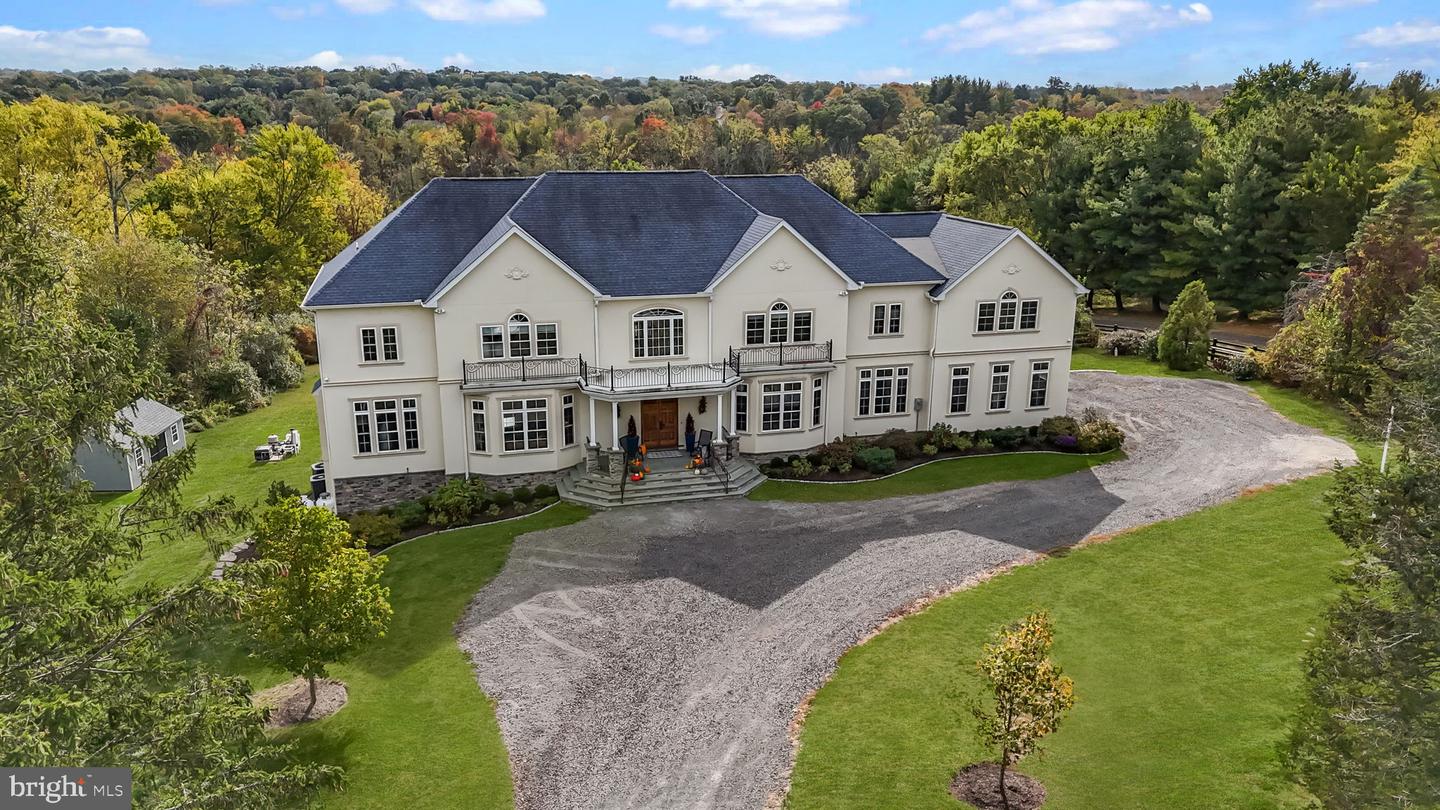
Custom Resort-Style Estate with Breathtaking Valley Views in Council Rock North School District Indulge in an unparalleled lifestyle within this custom-built, 4-5-bedroom, 5.5-bath single-family home, situated on a serene 4.94 -acre lot with panoramic valley views. Brand New Paved Driveway! Enter the grand, two-story stone foyer and be greeted by sheer elegance and exquisite design. This sophisticated estate seamlessly blends luxurious indoor living with a magnificent resort-style outdoor oasis, creating the ultimate retreat for discerning buyers. The heart of the home is the chef's kitchen, featuring top-of-the-line appliances, including a Sub-Zero refrigerator/freezer, an Italian ILVE eight-burner gas range, a Miele dishwasher, and a walk-in pantry. Beyond the kitchen, you will find: A private, first-floor home office, kids homework station, A bright sunroom overlooking the landscaped staycation backyard. The second floor features four large bedrooms all with brand new carpeting, each with its own private bath and walk-in closets, plus a delightful secret bonus room currently set up as a playroom. Throughout the home, enjoy a built-in speaker and central vacuum system. This home features a convenient first and second-floor laundry rooms, with a dedicated dog shower on the main level. The newly finished basement elevates entertainment to new heights with a custom live-edge wet bar and kegerator, a temperature-controlled wine room, and a padded floor gym. Step directly from the basement into your outdoor paradise, which features a spectacular saltwater pool complete with a waterfall, waterslide, and enchanting grotto. The bluestone patio and covered deck with a built-in custom grill and second kegerator offer year-round entertainment possibilities. The property also includes a secure custom chicken coop. This extraordinary property provides the perfect combination of privacy, luxury, and entertainment for grand celebrations or quiet moments alike. All of this is located in the highly-acclaimed Council Rock North School district. —schedule your private tour today--. This home is with in a short drive to either Trenton or Doylestown Airports. NYC and Philadelphia are also with in a commutable distance. All 2nd floor carpets just replaced.
/u.realgeeks.media/realvolutionhomes/RealVolution_Logo-White.png)
Additional Information
- Area
- Upper Makefield Twp (10147)
- Subdivision
- Pineville
- Taxes
- $17259
- Interior Features
- Additional Stairway, Attic, Bar, Bathroom - Tub Shower, Bathroom - Walk-In Shower, Breakfast Area, Built-Ins, Butlers Pantry, Carpet, Ceiling Fan(s), Chair Railings, Crown Moldings, Curved Staircase, Exposed Beams, Family Room Off Kitchen, Floor Plan - Open, Formal/Separate Dining Room, Kitchen - Gourmet, Kitchen - Island, Kitchen - Table Space, Pantry, Primary Bath(s), Recessed Lighting, Upgraded Countertops, Wainscotting, Walk-in Closet(s), Water Treat System, Wet/Dry Bar, Wine Storage, Wood Floors
- School District
- Council Rock
- Elementary School
- Solfeinstn
- Middle School
- Newtown
- High School
- Council Rock High School North
- Fireplaces
- 2
- Fireplace Description
- Stone, Wood, Fireplace - Glass Doors
- Flooring
- Carpet, Ceramic Tile, Hardwood
- Garage
- Yes
- Garage Spaces
- 3
- Exterior Features
- BBQ Grill, Extensive Hardscape, Exterior Lighting, Flood Lights, Gutter System, Kennels, Play Area, Stone Retaining Walls, Water Falls, Play Equipment, Outbuilding(s)
- Pool Description
- Concrete, In Ground, Saltwater
- View
- Panoramic, Scenic Vista, Valley
- Heating
- Heat Pump - Gas BackUp
- Heating Fuel
- Natural Gas
- Cooling
- Central A/C
- Roof
- Architectural Shingle
- Water
- Private
- Sewer
- On Site Septic
- Room Level
- Primary Bedroom: Upper 1, Bedroom 2: Upper 1, Bedroom 1: Upper 1, Bedroom 3: Upper 1, Laundry: Upper 1, Game Room: Upper 1, 2nd Stry Fam Ovrlk: Main, Living Room: Main, Office: Main, Conservatory Room: Main, Dining Room: Main, Laundry: Main, Half Bath: Main, Family Room: Lower 1, Exercise Room: Lower 1, Full Bath: Lower 1, Game Room: Lower 1, Great Room: Lower 1, Bonus Room: Lower 1, Sun/Florida Room: Main
- Basement
- Yes
Mortgage Calculator
Listing courtesy of Keller Williams Real Estate-Doylestown. Contact: 2153405700