100 E Holland Rd, Holland, PA 18966
- $2,199,999
- 5
- BD
- 6
- BA
- 6,000
- SqFt








- List Price
- $2,199,999
- Price Change
- ▼ $50,001 1785911180
- Days on Market
- 177
- Status
- ACTIVE
- MLS#
- PABU2110336
- Bedrooms
- 5
- Bathrooms
- 6
- Full Baths
- 5
- Half Baths
- 1
- Living Area
- 6,000
- Lot Size (Acres)
- 4.78
- Style
- Contemporary
- Year Built
- 2005
- County
- Bucks
- School District
- Council Rock
Property Description
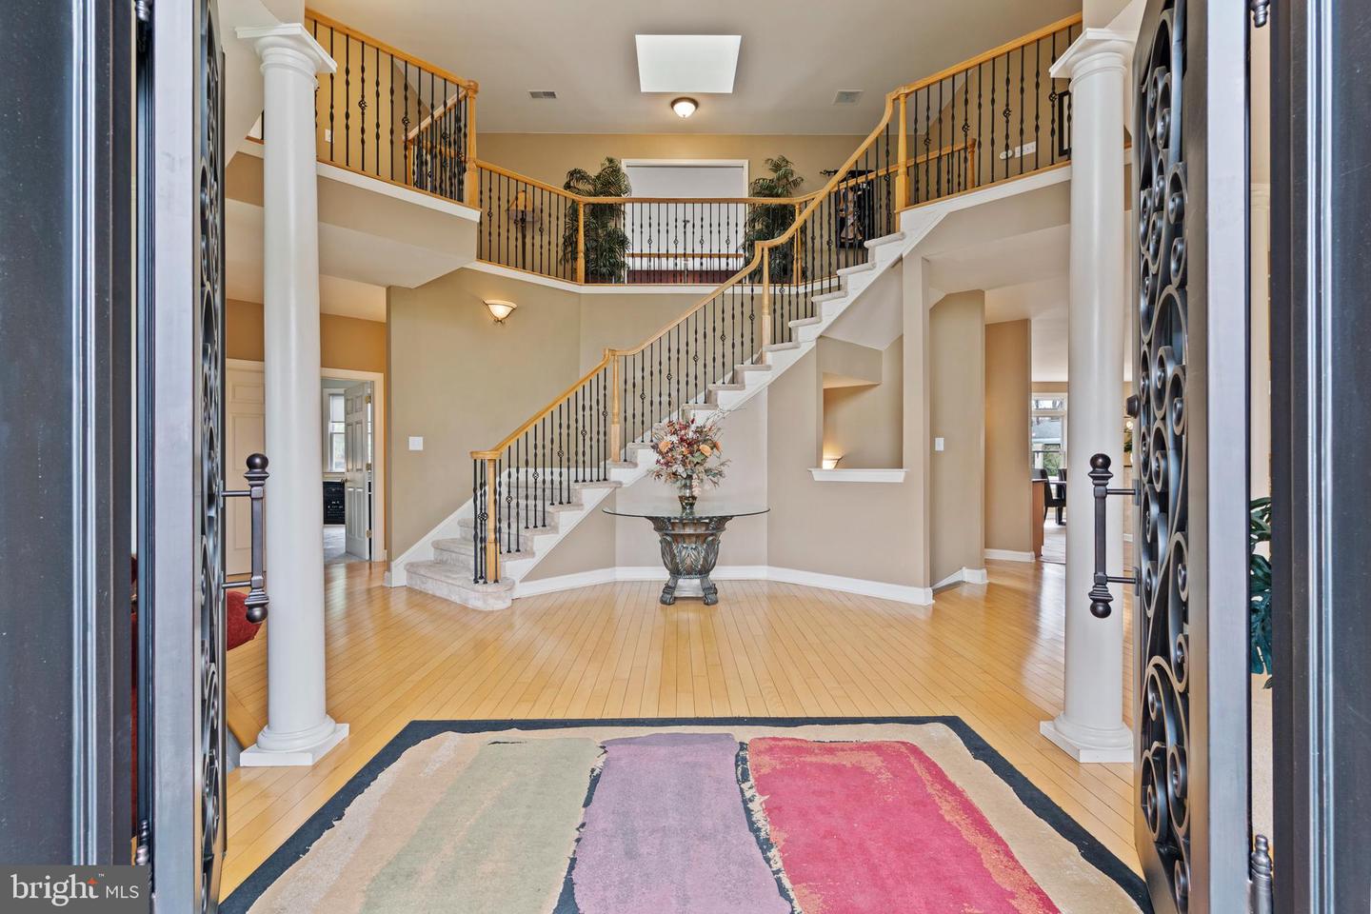
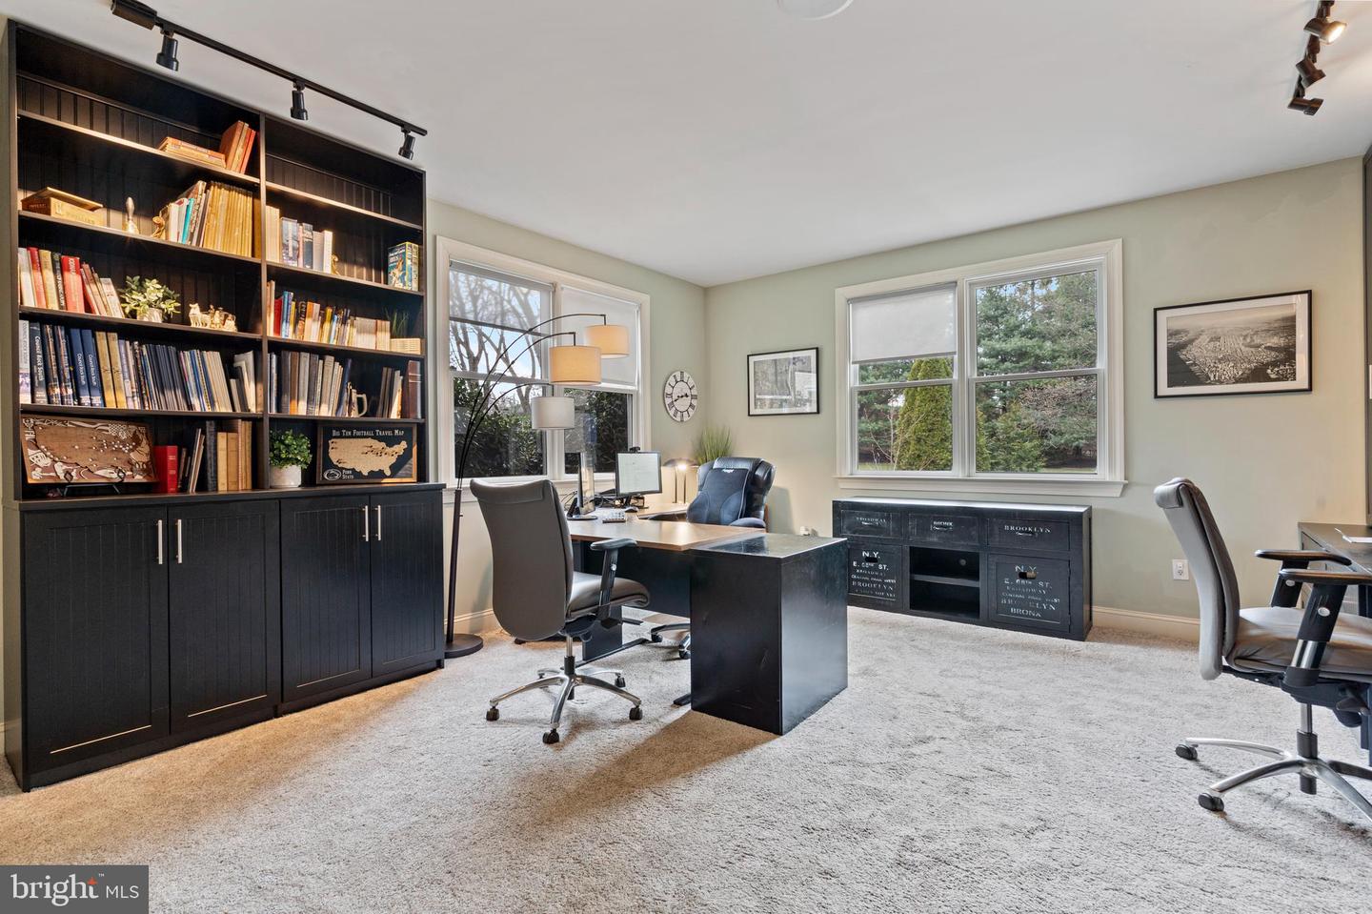
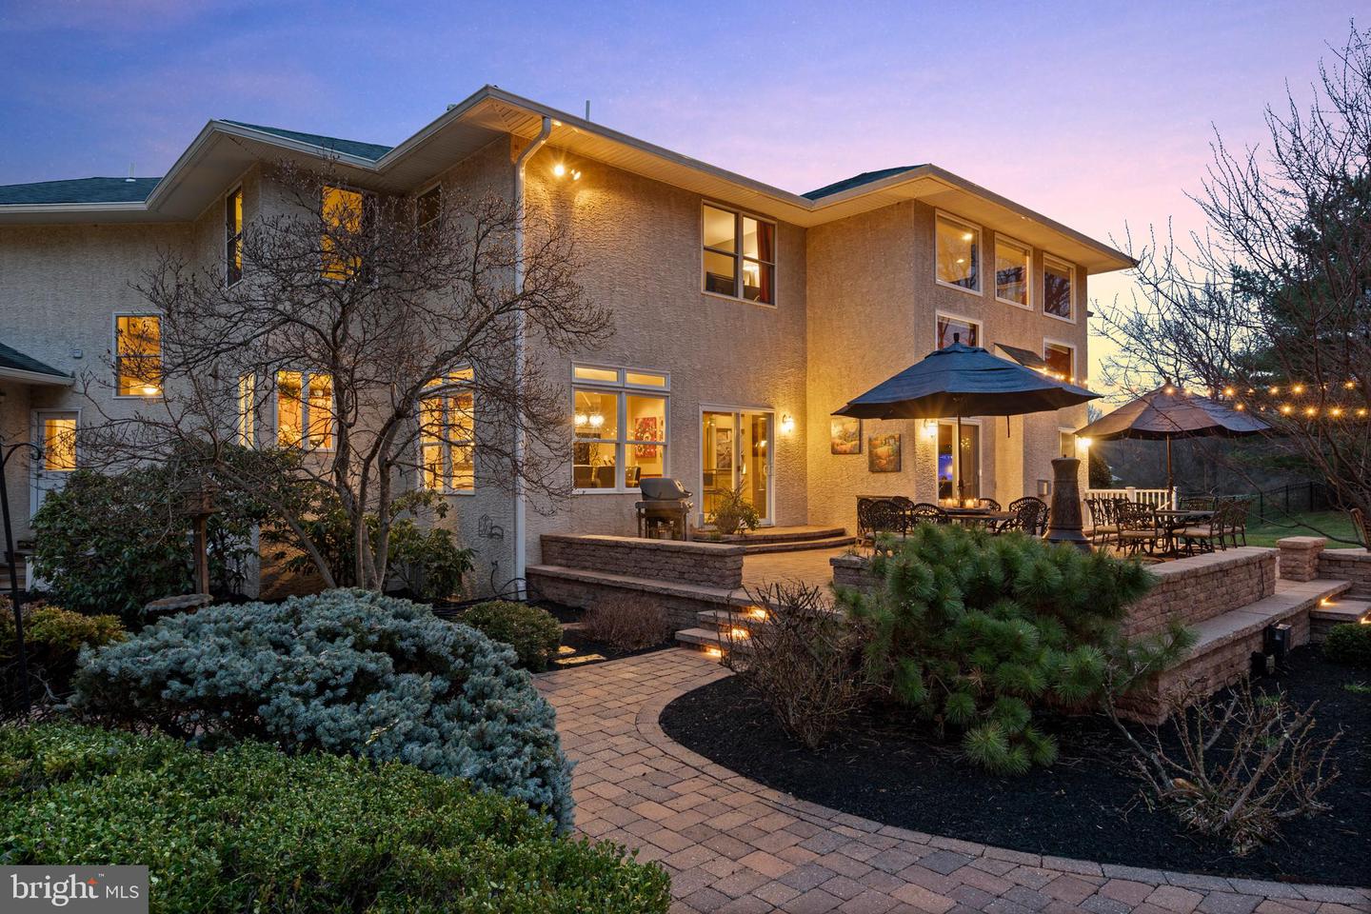
Discover unparalleled luxury and indoor/outdoor living at this exceptional contemporary estate, encompassing nearly 5 acres of meticulously manicured grounds in the highly sought-after Council Rock School District. Boasting over 8,000 finished square feet, this home is an entertainer's dream, featuring a basketball court, sparkling pool, poolside gazebo and expansive hardscaping complete with a sunken hot tub. Enjoy the convenience of public water and sewer, and the unbeatable location within walking distance to Hillcrest Elementary and Holland Middle School. Step inside through custom Italian wrought iron doors and be captivated by the abundance of natural light cascading through the home's contemporary design. The gourmet eat-in kitchen, equipped with a Sub-Zero fridge, island and butler's pantry, is a chef's delight. Complemented by a grand 2-story family room with a Juliet balcony and numerous windows and sliding glass doors to the rear patio. Along with a spacious office, with wall-to-wall built ins. Dual staircases lead to both levels, enhancing the home's seamless flow. The primary suite is a true retreat, offering a private balcony and a luxurious bathroom with heated floors. The remaining spacious bedrooms have walk-in closets and are paired with multiple Jack-and-Jill bathrooms providing added convenience for family and guests. This home is designed for ultimate comfort and entertainment. The finished walk-up basement, complete with a full wet bar and full bathroom, provides endless possibilities for recreation and relaxation. A sunroom offers a tranquil space to unwind, while the laundry chute adds practicality to daily living. Plus a three car garage and recently seal coated circular driveway with endless parking. Recent upgrades include newer oversized gutters, newer multi-zone HVAC, newer heat pump hot water tank, along with a backup generator and speaker system ensure year-round comfort and peace of mind. Best of all is the combination of privacy and convenience. While centrally located close to major roadways, regional rails, schools and more, you are nestled in a completely private retreat! Call today to explore the limitless possibilities this majestic estate has to offer!
/u.realgeeks.media/realvolutionhomes/RealVolution_Logo-White.png)
Additional Information
- Area
- Northampton Twp (10131)
- Subdivision
- None Available
- Taxes
- $20012
- Interior Features
- Additional Stairway, Bar, Bathroom - Stall Shower, Bathroom - Tub Shower, Built-Ins, Breakfast Area, Butlers Pantry, Carpet, Ceiling Fan(s), Chair Railings, Crown Moldings, Curved Staircase, Double/Dual Staircase, Dining Area, Family Room Off Kitchen, Floor Plan - Open, Kitchen - Eat-In, Kitchen - Gourmet, Kitchen - Island, Laundry Chute, Pantry, Primary Bath(s), Recessed Lighting, Skylight(s), Sound System, Upgraded Countertops, Walk-in Closet(s), Wet/Dry Bar, Window Treatments, Wood Floors, Bathroom - Walk-In Shower, Bathroom - Jetted Tub
- School District
- Council Rock
- Elementary School
- Hillcrest
- Middle School
- Holland
- High School
- Council Rock South
- Fireplaces
- 2
- Fireplace Description
- Gas/Propane
- Flooring
- Carpet, Hardwood, Tile/Brick, Bamboo, Ceramic Tile, Heated
- Garage
- Yes
- Garage Spaces
- 3
- Exterior Features
- Extensive Hardscape, Exterior Lighting, Hot Tub, Sport Court, Flood Lights, Gutter System
- Pool Description
- Heated, In Ground, Concrete
- View
- Pond, Garden/Lawn, Trees/Woods
- Heating
- Heat Pump - Gas BackUp, Forced Air, Programmable Thermostat, Zoned
- Heating Fuel
- Electric, Propane - Leased
- Cooling
- Central A/C
- Utilities
- Electric Available, Propane, Sewer Available, Water Available, Under Ground
- Water
- Public
- Sewer
- Public Sewer
- Basement
- Yes
Mortgage Calculator
Listing courtesy of Franklin Investment Realty. Contact: 2153827368