520 Johanna, Sellersville, PA 18960
- $1,240,000
- 5
- BD
- 4
- BA
- 5,880
- SqFt




- List Price
- $1,240,000
- Price Change
- ▼ $50,000 1783471872
- Days on Market
- 283
- Status
- ACTIVE
- MLS#
- PABU2107582
- Bedrooms
- 5
- Bathrooms
- 4
- Full Baths
- 3
- Half Baths
- 1
- Living Area
- 5,880
- Lot Size (Acres)
- 25
- Style
- Colonial, Other
- Year Built
- 1994
- County
- Bucks
- School District
- Pennridge
Property Description
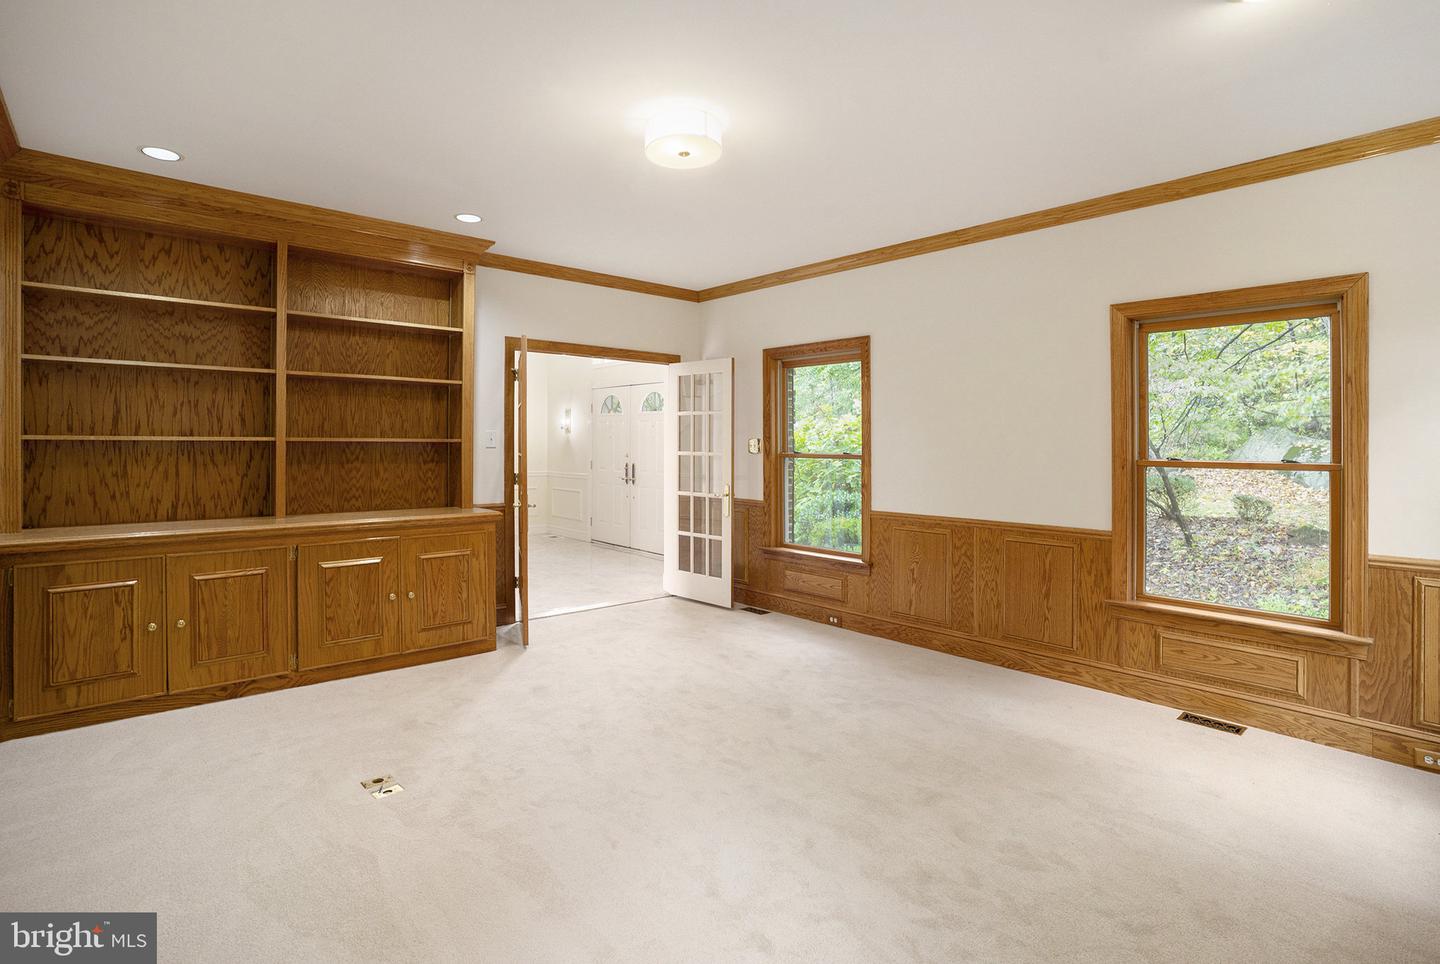
Experience luxury and tranquility in this builders private residence , crafted with the finest materials for an unparalleled lifestyle situate on over 25wooded acres . Imagine pulling into the picturesque winding driveway to your own nature sanctuary as the stress melts away ,leaving all of the problems of the world behind you . The views are spectacular , you can see the Philadelphia skyline ... Enjoy this quiet retreat of 5800 square feet of living space over 3 levels while being conveniently close to major highways ,airports and shopping . Don't miss this opportunity to make this extraordinary property your home .
/u.realgeeks.media/realvolutionhomes/RealVolution_Logo-White.png)
Additional Information
- Area
- West Rockhill Twp (10152)
- Subdivision
- Non Available
- Taxes
- $10984
- Interior Features
- Additional Stairway, Bar, Bathroom - Jetted Tub, Bathroom - Tub Shower, Bathroom - Walk-In Shower, Central Vacuum, Curved Staircase, Family Room Off Kitchen, Floor Plan - Open, Wine Storage, Walk-in Closet(s), Laundry Chute
- School District
- Pennridge
- High School
- Pennridge
- Fireplaces
- 3
- Fireplace Description
- Brick, Double Sided, Gas/Propane, Wood
- Flooring
- Carpet, Ceramic Tile, Hardwood, Luxury Vinyl Tile, Marble
- Garage
- Yes
- Garage Spaces
- 3
- Exterior Features
- Tennis Court(s)
- View
- Panoramic, Trees/Woods, Scenic Vista
- Heating
- Heat Pump(s)
- Heating Fuel
- Electric
- Cooling
- Central A/C
- Utilities
- Propane
- Water
- Well
- Sewer
- On Site Septic
- Room Level
- Primary Bedroom: Upper 1, Primary Bathroom: Upper 1, Bedroom 2: Upper 1, Bedroom 3: Upper 1, Bedroom 4: Upper 1, Bedroom 5: Upper 1, Bathroom 2: Upper 1, Bathroom 3: Upper 1, Foyer: Main, Living Room: Main, Dining Room: Main, Family Room: Main, Kitchen: Main, Breakfast Room: Main, Sitting Room: Main, Office: Main, Laundry: Main, Screened Porch: Main, Other: Lower 1, Utility Room: Lower 1, Storage Room: Lower 1
- Basement
- Yes
Mortgage Calculator
Listing courtesy of RE/MAX Services. Contact: 2156412500