5358 York Rd, Doylestown, PA 18902
- $2,500,000
- 9
- BD
- 11
- BA
- 4,181
- SqFt









- List Price
- $2,500,000
- Days on Market
- 359
- Status
- ACTIVE
- MLS#
- PABU2101470
- Bedrooms
- 9
- Bathrooms
- 11
- Full Baths
- 9
- Half Baths
- 2
- Living Area
- 4,181
- Lot Size (Acres)
- 10.08
- Style
- Colonial
- Year Built
- 1810
- County
- Bucks
- School District
- Central Bucks
Property Description
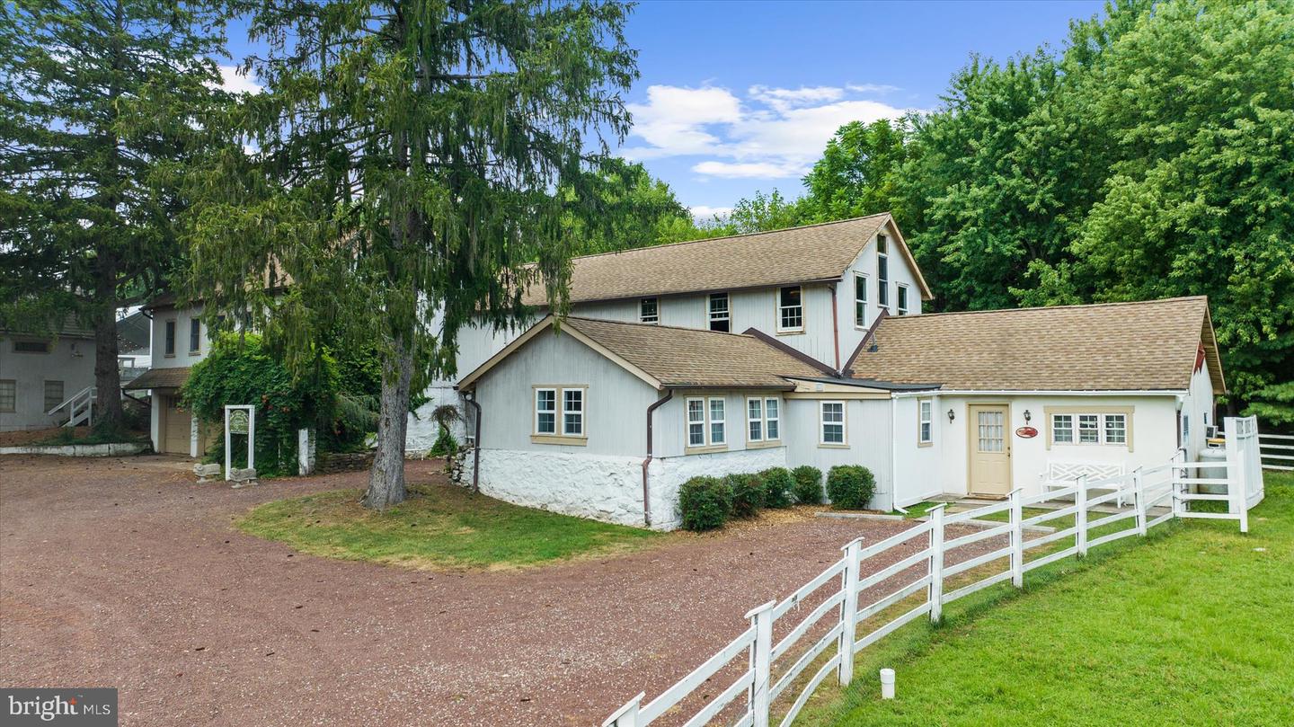
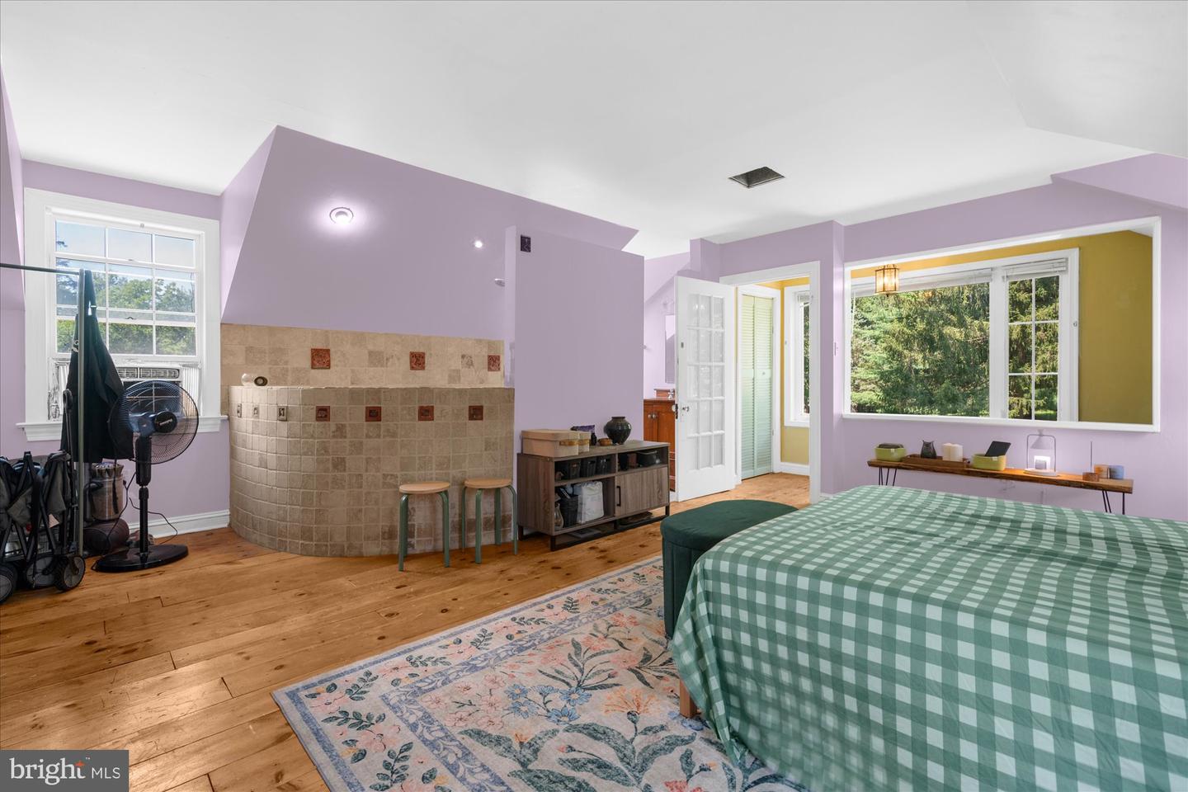
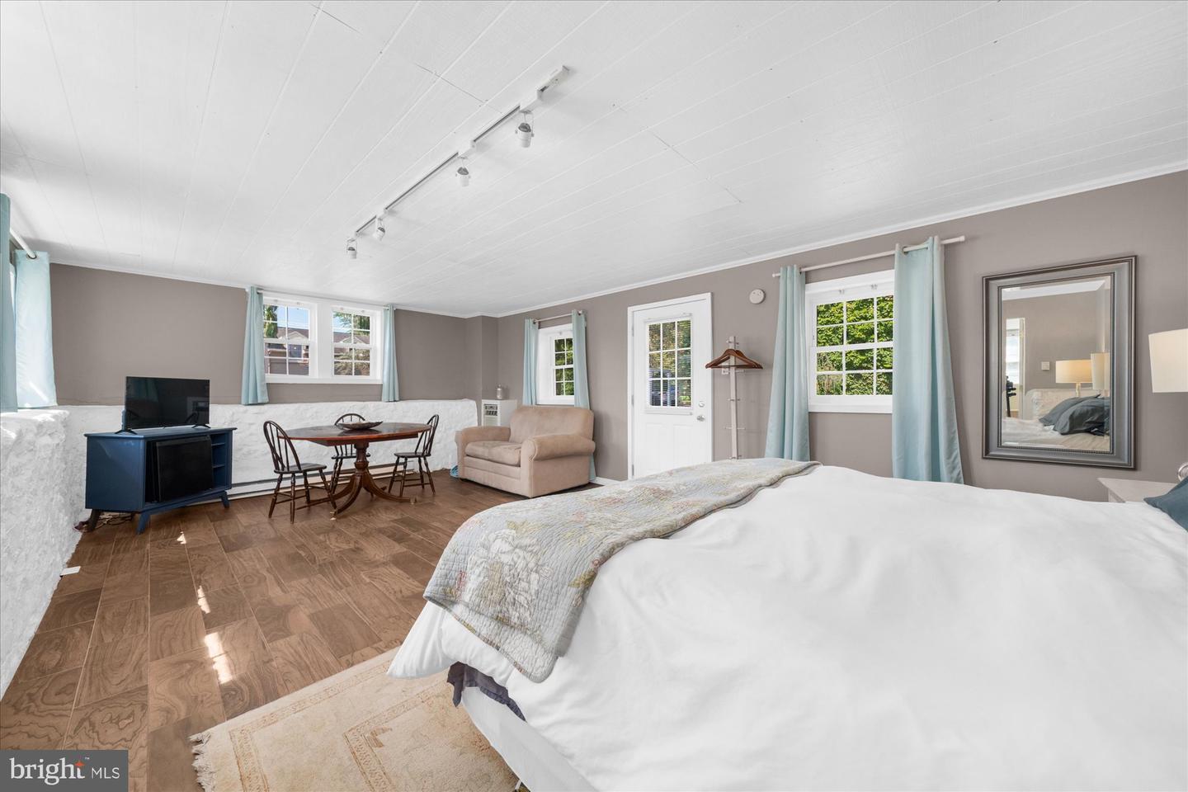
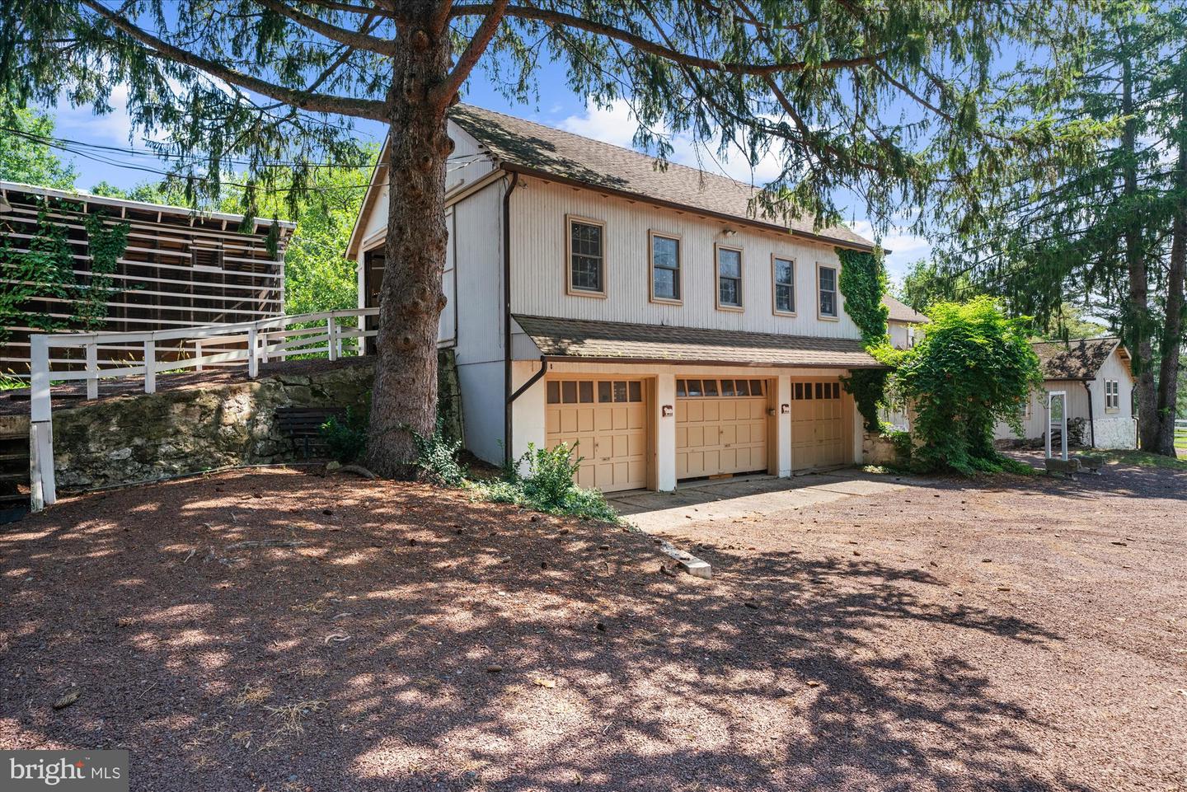
This estate is a timeless Bucks County treasure, thoughtfully renewed and steeped in both history and hospitality. Situated on just over 10 pastoral acres in the heart of Buckingham Township, this circa 1800 stucco-over-stone manor has been masterfully revitalized and now stands as one of the region’s most admired bed-and-breakfast and event properties. Inside the main residence, original character shines through hand-painted murals, wide-plank pine floors, soaring ceilings, and a sweeping staircase. The home offers five serene guest suites with private baths, as well as an inviting and well-appointed innkeeper’s quarters. The farm’s scenic grounds are home to resident sheep and are enhanced by more than 4,200 square feet of additional structures, including two private guest cottages, the innkeeper’s residence, and a versatile event and conference barn - each upgraded with care and intention. The property’s refined charm and welcoming atmosphere have made it a sought-after venue for intimate weddings, executive retreats, and weekend escapes. Whether you're envisioning a fully turnkey hospitality business or a private country estate with space to gather and host, this is a rare opportunity. This is not a property in waiting, it's purposeful and poised for its next chapter. Zoning supports additional commercial uses; please inquire for details. ***Business assets are not included. Contact agent for details. ***
/u.realgeeks.media/realvolutionhomes/RealVolution_Logo-White.png)
Additional Information
- Area
- Buckingham Twp (10106)
- Subdivision
- The Meadows
- Taxes
- $13641
- Interior Features
- Bathroom - Jetted Tub, Bathroom - Stall Shower, Bathroom - Walk-In Shower, Ceiling Fan(s), Curved Staircase, Dining Area, Entry Level Bedroom, Floor Plan - Traditional, Window Treatments
- School District
- Central Bucks
- Fireplaces
- 1
- Flooring
- Heavy Duty, Tile/Brick, Wood
- Garage
- Yes
- Garage Spaces
- 3
- Exterior Features
- Outbuilding(s)
- View
- Trees/Woods, Scenic Vista
- Heating
- Heat Pump - Electric BackUp, Radiator, Zoned
- Heating Fuel
- Oil
- Cooling
- Window Unit(s)
- Roof
- Pitched, Shingle
- Water
- Well
- Sewer
- Public Sewer
- Basement
- Yes
Mortgage Calculator
Listing courtesy of Realty One Group Advocates. Contact: 4842372055