1116 Belmont Ave, Wyomissing, PA 19610
- $699,000
- 3
- BD
- 4
- BA
- 2,060
- SqFt




- List Price
- $699,000
- Days on Market
- 17
- Status
- ACTIVE
- MLS#
- PABK2074852
- Bedrooms
- 3
- Bathrooms
- 4
- Full Baths
- 3
- Half Baths
- 1
- Living Area
- 2,060
- Style
- Contemporary, Cottage
- Year Built
- 2020
- County
- Berks
- School District
- Wyomissing Area
Property Description
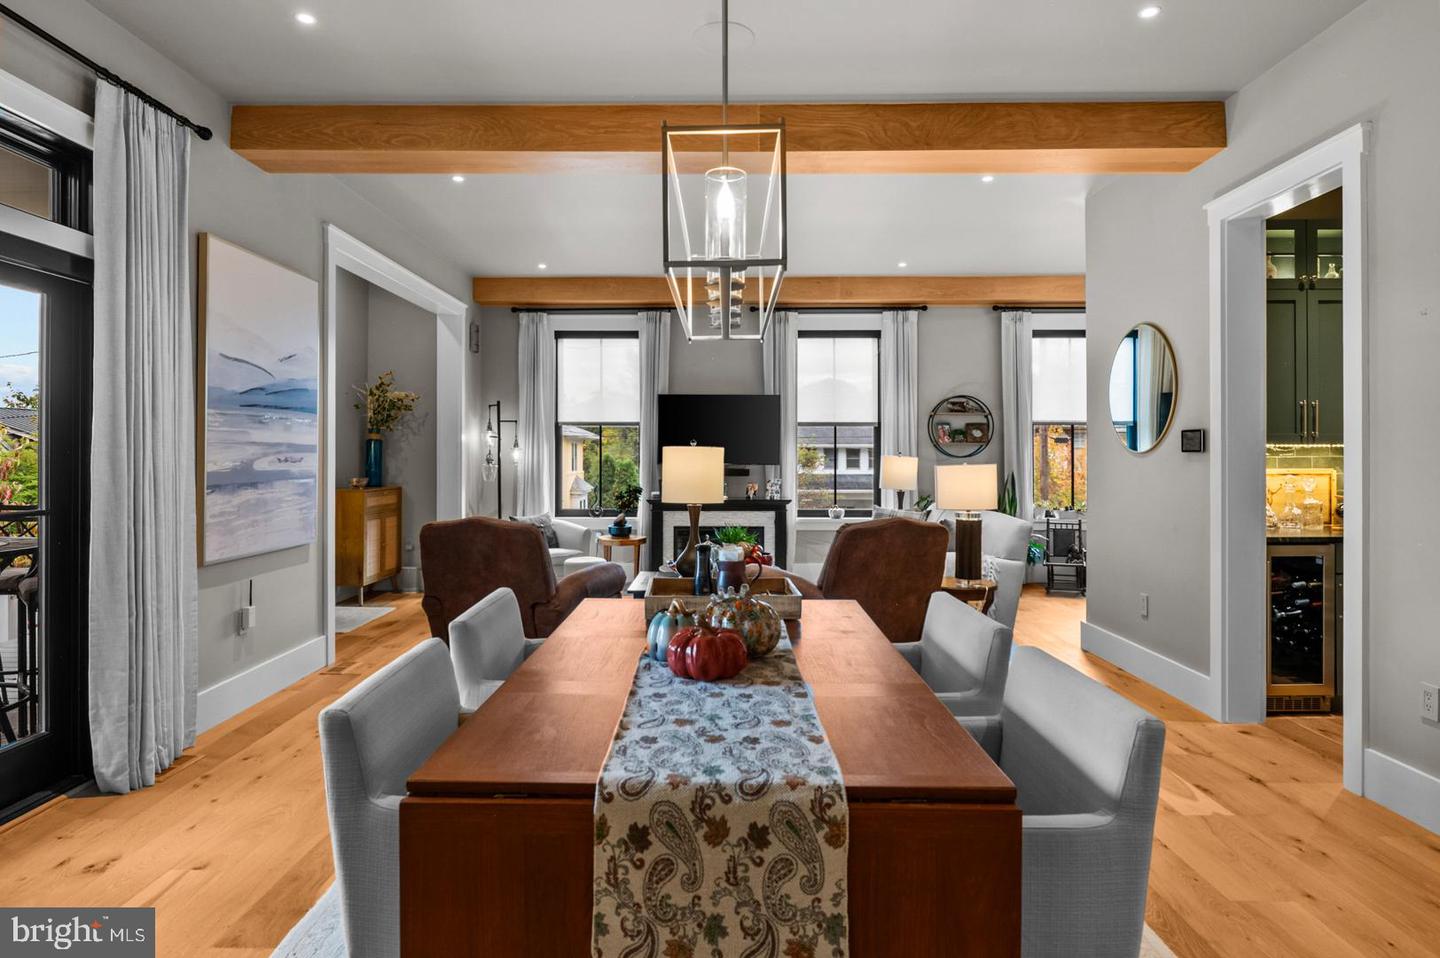
Luxury walkable modern living in Wyomissing – Steps to West Reading, EV-ready, maintenance-free lifestyle. Discover this truly unique 3-story single home offering over 2,930 sq. ft. of beautifully designed living space. Built just five years ago for the community’s original builder, this home blends luxury, functionality, and convenience — including a private elevator serving all levels. The main floor welcomes you with soaring 10-foot ceilings, bullnose corners, wood beams, and elegant engineered plank flooring. The kitchen is a showstopper, featuring a large center island, ceiling-height cabinetry, gas cooktop, wine nook with wine refrigerator, and abundant storage. Enjoy open, versatile living spaces with a sitting area/dining area, motorized shades with custom curtains throughout. A mudroom with the 1/2 bath and additional pantry storage and tile flooring offers access to the rear shared gas grill area. The home also boasts covered front and side porches, perfect for relaxing outdoors. The second floor features the primary suite, complete with his and hers walk-in closets, motorized shades, and a spa-like bath with an oversized walk-in shower, double vanities, and private water closet. A spacious second bedroom includes a full ensuite bath, walk-in closet, and custom window treatments. A convenient laundry room (washer and dryer included) completes this level. The finished lower level adds 870 sq. ft. of living space, offering a large family/TV room with built-in shelving and an electric fireplace, the third bedroom with full bath and a generous storage room — it makes an ideal guest suite or in-law setup. Additional Highlights include a Private elevator accessing all three floors, a whole house sound system, Dedicated canopy parking space under a large canopy with a level 2 electronic car charger access, a gym in the main building, two common area fire pits and an Association for low-maintenance living all within a small community with a Prime Wyomissing location that’s within walking distance to shopping, dining, and amenities. This extraordinary Wyomissing residence combines contemporary luxury with thoughtful design and unbeatable convenience — truly a must-see home for the discerning buyer.
/u.realgeeks.media/realvolutionhomes/RealVolution_Logo-White.png)
Additional Information
- Area
- Wyomissing Boro (10296)
- Subdivision
- None Available
- Taxes
- $11694
- Condo Fee
- $450
- Interior Features
- Bar, Bathroom - Stall Shower, Bathroom - Tub Shower, Built-Ins, Ceiling Fan(s), Combination Dining/Living, Combination Kitchen/Dining, Dining Area, Elevator, Exposed Beams, Floor Plan - Open, Kitchen - Eat-In, Kitchen - Gourmet, Kitchen - Island, Pantry, Primary Bath(s), Recessed Lighting, Sound System, Upgraded Countertops, Walk-in Closet(s), Window Treatments, Wine Storage, Wood Floors
- Amenities
- Exercise Room, Fitness Center, Reserved/Assigned Parking, Other
- School District
- Wyomissing Area
- Fireplaces
- 1
- Fireplace Description
- Electric
- Flooring
- Ceramic Tile, Engineered Wood
- Exterior Features
- Sidewalks
- Community Amenities
- Exercise Room, Fitness Center, Reserved/Assigned Parking, Other
- Heating
- Forced Air
- Heating Fuel
- Natural Gas
- Cooling
- Central A/C
- Roof
- Pitched, Metal, Shingle
- Utilities
- Cable TV, Phone
- Water
- Public
- Sewer
- Public Sewer
- Room Level
- Primary Bedroom: Upper 1, Primary Bathroom: Upper 1, Bedroom 2: Upper 1, Full Bath: Upper 1, Laundry: Upper 1, Living Room: Main, Other: Main, Kitchen: Main, Foyer: Main, Other: Main, Family Room: Lower 1, Bedroom 3: Lower 1, Full Bath: Lower 1, Storage Room: Lower 1, Utility Room: Lower 1
- Basement
- Yes
Mortgage Calculator
Listing courtesy of Century 21 Gold. Contact: 6107792500