74 Teal Ct, Hightstown, NJ 08520
- $450,000
- 3
- BD
- 3
- BA
- 1,463
- SqFt




- List Price
- $450,000
- Days on Market
- 32
- Status
- ACTIVE
- MLS#
- NJME2079510
- Bedrooms
- 3
- Bathrooms
- 3
- Full Baths
- 2
- Half Baths
- 1
- Living Area
- 1,463
- Lot Size (Acres)
- 0.09
- Style
- Traditional
- Year Built
- 1987
- County
- Mercer
- School District
- East Windsor Regional Schools
Property Description
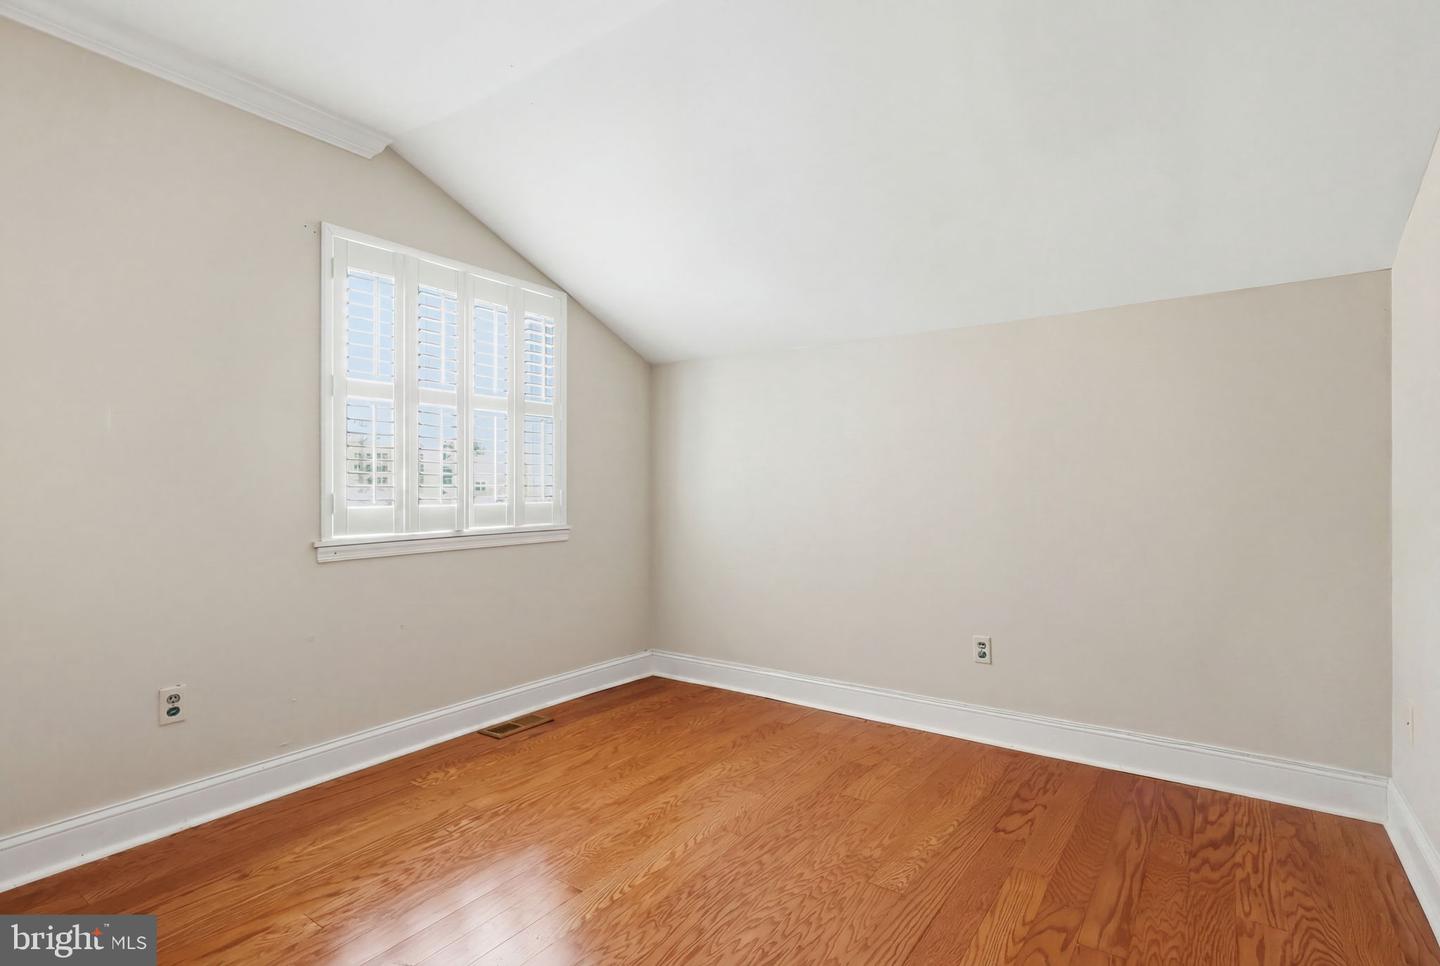
Welcome to 74 Teal Court; a beautifully updated 3-bedroom, 2.5-bath townhome with a 1-car garage located in the desirable Westfield neighborhood of East Windsor, NJ. Offering a perfect blend of comfort, style, and convenience, this move-in ready, maintenance free home is sure to impress. The renovated kitchen features granite countertops, a full stainless steel appliance package, stone backsplash, and a breakfast island, creating the perfect space for cooking and entertaining. The open-concept dining and living room combination boasts laminate flooring and a cozy wood-burning fireplace, while sliding glass doors lead to a private patio and backyard, ideal for relaxing or hosting guests. A fully renovated powder room completes the main level. Upstairs, you'll find three generously sized bedrooms along with the convenience of second-floor laundry. The spacious primary suite includes an updated en-suite bathroom featuring a new vanity, new toilet, and tiled stall shower. Enjoy peace of mind with major updates already completed, including the roof, siding, and HVAC system, all just 4 years old, plus a brand-new hot water heater. Conveniently located near major highways, shopping, restaurants, parks, and highly regarded schools, this home also offers easy access to New York City, Philadelphia, and the Jersey Shore, making it an excellent choice for commuters and those seeking a central New Jersey location. Don't miss the opportunity to make this exceptional townhome your next home!
/u.realgeeks.media/realvolutionhomes/RealVolution_Logo-White.png)
Additional Information
- Area
- East Windsor Twp (21101)
- Subdivision
- Westfield
- Taxes
- $6894
- HOA Fee
- $400
- HOA Frequency
- Monthly
- Interior Features
- Recessed Lighting, Kitchen - Island, Kitchen - Eat-In, Floor Plan - Open, Wood Floors
- School District
- East Windsor Regional Schools
- Fireplaces
- 1
- Fireplace Description
- Wood, Mantel(s), Marble
- Flooring
- Hardwood, Laminate Plank, Ceramic Tile
- Garage
- Yes
- Garage Spaces
- 1
- Exterior Features
- Sidewalks, Street Lights
- Heating
- Forced Air
- Heating Fuel
- Natural Gas
- Cooling
- Central A/C
- Roof
- Asphalt, Shingle
- Water
- Public
- Sewer
- Public Sewer
- Room Level
- Living Room: Main, Kitchen: Main, Dining Room: Main, Foyer: Main, Half Bath: Main, Primary Bedroom: Upper 1, Bedroom 2: Upper 1, Bedroom 3: Upper 1
Mortgage Calculator
Listing courtesy of Smires & Associates. Contact: (609) 259-1414