20 James Cubberly Ct, Hamilton, NJ 08610
- $405,000
- 3
- BD
- 2
- BA
- 1,120
- SqFt




- List Price
- $405,000
- Price Change
- ▼ $37,520 1784159427
- Days on Market
- 67
- Status
- ACTIVE
- MLS#
- NJME2077612
- Bedrooms
- 3
- Bathrooms
- 2
- Full Baths
- 1
- Half Baths
- 1
- Living Area
- 1,120
- Lot Size (Acres)
- 0.03
- Style
- Traditional
- Year Built
- 1984
- County
- Mercer
- School District
- Hamilton Township
Property Description
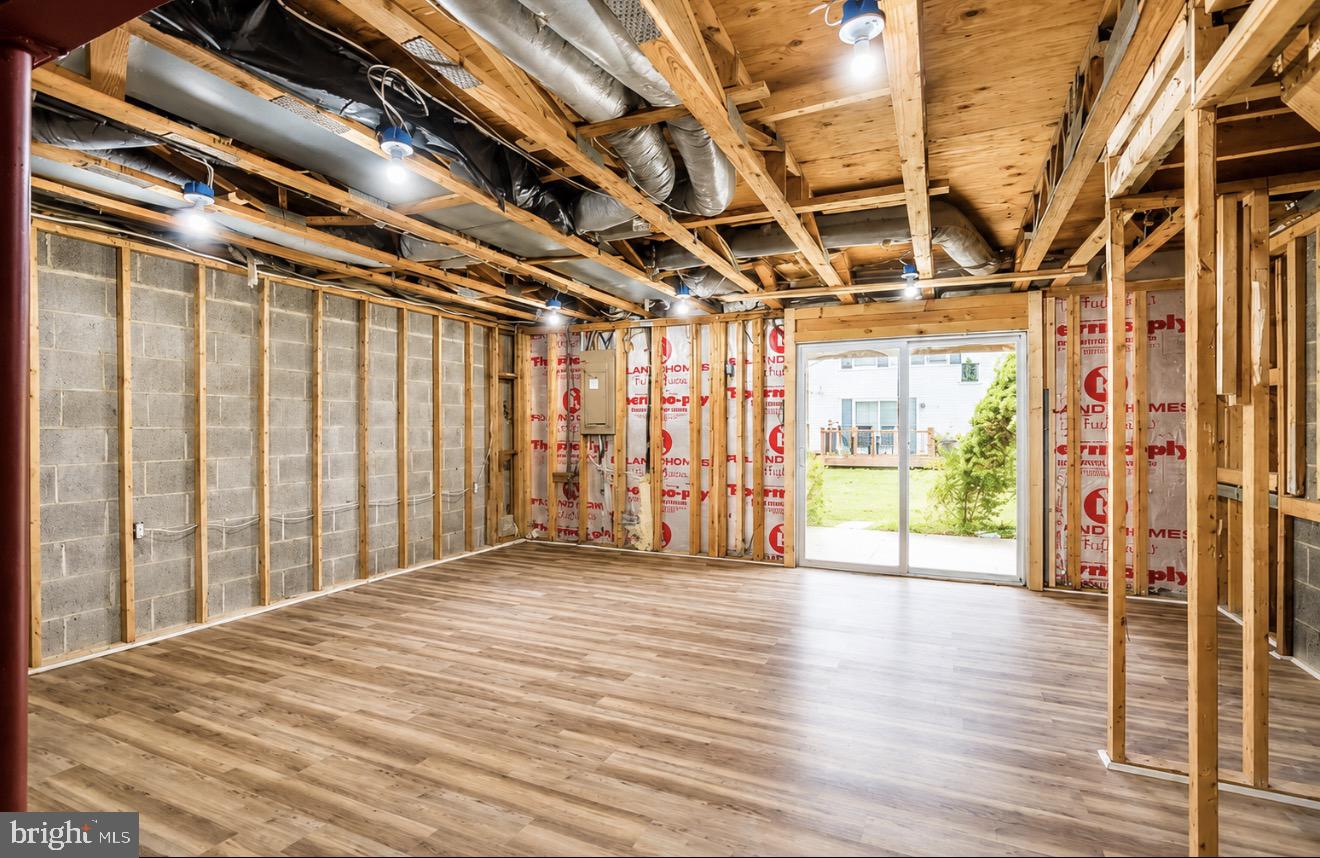
Welcome home to this beautifully renovated 3-bedroom, 2-bath townhouse, thoughtfully updated in 2024 with modern finishes and stylish design throughout. From the moment you step inside, you'll appreciate the bright, open layout featuring updated flooring, recessed lighting, contemporary fixtures, and a stunning kitchen complete with sleek cabinetry, stainless steel appliances, and a designer backsplash. The spacious living and dining areas provide the perfect setting for everyday living and effortless entertaining. Upstairs, you'll find three generously sized bedrooms and two beautifully updated bathrooms offering both comfort and style. The lower level adds valuable living space and is ideal for a family room, home office, gym, playroom, or media room, with direct access to the backyard patio. Step outside to enjoy your private deck overlooking peaceful open green space perfect for morning coffee or relaxing evenings. Residents enjoy community amenities including a swimming pool and playground. As part of a Planned Unit Development (PUD), this home is eligible for FHA financing, making homeownership even more accessible. Ideally located just minutes from major highways, shopping, restaurants, parks, and public transportation, this move-in-ready home offers the perfect blend of modern updates, flexible living space, and everyday convenience. Don't miss your opportunity to make it yours!
/u.realgeeks.media/realvolutionhomes/RealVolution_Logo-White.png)
Additional Information
- Area
- Hamilton Twp (21103)
- Subdivision
- Pebble Creek
- Taxes
- $5847
- HOA Fee
- $215
- HOA Frequency
- Monthly
- Interior Features
- Bathroom - Tub Shower, Breakfast Area, Carpet, Ceiling Fan(s), Combination Dining/Living, Dining Area, Family Room Off Kitchen, Floor Plan - Open, Kitchen - Table Space, Recessed Lighting, Upgraded Countertops
- Amenities
- Common Grounds, Jog/Walk Path, Pool - Outdoor, Tot Lots/Playground
- School District
- Hamilton Township
- Elementary School
- Yardville Heights E.S.
- Middle School
- Albert E. Grice M.S.
- High School
- Hamilton West-Watson H.S.
- Flooring
- Luxury Vinyl Plank
- Community Amenities
- Common Grounds, Jog/Walk Path, Pool - Outdoor, Tot Lots/Playground
- Heating
- Forced Air
- Heating Fuel
- Natural Gas
- Cooling
- Ceiling Fan(s), Central A/C
- Roof
- Composite
- Water
- Public
- Sewer
- Public Sewer
- Room Level
- Living Room: Main, Dining Room: Main, Kitchen: Main, Basement: Lower 1
- Basement
- Yes
Mortgage Calculator
Listing courtesy of Epique Realty. Contact: 8888933537