319 W Monroe Ave, Magnolia, NJ 08049
- $315,000
- 3
- BD
- 1
- BA
- 1,056
- SqFt




- List Price
- $315,000
- Days on Market
- 11
- Status
- ACTIVE
- MLS#
- NJCD2122488
- Bedrooms
- 3
- Bathrooms
- 1
- Full Baths
- 1
- Living Area
- 1,056
- Lot Size (Acres)
- 0.32
- Style
- Ranch/Rambler
- Year Built
- 1950
- County
- Camden
- School District
- Sterling High
Property Description
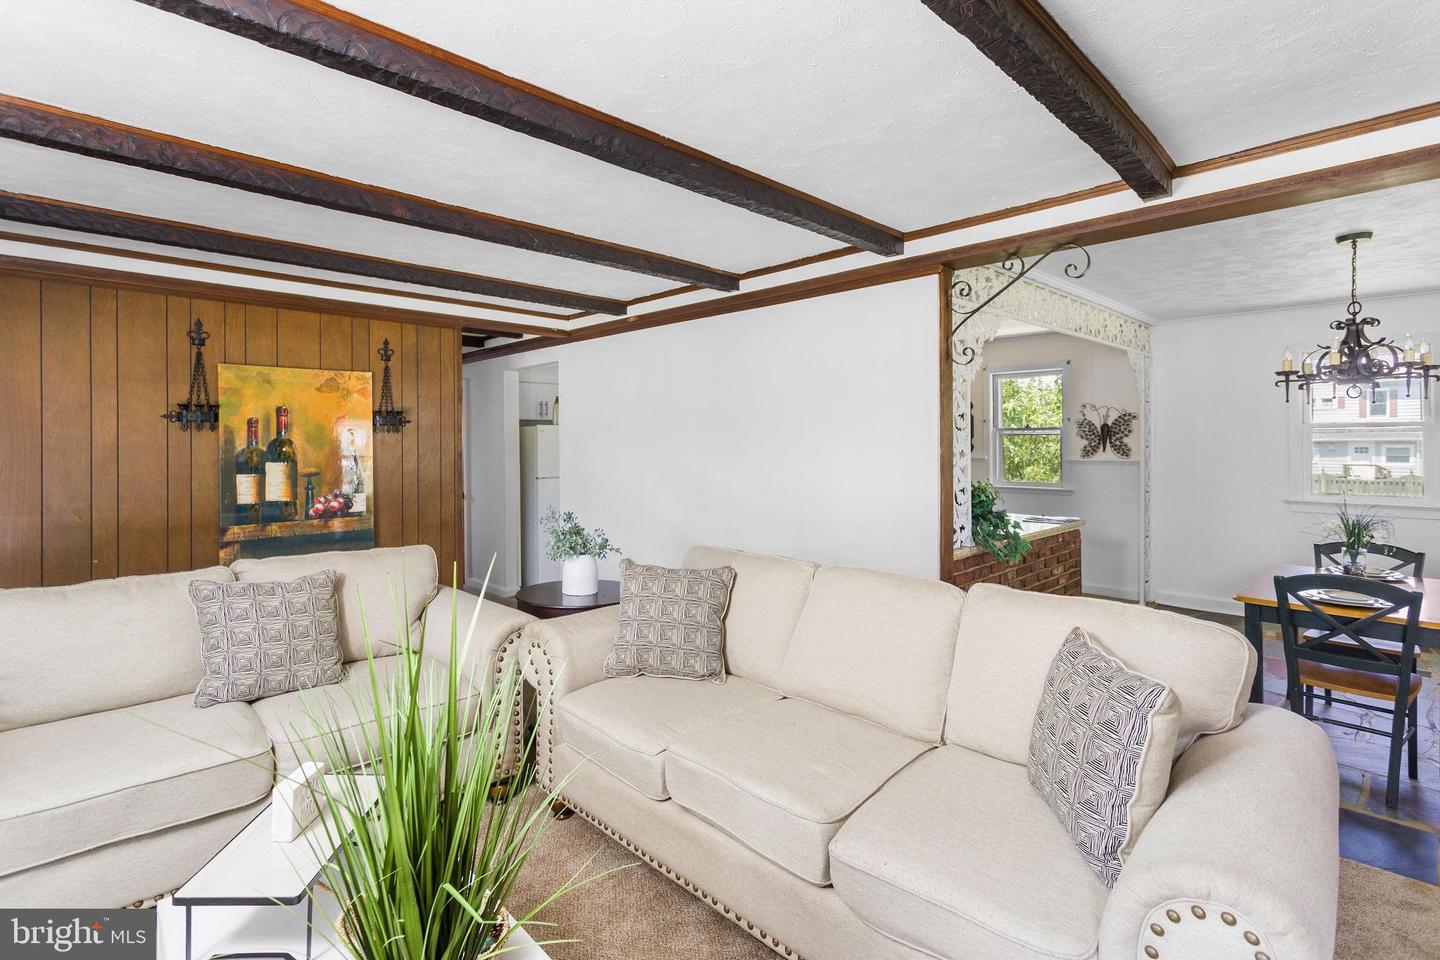
Welcome Home: Move-In Ready Ranch at 319 W Monroe Ave, Magnolia, NJ Step through the door into a spacious living room with soaring beamed ceilings, where two large casement windows on the front elevation fill the space with natural light throughout the day — perfect for lazy Sunday mornings with coffee in hand. A beautiful brick fireplace anchors the room, setting the scene for cozy nights in once the weather turns cool. From there, the space flows effortlessly into a dining room with an inlaid stone floor, the kind of spot that's just as ready for a quick weeknight dinner as it is for hosting a crowd on the holidays. It opens up to a kitchen that keeps the momentum going, where the brick-faced, quartz-topped island quickly becomes the heart of the home — morning coffee bar, prep station while you're cooking, or just a good spot to land with a laptop while something's on the stove. Down the hall, three bright, generously sized bedrooms offer fresh paint and brand-new carpeting throughout, along with a full bath to round things out — move-in ready for whatever this next chapter looks like. Whether you're settling into your first home in Magnolia, simplifying life with a smart downsize, or growing your investment portfolio, this floorplan is ready to work for you. And the location? Tucked just off the White Horse Pike with easy access to the NJ Turnpike and I-295, it's the kind of spot that makes daily life — commute included — just a little bit easier.
/u.realgeeks.media/realvolutionhomes/RealVolution_Logo-White.png)
Additional Information
- Area
- Magnolia Boro (20423)
- Subdivision
- None Available
- Taxes
- $8106
- Interior Features
- Bathroom - Stall Shower, Carpet, Combination Kitchen/Dining, Dining Area
- School District
- Sterling High
- Fireplaces
- 1
- Fireplace Description
- Wood
- Flooring
- Carpet, Stone
- Exterior Features
- Other
- Heating
- Other
- Heating Fuel
- Oil
- Cooling
- None
- Roof
- Asphalt
- Water
- Public
- Sewer
- Public Sewer
Mortgage Calculator
Listing courtesy of Keller Williams Premier. Contact: 6094595100