503 Balsam Rd, Cherry Hill, NJ 08003
- $640,000
- 4
- BD
- 3
- BA
- 2,465
- SqFt




- List Price
- $640,000
- Days on Market
- 110
- Status
- ACTIVE
- MLS#
- NJCD2113964
- Bedrooms
- 4
- Bathrooms
- 3
- Full Baths
- 2
- Half Baths
- 1
- Living Area
- 2,465
- Lot Size (Acres)
- 0.30000000000000004
- Style
- Colonial
- Year Built
- 1972
- County
- Camden
- School District
- Cherry Hill Township Public Schools
Property Description
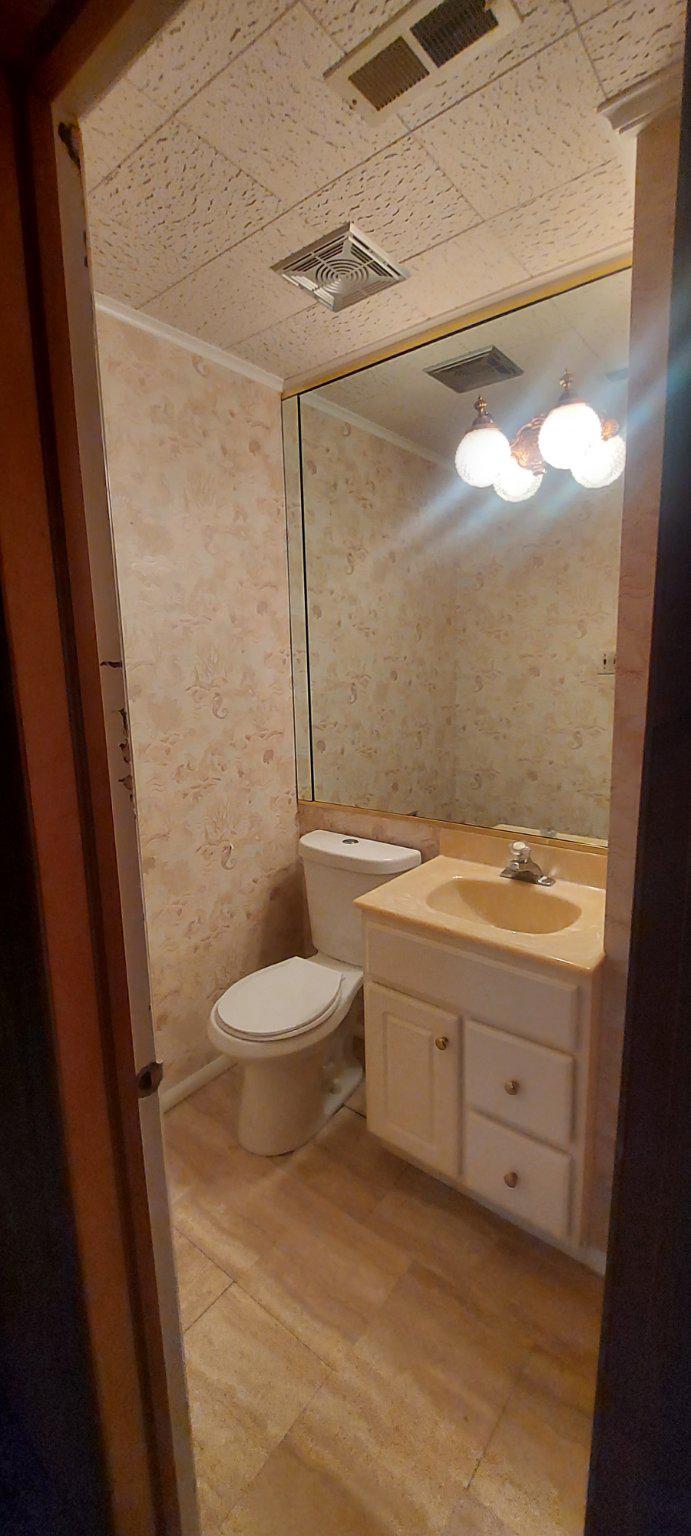
Welcome to this spacious single-family home located in the highly sought-after Woodcrest section of Cherry Hill. Offering solid construction and a well-designed layout, this property presents an excellent opportunity for buyers to add their personal touch and create a truly customized home. The home features attractive curb appeal with mature landscaping and a custom stamped concrete walkway leading to a covered front porch and inviting foyer. The main level includes a bright formal living room and a formal dining room, ideal for entertaining. Hardwood flooring exists beneath the carpeting on this level, providing potential for easy enhancement. The kitchen offers wood cabinetry with lazy Susans, stone countertops, and space for casual dining, and opens to a spacious great room highlighted by a beamed ceiling and a feature fireplace with Heatilator. A sliding glass door leads to a large three-season room, perfect for additional living or entertaining space. A powder room and a laundry/mudroom with interior access to the garage complete the first floor. The second level features four generously sized bedrooms with ample closet space, including built-in shelving. Hardwood flooring is also present beneath the carpeting throughout the upper level. The primary bedroom includes an ensuite bath. All bathrooms are well-maintained and offer an opportunity for cosmetic updates. Additional features include an unfinished basement providing excellent storage or potential for future finishing, Anderson windows throughout, and an HVAC system that has been regularly serviced. Exterior amenities include a gas line for a grill and patio speaker system. Conveniently located near shopping, dining, wineries, and major roadways, with easy access to PATCO for commuting. Situated within a highly regarded school district, this home offers both value and potential in a desirable community.
/u.realgeeks.media/realvolutionhomes/RealVolution_Logo-White.png)
Additional Information
- Area
- Cherry Hill Twp (20409)
- Subdivision
- Woodcrest
- Taxes
- $13618
- Interior Features
- Bathroom - Tub Shower, Bathroom - Walk-In Shower, Breakfast Area, Dining Area, Exposed Beams, Family Room Off Kitchen, Floor Plan - Traditional, Formal/Separate Dining Room, Kitchen - Eat-In, Kitchen - Table Space, Pantry, Primary Bath(s), Recessed Lighting, Sprinkler System, Upgraded Countertops, Walk-in Closet(s), Attic/House Fan
- School District
- Cherry Hill Township Public Schools
- Elementary School
- Woodcrest E.S.
- Middle School
- Henry C. Beck M.S.
- High School
- Cherry Hill High - East
- Flooring
- Carpet, Ceramic Tile, Hardwood, Vinyl
- Exterior Features
- Exterior Lighting, Lawn Sprinkler, Sidewalks, Street Lights, Underground Lawn Sprinkler
- Heating
- 90% Forced Air
- Heating Fuel
- Natural Gas
- Cooling
- Central A/C
- Roof
- Shingle
- Water
- Public
- Sewer
- Public Sewer
- Basement
- Yes
Mortgage Calculator
Listing courtesy of Keller Williams Realty. Contact: 8563211212