101 W Oak Ave, Moorestown, NJ 08057
- $1,599,000
- 5
- BD
- 5
- BA
- 5,300
- SqFt






- List Price
- $1,599,000
- Price Change
- ▼ $101,000 1784661748
- Days on Market
- 26
- Status
- ACTIVE
- MLS#
- NJBL2115376
- Bedrooms
- 5
- Bathrooms
- 5
- Full Baths
- 4
- Half Baths
- 1
- Living Area
- 5,300
- Lot Size (Acres)
- 0.30000000000000004
- Style
- A-Frame, Craftsman, Farmhouse/National Folk, Straight Thru
- Year Built
- 1925
- County
- Burlington
- School District
- Moorestown Township Public Schools
Property Description
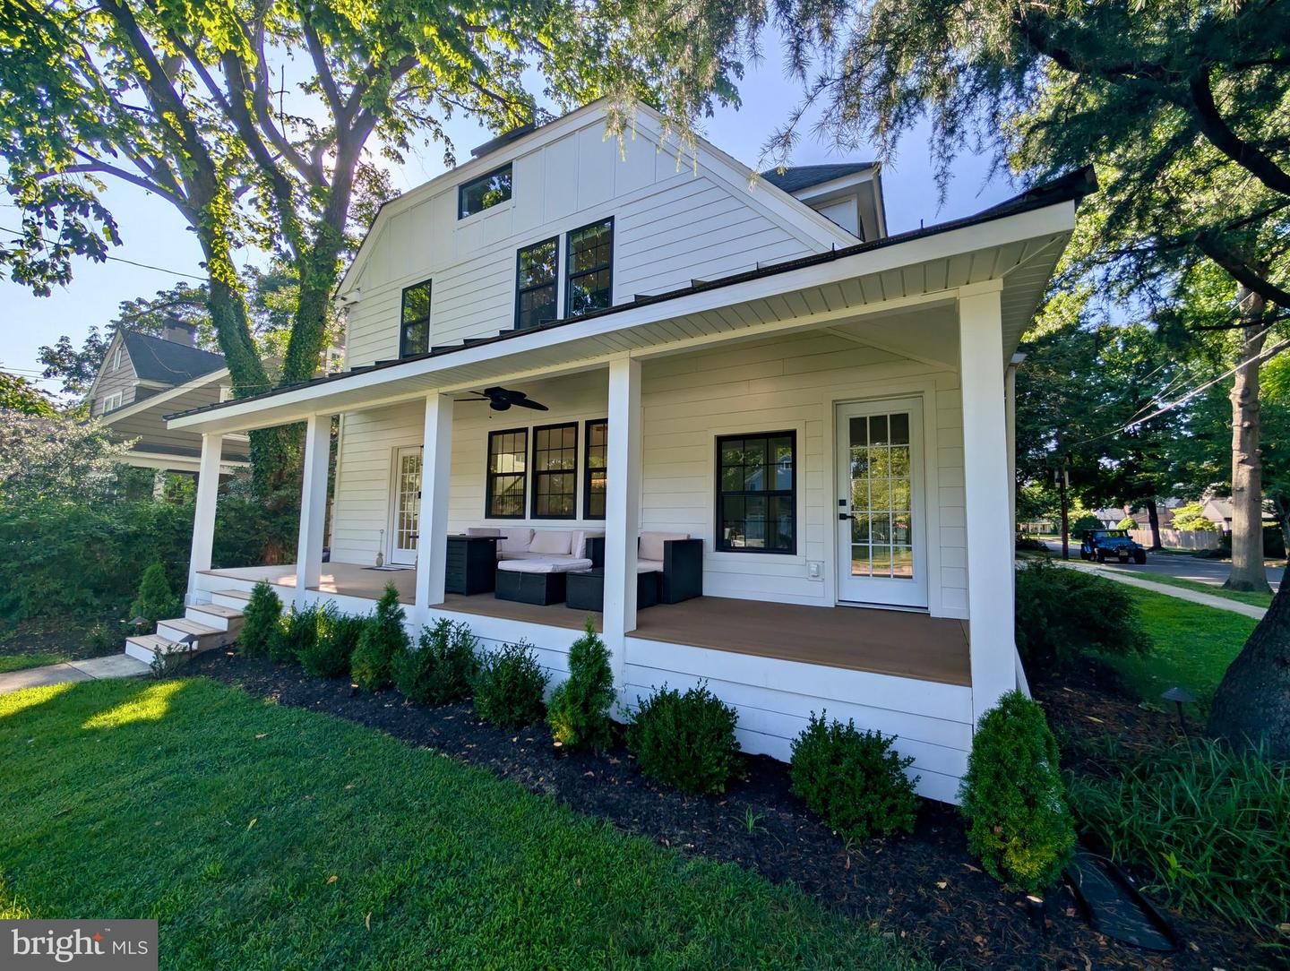
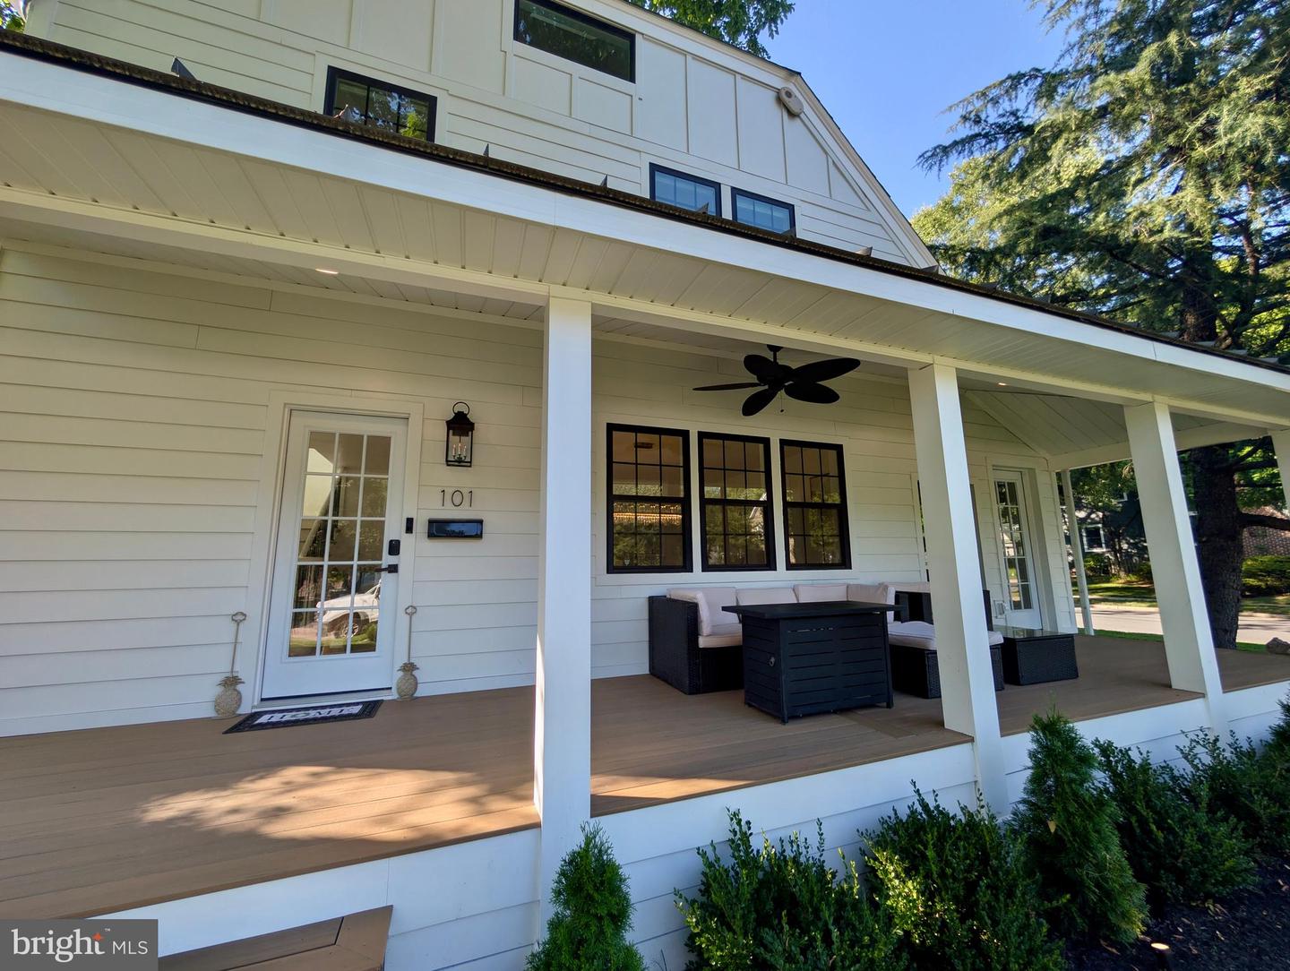
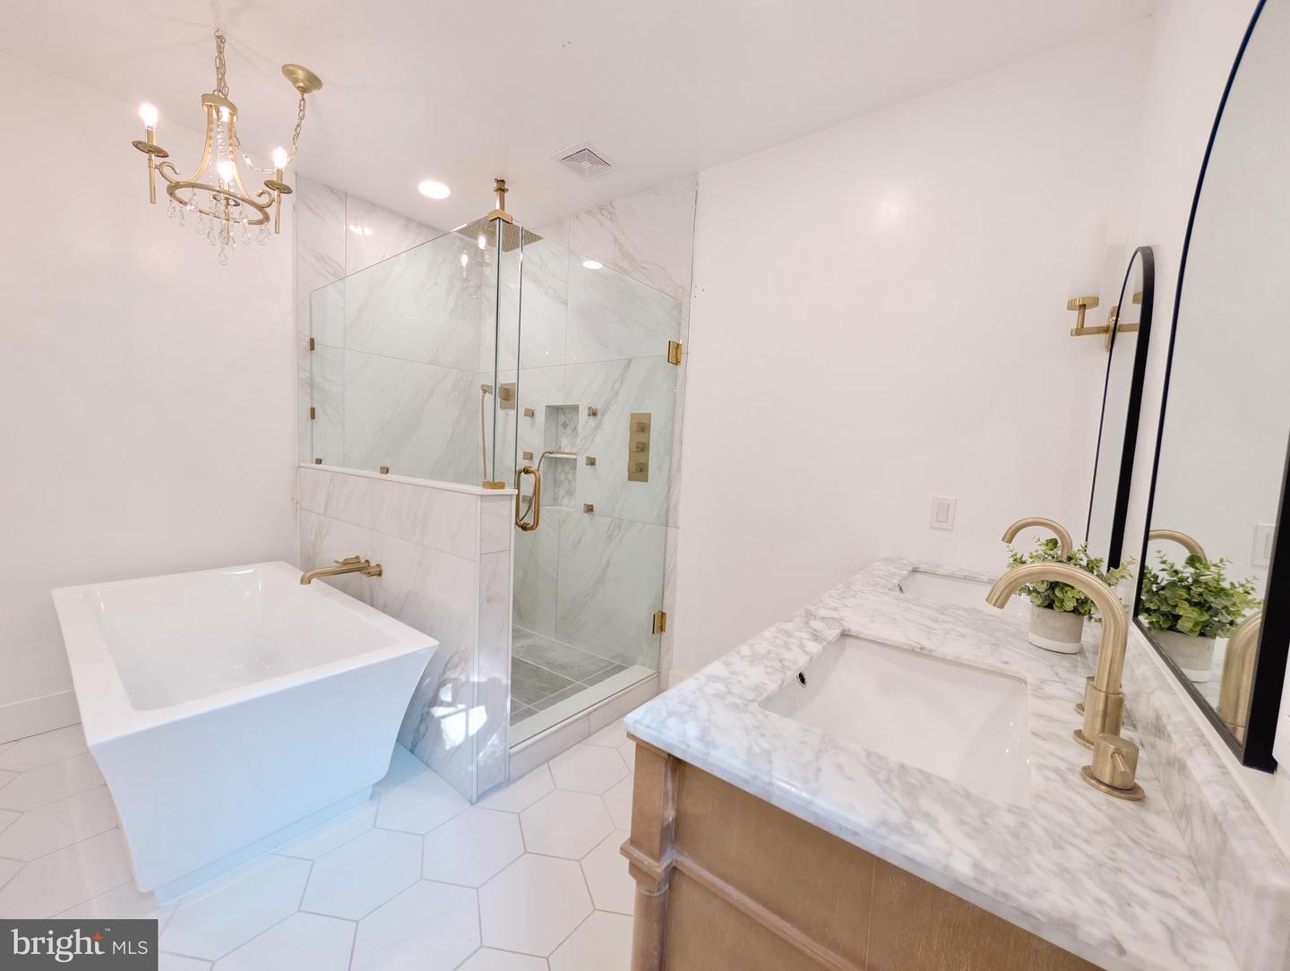
Step into your new home, nestled on a quiet corner lot in the heart of historic Moorestown, just blocks from the shops and restaurants on Main Street! This newly renovated 5 bed, 4.5 bath home is calling your name with it’s additional 4500 square feet of new construction, now totaling 5300 livable square feet. Enter the main living space through beautifully crafted mahogany doors, into an open concept living room, complete with 10 foot ceilings. The living area is located right off the new kitchen, which is perfect for entertaining a crowd. Also on this level is a new full bath/mudroom area, right off the backyard and spacious 3 car garage with electric car charger already installed. Continuing on from the kitchen, you’ll enter into a huge butler’s pantry with tons of storage, a wine lounge seating area, and a large formal dining room. You will also find a wrap around porch, with a 3 season room nestled in the middle, perfect for quiet mornings with coffee. On the second floor you will find 4 bedrooms. The first is the master suite complete with its own deck, huge closet, and beautiful master spa. There are 2 more spacious bedrooms and another large bedroom with an en-suite bathroom, which could be perfect as an in-law suite. Additionally on this floor, is your laundry room as well as a loft-area that overlooks the first floor, which can be used as an office or recreational area. The space doesn’t end there! The third floor offers an adorable 5th bedroom, as well as a massive 1000 sq ft finished area that could be used as office space, a gym or even an in-home theater, the possibilities are endless!! Enjoy 2 fireplaces, beautiful new hard-wood flooring throughout the house, as well as a new roof, HVAC system, plumbing and electrical work. This house is a sight-to-see, and unlike any houses nearby. It won��t be on the market long, so don’t miss your opportunity to come see it!
/u.realgeeks.media/realvolutionhomes/RealVolution_Logo-White.png)
Additional Information
- Area
- Moorestown Twp (20322)
- Subdivision
- None Available
- Taxes
- $9537.42
- Interior Features
- 2nd Kitchen, Butlers Pantry, Breakfast Area, Combination Dining/Living, Combination Kitchen/Living, Pantry, Recessed Lighting, Upgraded Countertops, Walk-in Closet(s), Wood Floors, Stove - Wood, Wine Storage, Water Treat System, Bathroom - Tub Shower, Bathroom - Soaking Tub, Primary Bath(s), Kitchen - Table Space, Kitchen - Efficiency, Kitchen - Gourmet, Kitchen - Country, Formal/Separate Dining Room, Floor Plan - Open, Family Room Off Kitchen, Efficiency, Dining Area, Crown Moldings, Combination Kitchen/Dining, Ceiling Fan(s), Carpet, Built-Ins, Bar
- School District
- Moorestown Township Public Schools
- Middle School
- Moorestown
- High School
- Moorestown H.S.
- Fireplaces
- 2
- Fireplace Description
- Brick, Gas/Propane, Wood, Screen, Metal, Mantel(s), Fireplace - Glass Doors
- Flooring
- Hardwood, Carpet, Tile/Brick, Wood, Ceramic Tile
- Garage
- Yes
- Garage Spaces
- 3
- Exterior Features
- Awning(s), Gutter System, Play Area, Street Lights, Bump-outs, Exterior Lighting, Flood Lights
- Heating
- Energy Star Heating System, Forced Air, Central
- Heating Fuel
- Natural Gas
- Cooling
- Central A/C, Ceiling Fan(s)
- Roof
- Shingle, Architectural Shingle, Metal
- Utilities
- Cable TV, Natural Gas Available, Electric Available, Water Available, Sewer Available
- Water
- Public
- Sewer
- No Septic System
- Room Level
- Bedroom 1: Upper 1, Bedroom 2: Upper 1, Bedroom 3: Upper 1, Living Room: Main, Dining Room: Main, Sun/Florida Room: Main, Kitchen: Main
- Basement
- Yes
Mortgage Calculator
Listing courtesy of Homecoin.com. Contact: 8884002513