502 Magnolia Ct, Marlton, NJ 08053
- $359,900
- 3
- BD
- 2
- BA
- 1,372
- SqFt




- List Price
- $359,900
- Days on Market
- 31
- Status
- ACTIVE
- MLS#
- NJBL2114742
- Bedrooms
- 3
- Bathrooms
- 2
- Full Baths
- 1
- Half Baths
- 1
- Living Area
- 1,372
- Lot Size (Acres)
- 0.04
- Style
- Traditional
- Year Built
- 1979
- County
- Burlington
- School District
- Evesham Township
Property Description
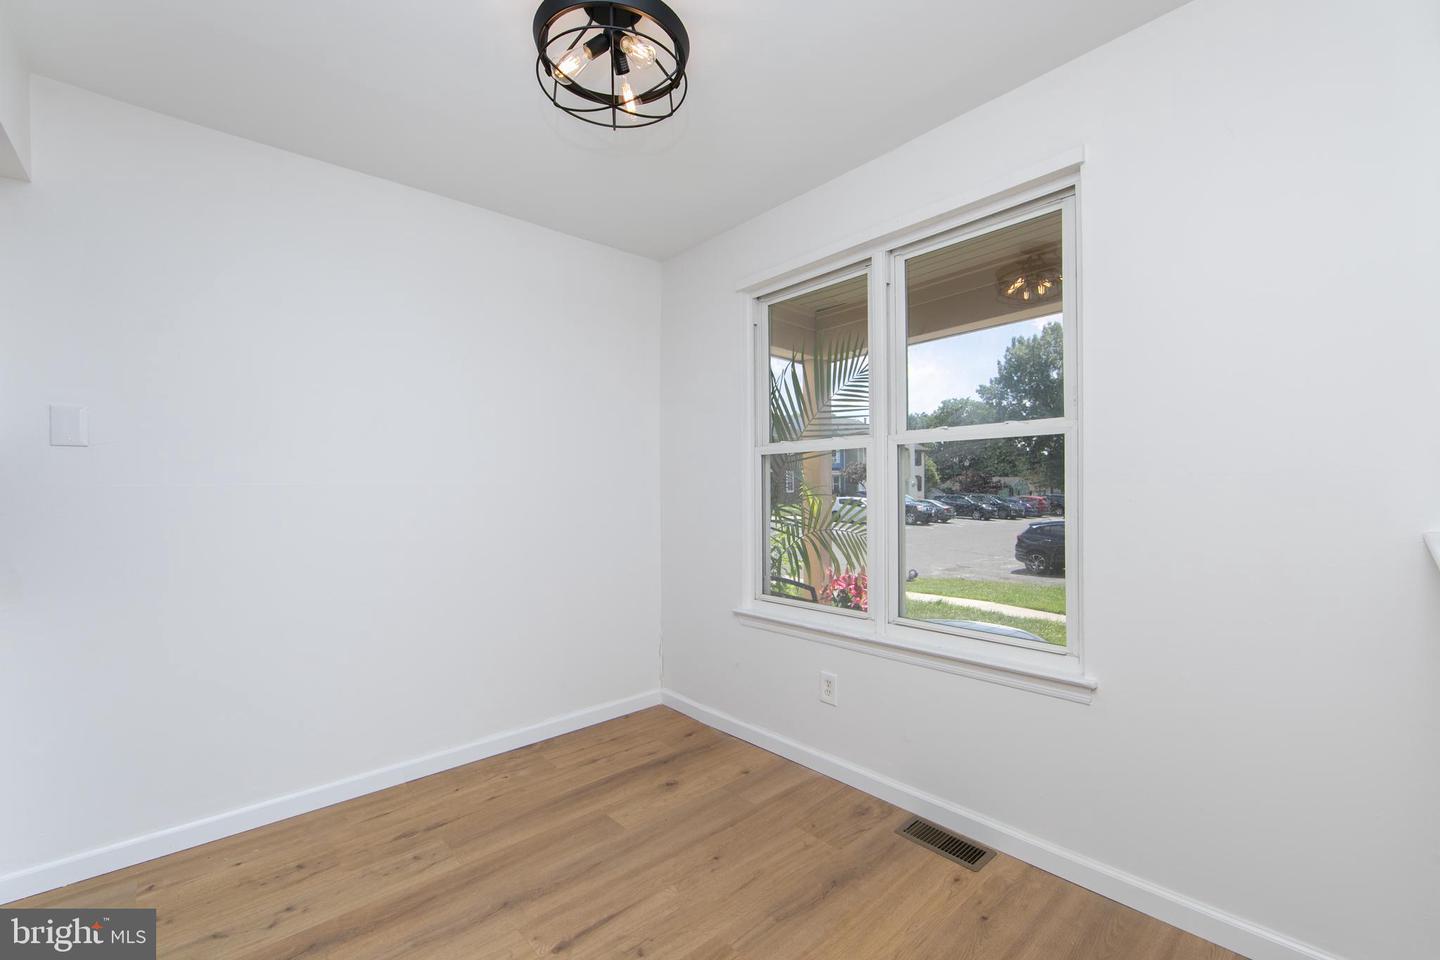
Welcome to 502 Magnolia Ct. in desirable Marlton! This beautifully updated townhouse offers stylish finishes and a functional layout that's ready for you to move right in. The main level features a stunning updated kitchen with quartz countertops and stainless steel appliances, a convenient half bath, a spacious dining area, a bright and inviting living room filled with natural light, and a laundry area for added convenience. Upstairs, you'll find three comfortable bedrooms and an updated full bathroom. The finished basement provides the perfect flex space for a family room, game room, home office, or gym, with direct access to the fenced backyard—ideal for entertaining, pets, or simply relaxing outdoors. Please remove your shoes at the door. Additional features include assigned parking and access to fantastic community amenities, including a swimming pool, tennis courts, and playground. Conveniently located near shopping, dining, parks, and major commuter routes, this move-in-ready home offers comfort, convenience, and an exceptional lifestyle. Don't miss your opportunity to make 502 Magnolia Ct. your new home!
/u.realgeeks.media/realvolutionhomes/RealVolution_Logo-White.png)
Additional Information
- Area
- Evesham Twp (20313)
- Subdivision
- The Meadows
- Taxes
- $7314
- HOA Fee
- $80
- HOA Frequency
- Monthly
- Interior Features
- Ceiling Fan(s), Combination Kitchen/Dining
- School District
- Evesham Township
- High School
- Lenape H.S.
- Flooring
- Carpet, Engineered Wood
- Exterior Features
- Play Area, Sidewalks, Tennis Court(s)
- Heating
- Forced Air
- Heating Fuel
- Oil
- Cooling
- Central A/C
- Water
- Public
- Sewer
- Public Sewer
- Room Level
- Bedroom 3: Upper 1, Bedroom 2: Upper 1, Full Bath: Upper 1, Basement: Lower 1, Bedroom 1: Upper 1, Kitchen: Main, Half Bath: Main, Laundry: Main, Living Room: Main
- Basement
- Yes
Mortgage Calculator
Listing courtesy of BHHS Fox & Roach-Medford. Contact: 6096541888