206 Weldon Dr, Boonsboro, MD 21713
- $415,000
- 3
- BD
- 1
- BA
- 1,488
- SqFt






- List Price
- $415,000
- Days on Market
- 5
- Status
- ACTIVE
- MLS#
- MDWA2038676
- Bedrooms
- 3
- Bathrooms
- 1
- Full Baths
- 1
- Living Area
- 1,488
- Lot Size (Acres)
- 0.28
- Style
- Ranch/Rambler
- Year Built
- 1981
- County
- Washington
- School District
- Washington County Public Schools
Property Description
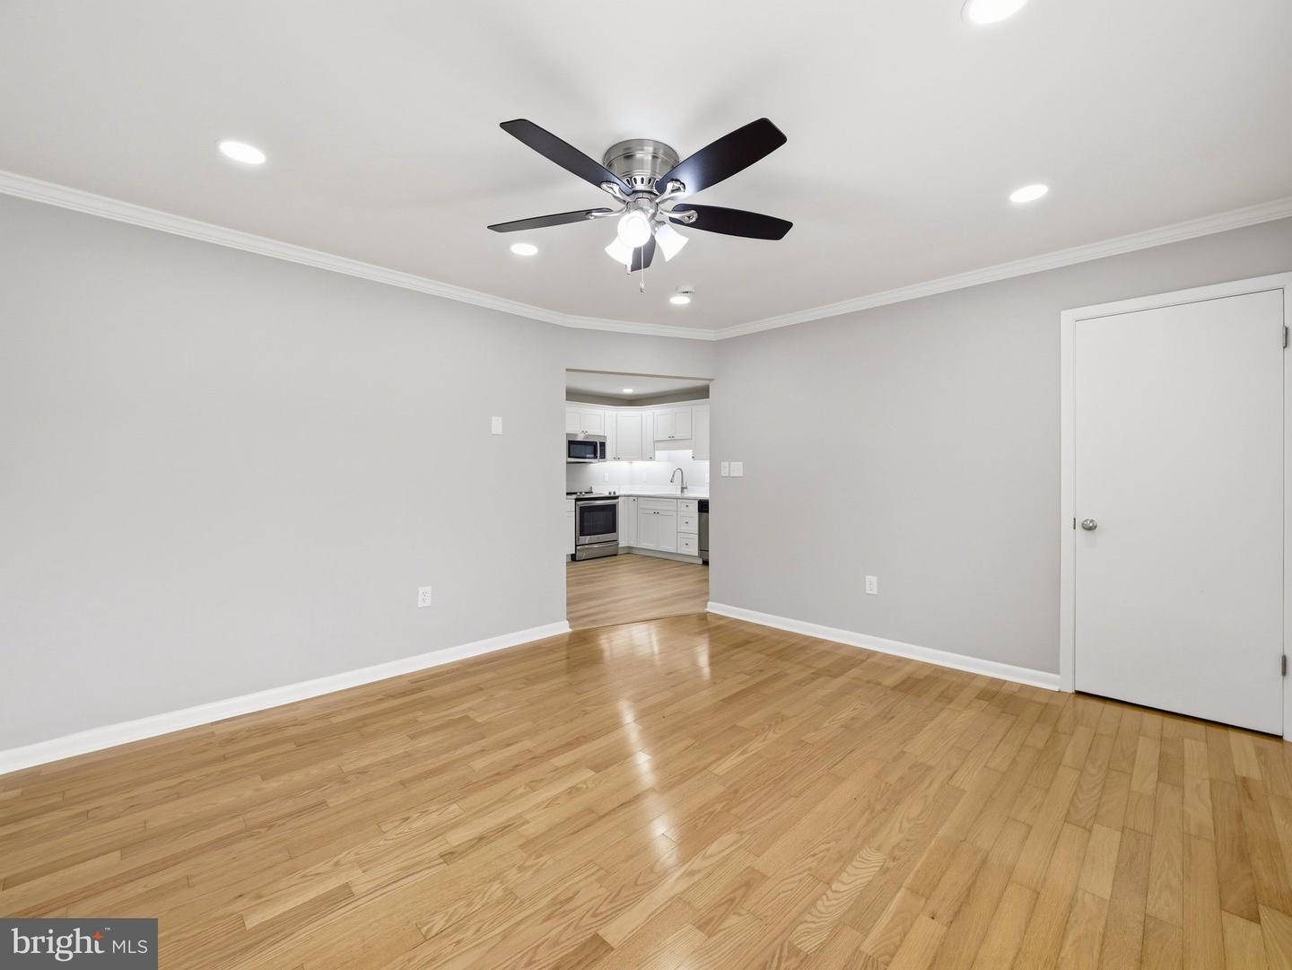
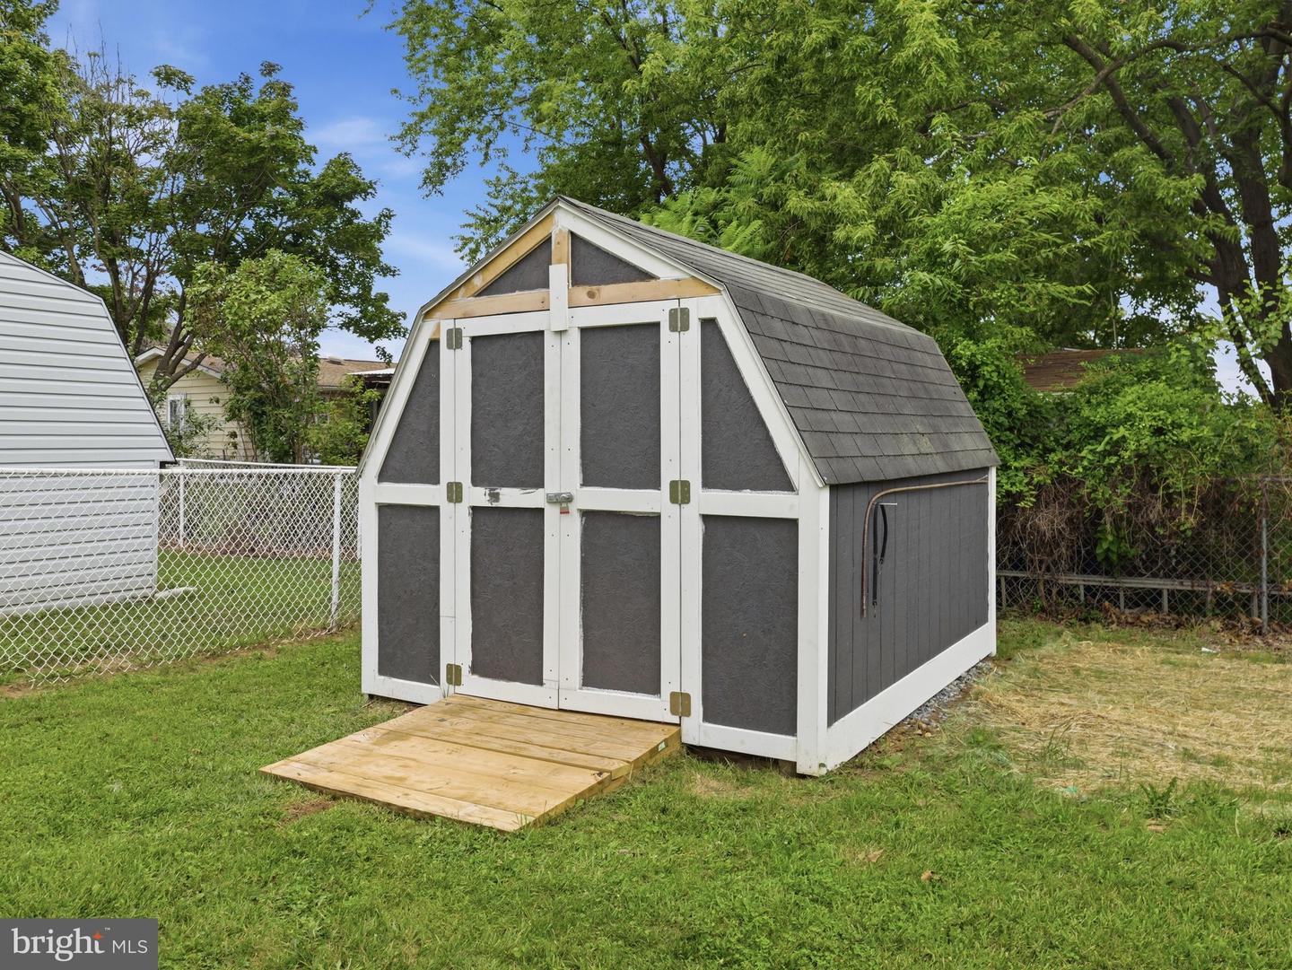
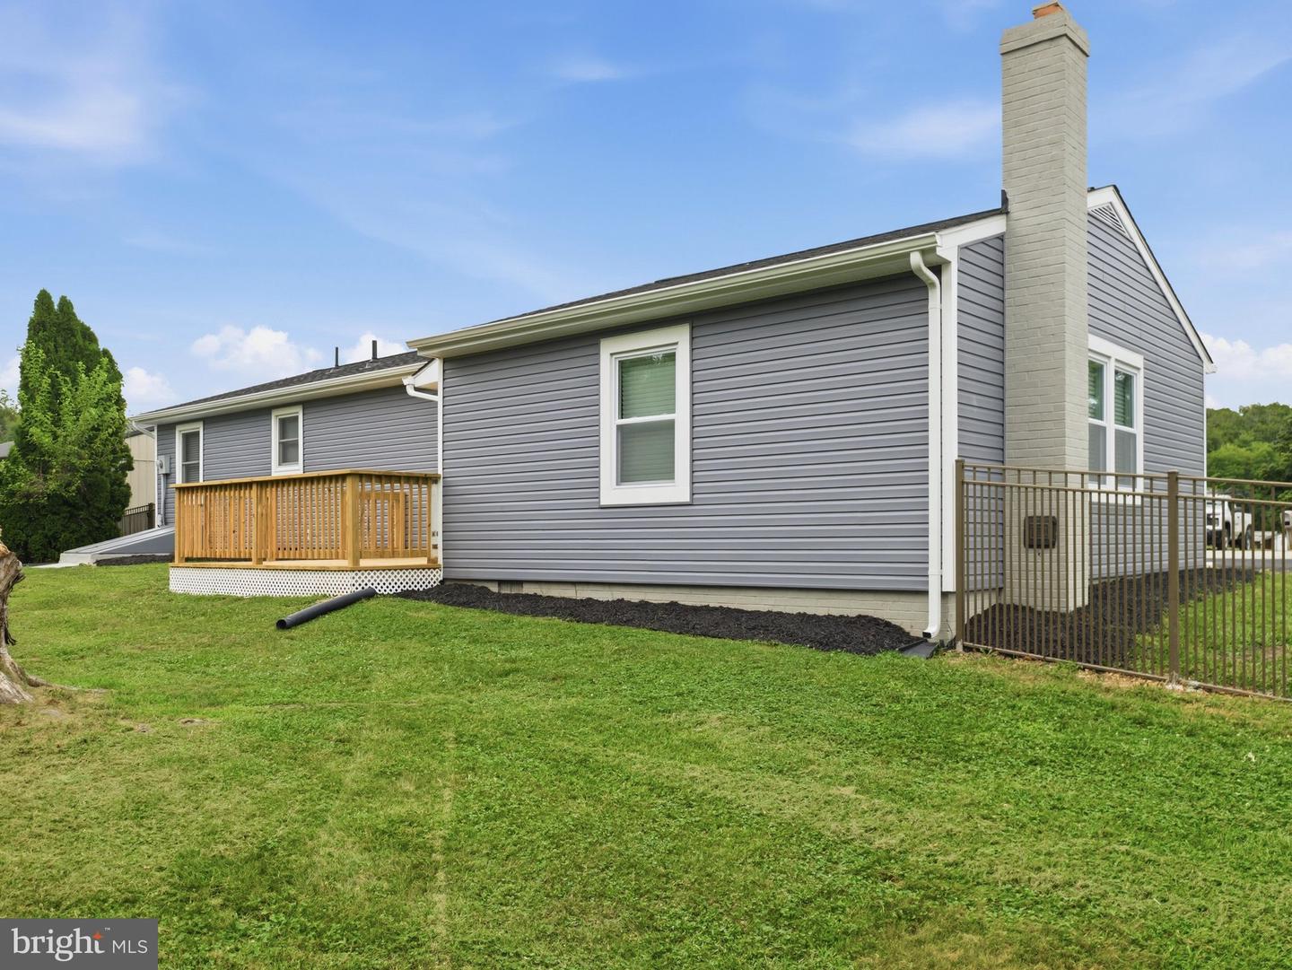
Beautifully renovated rancher in the heart of Boonsboro offering stylish updates and comfortable one-level living. This 3-bedroom, 1-bath home features a spacious family room, a brand-new kitchen with new cabinetry, countertops, and appliances, plus a fully renovated bathroom. Fresh flooring, new paint, and updated finishes create a bright, move-in ready feel throughout. The finished lower level adds exceptional flexibility with two bonus rooms, plus a large unfinished storage and utility area. Enjoy outdoor living from the welcoming front porch, rear deck, and fully fenced backyard—perfect for relaxing, entertaining, or pets. Recent updates include a new roof, HVAC system, windows, siding, gutters, garage door, water heater, and exterior doors, providing peace of mind for years to come. Conveniently located close to schools, parks, shopping, and commuter routes, this turnkey home is ready for you to move right in!
/u.realgeeks.media/realvolutionhomes/RealVolution_Logo-White.png)
Additional Information
- Subdivision
- Kinsey Heights
- Taxes
- $3237
- Interior Features
- Attic, Bathroom - Tub Shower, Ceiling Fan(s), Combination Kitchen/Dining, Crown Moldings, Dining Area, Entry Level Bedroom, Floor Plan - Traditional, Recessed Lighting, Upgraded Countertops, Window Treatments, Wood Floors
- School District
- Washington County Public Schools
- Flooring
- Hardwood, Luxury Vinyl Plank
- Exterior Features
- Exterior Lighting, Street Lights
- Heating
- Heat Pump(s), Programmable Thermostat
- Heating Fuel
- Electric
- Cooling
- Ceiling Fan(s), Central A/C, Programmable Thermostat
- Roof
- Architectural Shingle
- Water
- Public
- Sewer
- Public Sewer
- Room Level
- Primary Bedroom: Main, Bedroom 2: Main, Bedroom 3: Main, Full Bath: Main, Kitchen: Main, Dining Room: Main, Living Room: Main, Family Room: Main, Utility Room: Lower 1, Storage Room: Lower 1, Bonus Room: Lower 1, Den: Lower 1
- Basement
- Yes
Mortgage Calculator
Listing courtesy of LPT Realty, LLC. Contact: 8773662213