846 Guilford Ave, Hagerstown, MD 21740
- $269,900
- 3
- BD
- 2
- BA
- 1,512
- SqFt




- List Price
- $269,900
- Price Change
- ▼ $10,000 1784089597
- Days on Market
- 33
- Status
- ACTIVE
- MLS#
- MDWA2037968
- Bedrooms
- 3
- Bathrooms
- 2
- Full Baths
- 1
- Half Baths
- 1
- Living Area
- 1,512
- Lot Size (Acres)
- 0.14
- Style
- Bungalow
- Year Built
- 1938
- County
- Washington
- School District
- Washington County Public Schools
Property Description
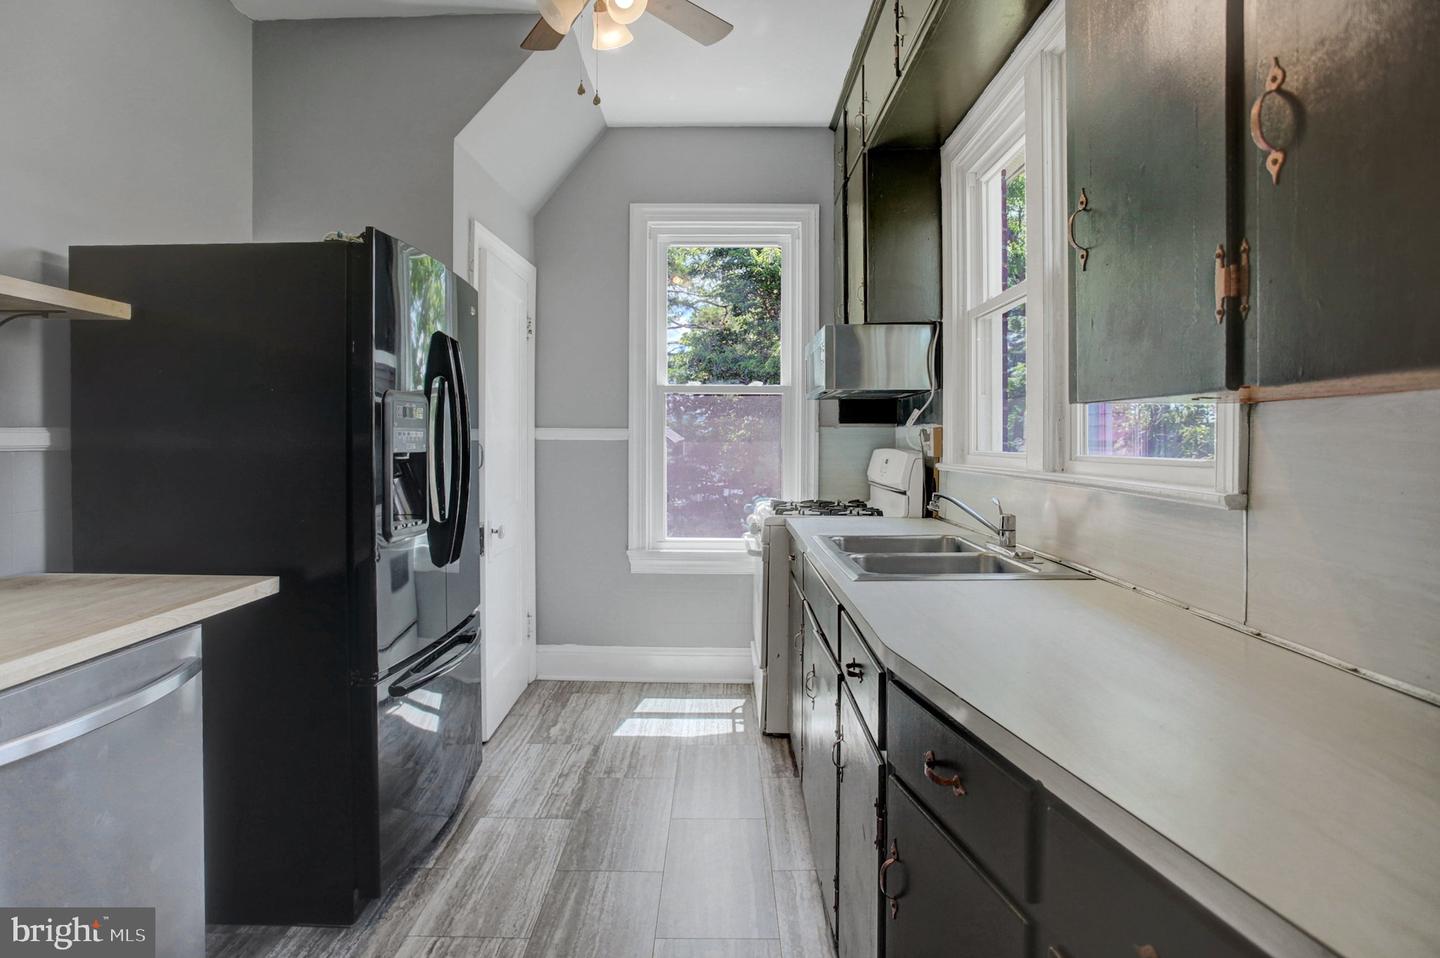
Welcome to this charming all-brick home, where classic character meets modern updates! Recent improvements include a new roof, mostly new double-hung vinyl windows, refinished hardwood floors, fresh paint throughout, updated lighting, and select new doors. The kitchen and bathrooms have been partially updated, offering a blend of style and functionality. Inside, you'll find a spacious living room with beautiful arched doorways, a separate dining room, and high ceilings that enhance the home's timeless appeal. Two finished bonus spaces at the front and rear of the home provide flexibility for a home office, playroom, or additional living area. The finished second level features a large versatile space with a convenient half bath, ideal as a bedroom, guest suite, or hobby room. Outside, enjoy a nice backyard with room for off-street parking. Full of charm, character, and solid craftsmanship, this well-maintained home is ready for its next owner! Home is located in eligible area for City of Hagerstown Down-payment & Closing Cost Assistance Program ( forgivable loans for owner occupants after 5 years for Buyers who qualify).
/u.realgeeks.media/realvolutionhomes/RealVolution_Logo-White.png)
Additional Information
- Subdivision
- South End
- Taxes
- $3563
- Interior Features
- Dining Area, Wood Floors, Floor Plan - Traditional
- School District
- Washington County Public Schools
- Elementary School
- Emma K. Doub
- Middle School
- E. Russell Hicks School
- High School
- South Hagerstown Sr
- Fireplaces
- 1
- Fireplace Description
- Mantel(s), Non-Functioning
- Flooring
- Carpet, Hardwood
- Garage
- Yes
- Garage Spaces
- 1
- Exterior Features
- Sidewalks
- Heating
- Heat Pump - Oil BackUp
- Heating Fuel
- Electric, Oil
- Cooling
- Central A/C
- Roof
- Architectural Shingle
- Water
- Public
- Sewer
- Public Sewer
- Room Level
- Bedroom 1: Main, Bedroom 2: Main, Dining Room: Main, Living Room: Main, Kitchen: Main, Basement: Lower 1, Bedroom 3: Upper 1
- Basement
- Yes
Mortgage Calculator
Listing courtesy of RE/MAX Results. Contact: