11507 Rolling Green Ct, Hagerstown, MD 21742
- $660,000
- 3
- BD
- 3
- BA
- 3,376
- SqFt








- List Price
- $660,000
- Price Change
- ▼ $40,000 1784940860
- Days on Market
- 60
- Status
- ACTIVE
- MLS#
- MDWA2036856
- Bedrooms
- 3
- Bathrooms
- 3
- Full Baths
- 2
- Half Baths
- 1
- Living Area
- 3,376
- Lot Size (Acres)
- 0.36
- Style
- Transitional
- Year Built
- 2001
- County
- Washington
- School District
- Washington County Public Schools
Property Description
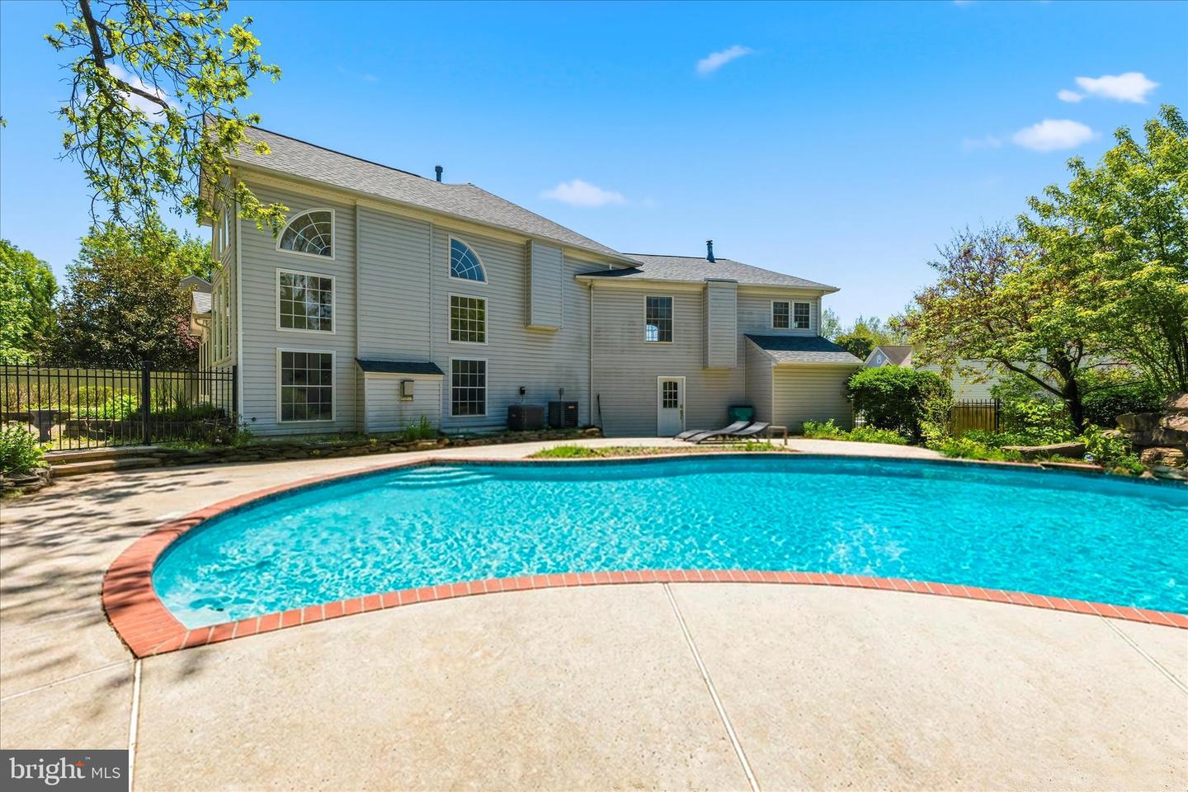
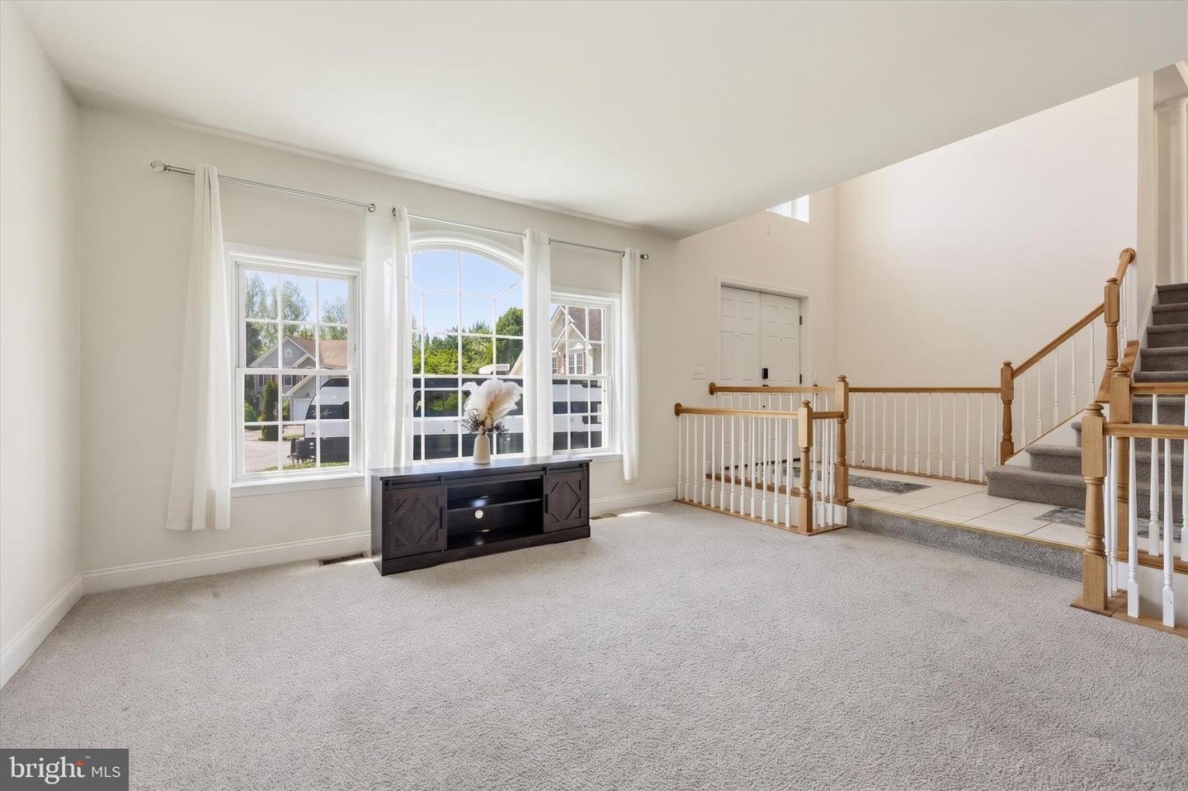
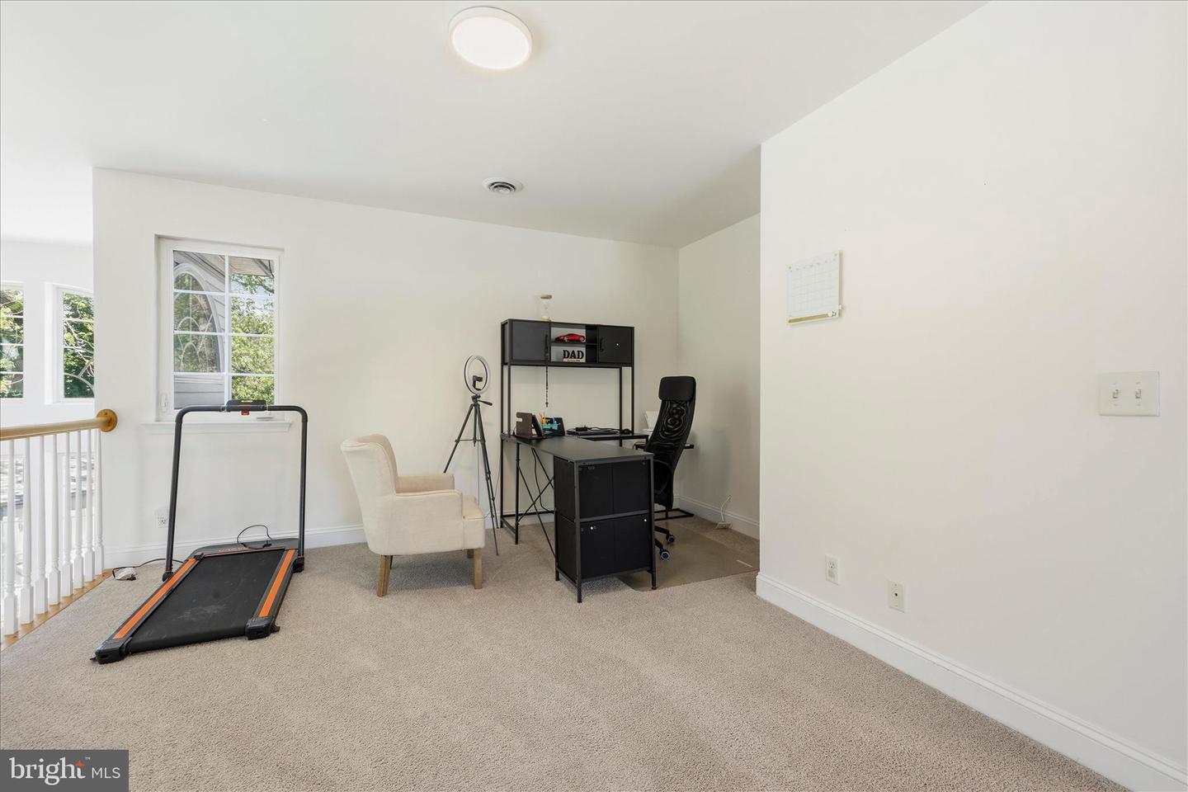
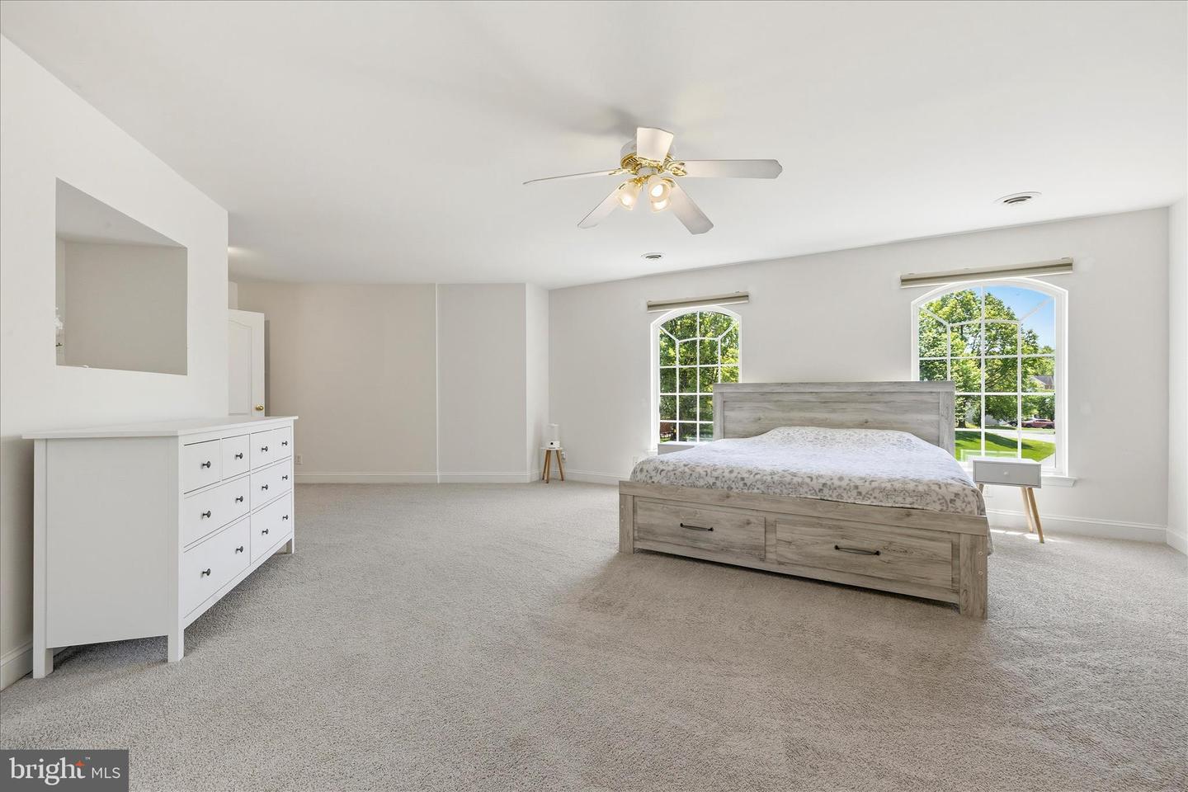
Welcome to this exceptional 3 bedroom + a den, 2.5-bath residence tucked away on a quiet cul-de-sac on 1/3 acre in a sought-after neighborhood, where thoughtful landscaping, mature trees, and a private backyard retreat create a peaceful setting just moments from shopping, dining, schools, and major commuter routes. Step through the grand double-door entry into a home designed for both elegant entertaining and everyday comfort. A gracious two-story foyer welcomes you inside, where a fresh neutral color palette and newer plush carpeting create a bright, inviting atmosphere throughout. The open floor plan flows effortlessly from room to room, beginning with a sun-filled living room adjacent to the dining room, where expansive windows create a warm and welcoming setting ideal for quiet conversations, morning coffee, or simply enjoying the sunrise. The dining room is enhanced by crown molding, chair railing, and an elegant chandelier, creating the perfect backdrop for gatherings and special occasions. Beyond, the dramatic two-story family room is wrapped in windows that allow natural light to pour through the space, while built-in shelving and a sleek gas fireplace add warmth and sophistication. The upper-level Juliette balcony overlooks the family room and guides you to a versatile loft ideal for a home office, studio, or reading retreat. The thoughtfully designed kitchen with granite countertops opens seamlessly to the main living spaces and French doors lead to the outdoor oasis featuring a two-tier paver patio, refreshing heated in-ground pool, privacy fence, pool house, and beautifully landscaped grounds backing to trees for added serenity and privacy. Retreat to the luxurious primary suite through its double-door entry and enjoy newer plush carpeting, Palladian windows, a walk-in closet, and a striking double-sided gas fireplace shared with the spa-inspired en suite bath. The bath boasts a jetted soaking tub, separate shower, water closet for additional privacy, and dual vanities. Two additional sunny bedrooms and a full bath complete the upper-level sleeping quarters. The fully finished lower level is an entertainer’s dream, offering an expansive recreation room with a built-in full bar and abundant space for game days, movie nights, and celebrations. A fourth bedroom and full bath provide ideal accommodations for guests, extended stays, or multigenerational living. Blending timeless style, spacious living, and resort-inspired outdoor amenities, this remarkable home offers the perfect balance of privacy, luxury, and convenience. Note: Select interior photos have been virtually staged
/u.realgeeks.media/realvolutionhomes/RealVolution_Logo-White.png)
Additional Information
- Subdivision
- Woodbridge
- Taxes
- $5713
- Interior Features
- Bar, Bathroom - Jetted Tub, Bathroom - Soaking Tub, Bathroom - Stall Shower, Bathroom - Tub Shower, Breakfast Area, Built-Ins, Carpet, Chair Railings, Combination Kitchen/Dining, Crown Moldings, Dining Area, Family Room Off Kitchen, Floor Plan - Open, Formal/Separate Dining Room, Kitchen - Eat-In, Kitchen - Table Space, Pantry, Primary Bath(s), Recessed Lighting, Upgraded Countertops, Walk-in Closet(s), Wet/Dry Bar
- School District
- Washington County Public Schools
- Elementary School
- Eastern
- Middle School
- Smithsburg
- High School
- Smithsburg
- Fireplaces
- 2
- Fireplace Description
- Gas/Propane, Double Sided
- Flooring
- Carpet, Ceramic Tile
- Garage
- Yes
- Garage Spaces
- 3
- Exterior Features
- Extensive Hardscape, Exterior Lighting, Gutter System
- Pool Description
- In Ground
- View
- Garden/Lawn, Trees/Woods
- Heating
- Forced Air
- Heating Fuel
- Natural Gas
- Cooling
- Central A/C
- Roof
- Composite
- Water
- Public
- Sewer
- Public Sewer
- Room Level
- Primary Bedroom: Upper 1, Primary Bathroom: Upper 1, Bedroom 2: Upper 1, Bedroom 3: Upper 1, Foyer: Main, Loft: Upper 1, Living Room: Main, Dining Room: Main, Kitchen: Main, Breakfast Room: Main, Family Room: Main, Recreation Room: Lower 1, Bedroom 4: Lower 1, Laundry: Lower 1
- Basement
- Yes
Mortgage Calculator
Listing courtesy of Northrop Realty. Contact: 4105492200