16621 Lappans Rd, Williamsport, MD 21795
- $999,900
- 4
- BD
- 3
- BA
- 2,427
- SqFt




- List Price
- $999,900
- Price Change
- ▼ $200,100 1782931326
- Days on Market
- 74
- Status
- ACTIVE
- MLS#
- MDWA2035970
- Bedrooms
- 4
- Bathrooms
- 3
- Full Baths
- 2
- Half Baths
- 1
- Living Area
- 2,427
- Lot Size (Acres)
- 37.15
- Style
- Colonial
- Year Built
- 2004
- County
- Washington
- School District
- Washington County Public Schools
Property Description
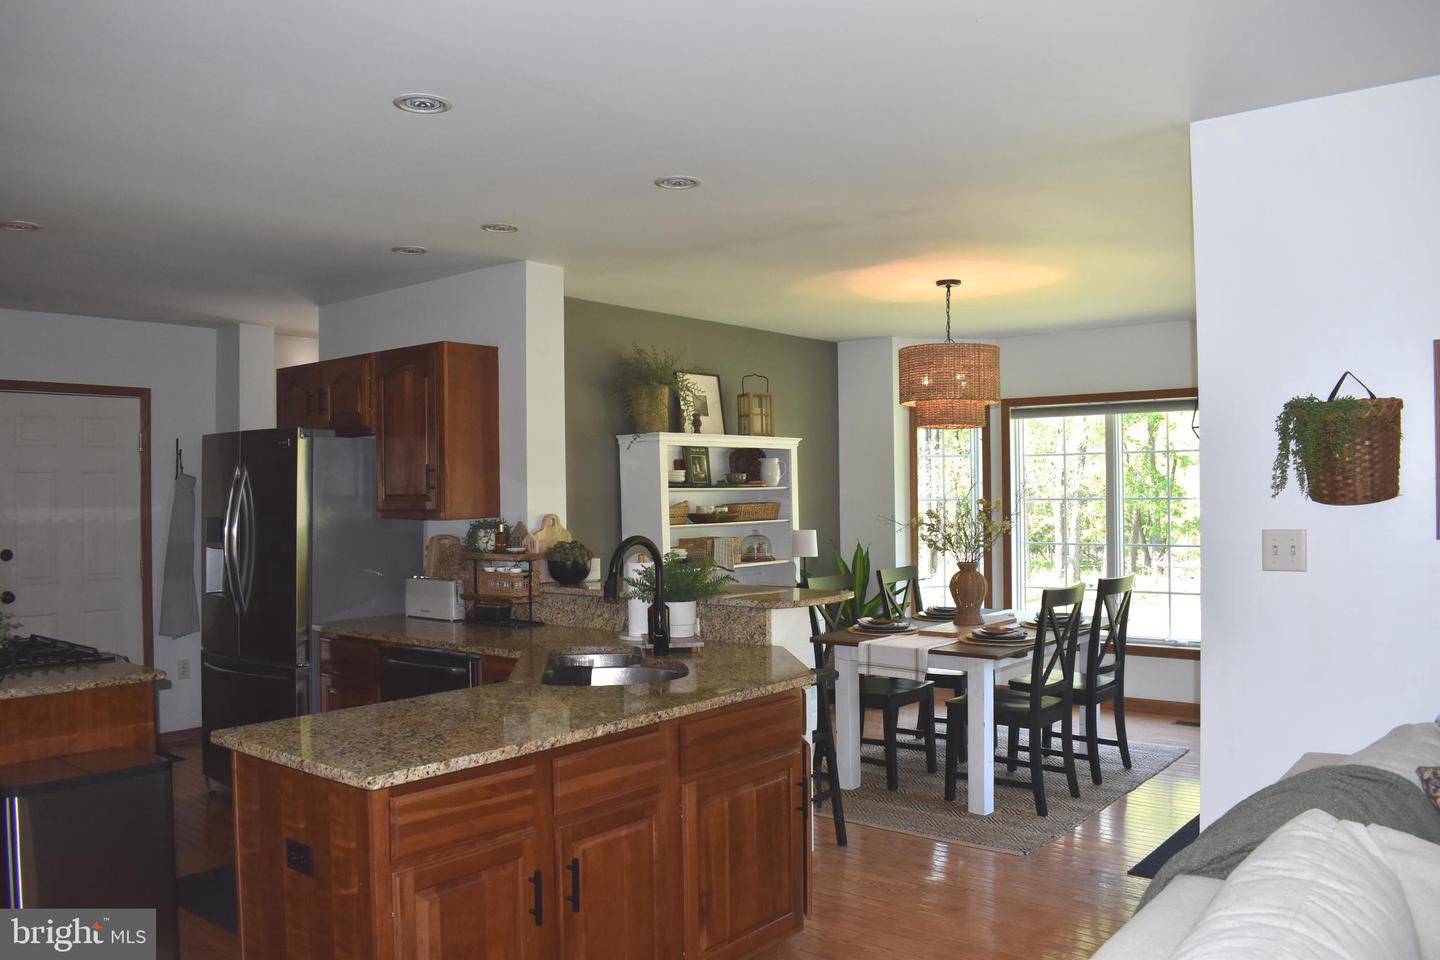
New Price! You'll fall in love with the private setting of this custom built home with all the amenities of your own homestead! Blaze the 37+ acres for hunting, trail riding, exploring nature or whatever! Approximately 13 acres has been approved for future solar farm offering discount for electricity!! This Custom built home features 4 spacious bedrooms and room to finish the basement to your liking. The modern kitchen with cherry cabinets, granite counter tops many new stainless appliances. From the sunny breakfast room, step outside to the maintenance free deck and enjoy the peaceful serenity as you start your day. The adjoining family room has an attractive floor plan , neutral carpeting and open layout to kitchen for entertaining. Living room features a custom stacked stone fireplace and chimney for cozy winter nights and family fun. The formal dining room has hardwood floor and is the perfect place for traditional feasts or a home office. The upper level has 4 spacious bedrooms with walk in closets and fresh neutral paint. The Primary suite has adjoining bath with jetted tub and shower with multiple jets for a relaxing experience after the day's work is done. Walk in closet has custom built ins for organizing your clothing and accessories. Nature abounds from every window where you'll be delighted by the view and privacy. Imagine watching the deer playing in the yard from your window! The bonus room over garage is 4th bedroom which can easily be exercise room or playroom. Eaves make great play areas for children or study areas for students. The basement offers 9+ ft ceilings and is where you'll find ample storage and is ready to finish . Passive radon system and Rough in for future bath, as well. New heat pump with back up propane for added warmth during very cold temperatures OR you can heat with wood in the wood furnace. This home has 3 zones for comfort with heating and cooling! There is also a new tankless HW heater and new water treatment system. Well maintained with many upgrades make this a great mini estate for those that love the out of doors and wildlife, but want privacy, as well. The detached 32' x 48' garage is ready for drywall with plumbing and electric already installed. This could be the perfect situation for in-law suite and is top quality construction. There is a garage side for storing vehicles and other equipment plus a second story loft with stairs! Many will LOVE this building with the endless possibilities. This is perfect for in-law situation or guest house. There is also 50 AMP service hook up for an RV near detached garage. Like hiking or blazing trails? No need to go anywhere just hike through the property and you'll feel as if you are at your own nature retreat! Don't miss the blackberry bushes in the garden that produce fruit for jams, jellies or pies! The small barn houses the chickens so you can also have fresh eggs..a MUST for the gourmet chef! Come down the lane and see all that this homestead has to offer ......and with location, location location too!! Minutes to interstates for easy commute or shopping and restaurant conveniences. 37+ acres, 11 acres is protected Forest Retention and must remain with trees. Part of the land is farmed for discount with AG Tax. Be sure to check out the Virtual Tour to get the lay of the land!
/u.realgeeks.media/realvolutionhomes/RealVolution_Logo-White.png)
Additional Information
- Subdivision
- None Available
- Taxes
- $4225
- Interior Features
- Breakfast Area, Built-Ins, Ceiling Fan(s), Family Room Off Kitchen, Formal/Separate Dining Room, Kitchen - Eat-In, Kitchen - Country, Recessed Lighting, Bathroom - Stall Shower, Walk-in Closet(s), Water Treat System, Wood Floors, Other
- School District
- Washington County Public Schools
- High School
- Williamsport
- Fireplaces
- 1
- Fireplace Description
- Stone, Mantel(s)
- Flooring
- Hardwood, Carpet, Partially Carpeted, Rough-In
- Garage
- Yes
- Garage Spaces
- 4
- Exterior Features
- Flood Lights, Exterior Lighting, Outbuilding(s), Satellite Dish
- View
- Trees/Woods, Scenic Vista
- Heating
- Forced Air, Heat Pump - Gas BackUp
- Heating Fuel
- Electric, Propane - Owned, Wood
- Cooling
- Central A/C
- Utilities
- Propane, Under Ground
- Water
- Well
- Sewer
- On Site Septic
- Room Level
- Primary Bedroom: Upper 1, Bedroom 2: Upper 1, Primary Bathroom: Upper 1, Bedroom 4: Upper 1, Bathroom 2: Upper 1, Kitchen: Main, Dining Room: Main, Family Room: Main, Living Room: Main, Laundry: Main, Half Bath: Main, Basement: Lower 1, Breakfast Room: Main, Bedroom 3: Upper 1
- Basement
- Yes
Mortgage Calculator
Listing courtesy of Real Estate Teams, LLC. Contact: 3016953020