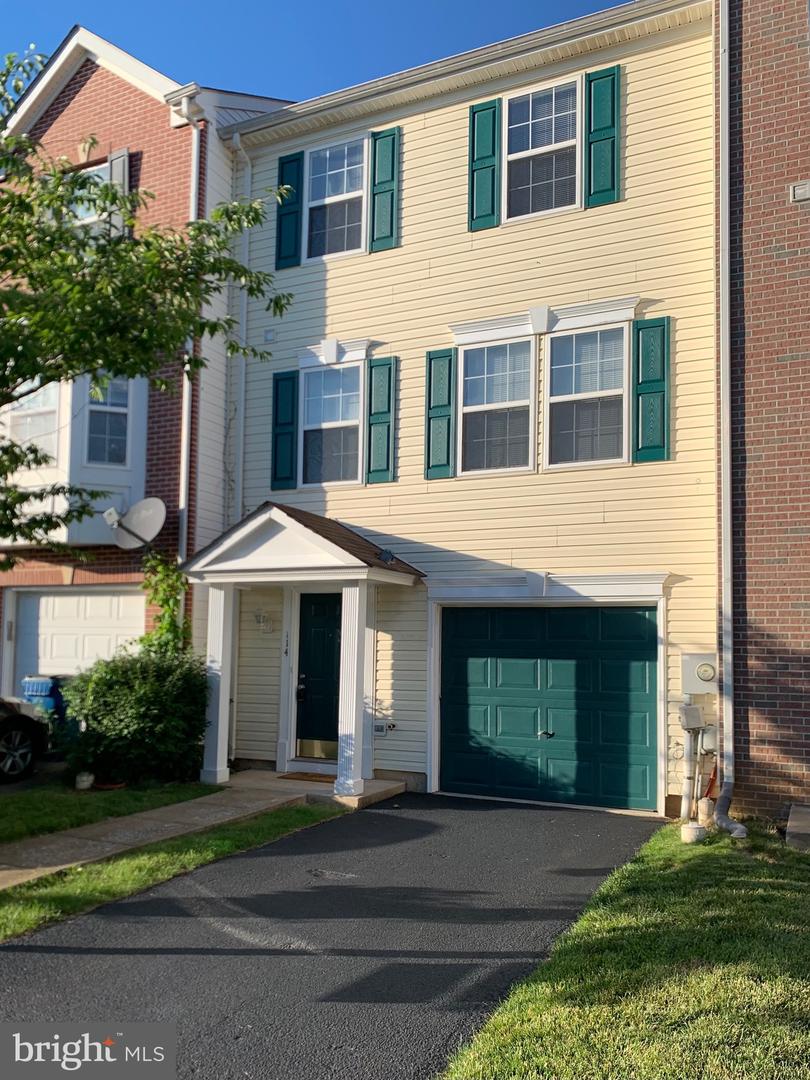
114 Sentry Rdg, Smithsburg, MD 21783
- $309,900
- 3
- BD
- 3
- BA
- 1,780
- SqFt







- List Price
- $309,900
- Price Change
- ▼ $5,000 1784944232
- Days on Market
- 65
- Status
- ACTIVE
- MLS#
- MDWA2035648
- Bedrooms
- 3
- Bathrooms
- 3
- Full Baths
- 2
- Half Baths
- 1
- Living Area
- 1,780
- Lot Size (Acres)
- 0.04
- Style
- Colonial
- Year Built
- 2002
- County
- Washington
- School District
- Washington County Public Schools
Property Description
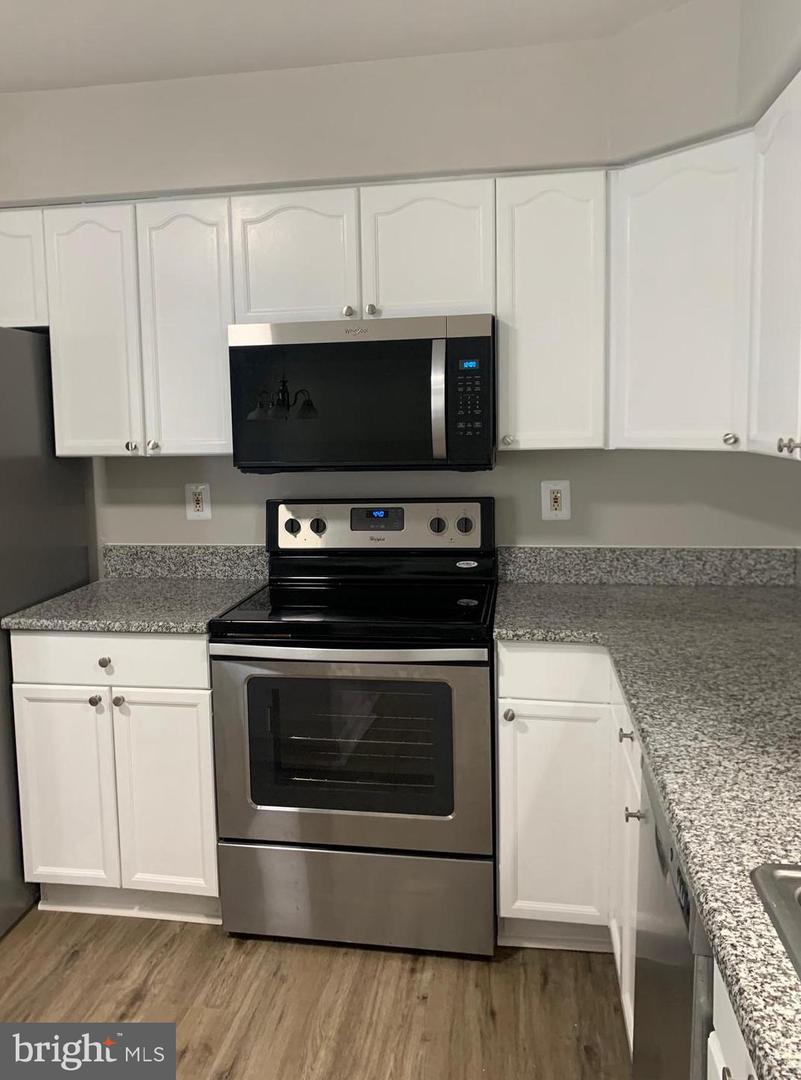
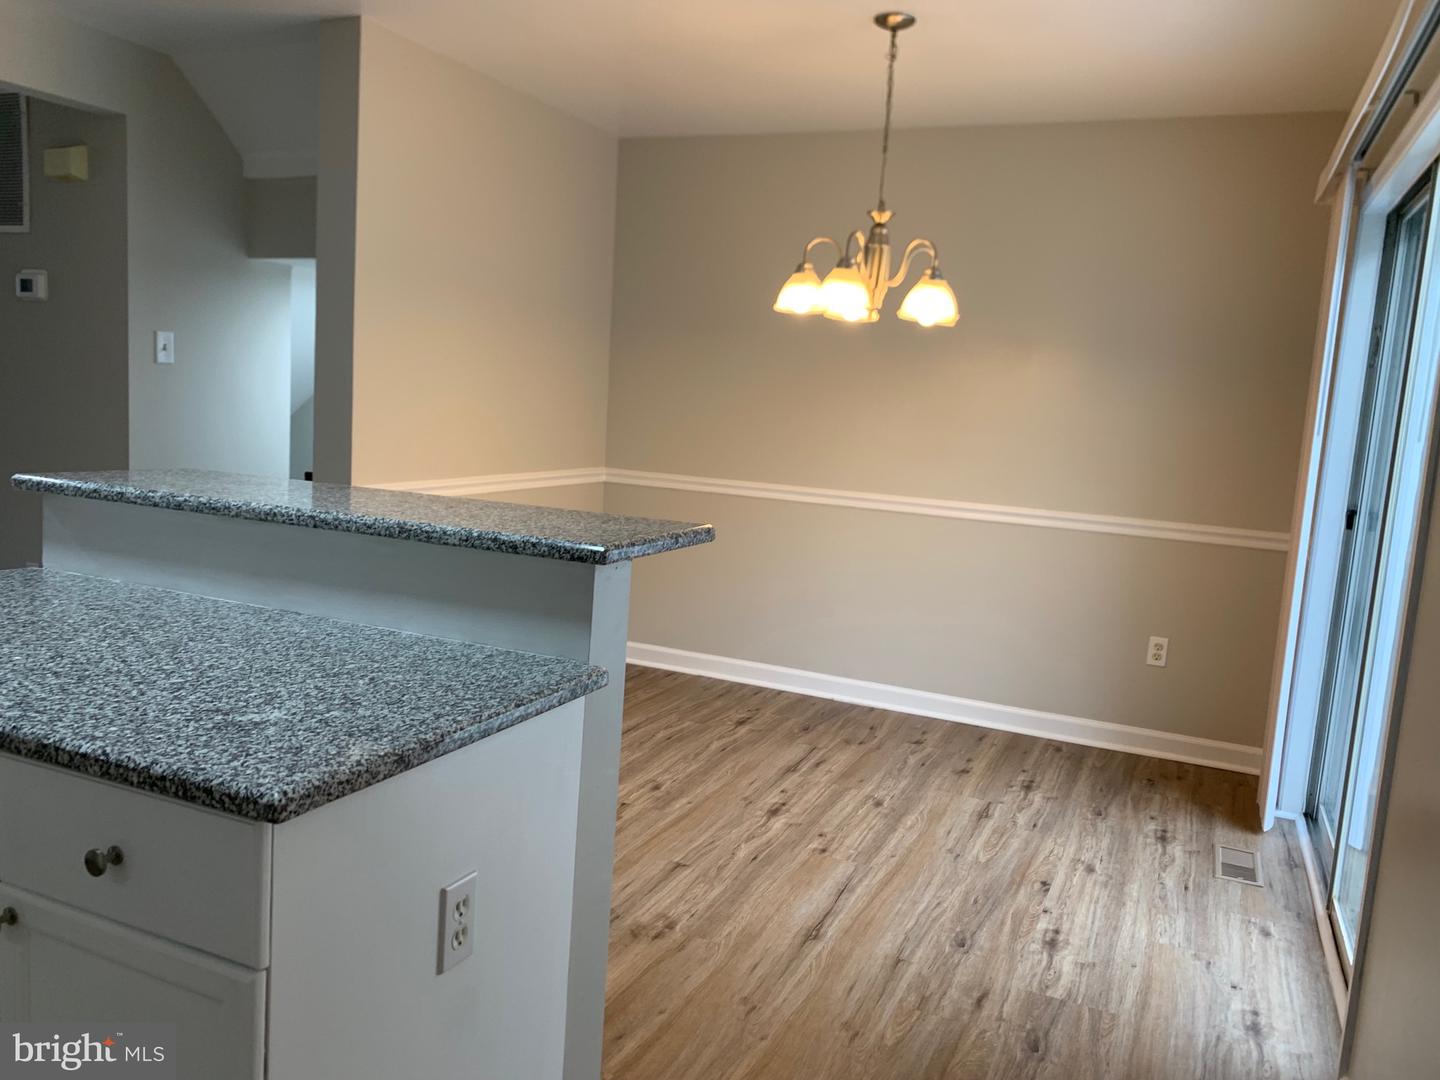
Like new, 3 level garage townhouse with fresh paint, new LVP flooring on main level, lower level and primary bath, new carpet on stairs and the upper level. Kitchen offers white cabinets, SS appliances and granite counter tops & granite top island w/ snack bar. brand new microwave. Breakfast area with glass slider to large deck. Large Living Room/Dining Room combo. Family Room & Laundry area w/ full size washer & dryer. Family Room offers a built-in countertop to use as a multi-purpose area for a bar, a snack bar, desk or for folding laundry on. There's a glass slider to backyard w/ patio & storage shed. Backyard is fenced (via neighbors' fences on sides and a rear portable black metal fence). Primary Bedroom w/ vaulted ceiling and walk-in closet and Primary Bath w/ soaking tub, separate stall shower w/ new base and double bowl vanity. All Bathrooms have new toilets. New 10 yr tamper resistant smoke & carbon monoxide detectors throughout, new lighting fixtures. One car attached garage w/ new garage door opener. Driveway for 1 car parking and there is a parking lot with limited additional parking spaces. Driveway freshly top sealed. Smithsburg Schools are National Blue-Ribbon award-winning schools. 10k price reduction from list. Floor plans are uploaded into the pictures.
/u.realgeeks.media/realvolutionhomes/RealVolution_Logo-White.png)
Additional Information
- Subdivision
- Whispering Ridge
- Taxes
- $2264
- HOA Fee
- $82
- HOA Frequency
- Monthly
- Interior Features
- Attic, Bathroom - Soaking Tub, Bathroom - Stall Shower, Bathroom - Tub Shower, Carpet, Ceiling Fan(s), Combination Dining/Living, Crown Moldings, Kitchen - Eat-In, Kitchen - Island, Kitchen - Table Space, Primary Bath(s), Sprinkler System, Walk-in Closet(s), Other, Pantry
- Amenities
- Tot Lots/Playground, Common Grounds
- School District
- Washington County Public Schools
- Flooring
- Carpet, Luxury Vinyl Plank, Vinyl
- Garage
- Yes
- Garage Spaces
- 1
- Exterior Features
- Sidewalks
- Community Amenities
- Tot Lots/Playground, Common Grounds
- Heating
- Heat Pump(s)
- Heating Fuel
- Electric
- Cooling
- Other
- Water
- Public
- Sewer
- Public Sewer
- Room Level
- Primary Bedroom: Upper 1, Primary Bathroom: Upper 1, Bedroom 2: Upper 1, Bedroom 3: Upper 1, Bathroom 2: Upper 1, Kitchen: Main, Living Room: Main, Half Bath: Main, Foyer: Lower 1, Family Room: Lower 1, Laundry: Lower 1, Dining Room: Main, Breakfast Room: Main
Mortgage Calculator
Listing courtesy of Real Estate Innovations. Contact: