12155 Fallen Timbers Cir, Hagerstown, MD 21740
- $574,875
- 5
- BD
- 4
- BA
- 2,793
- SqFt






- List Price
- $574,875
- Price Change
- ▼ $25 1783547069
- Days on Market
- 75
- Status
- ACTIVE
- MLS#
- MDWA2035538
- Bedrooms
- 5
- Bathrooms
- 4
- Full Baths
- 3
- Half Baths
- 1
- Living Area
- 2,793
- Lot Size (Acres)
- 0.17
- Style
- Colonial
- Year Built
- 2022
- County
- Washington
- School District
- Washington County Public Schools
Property Description
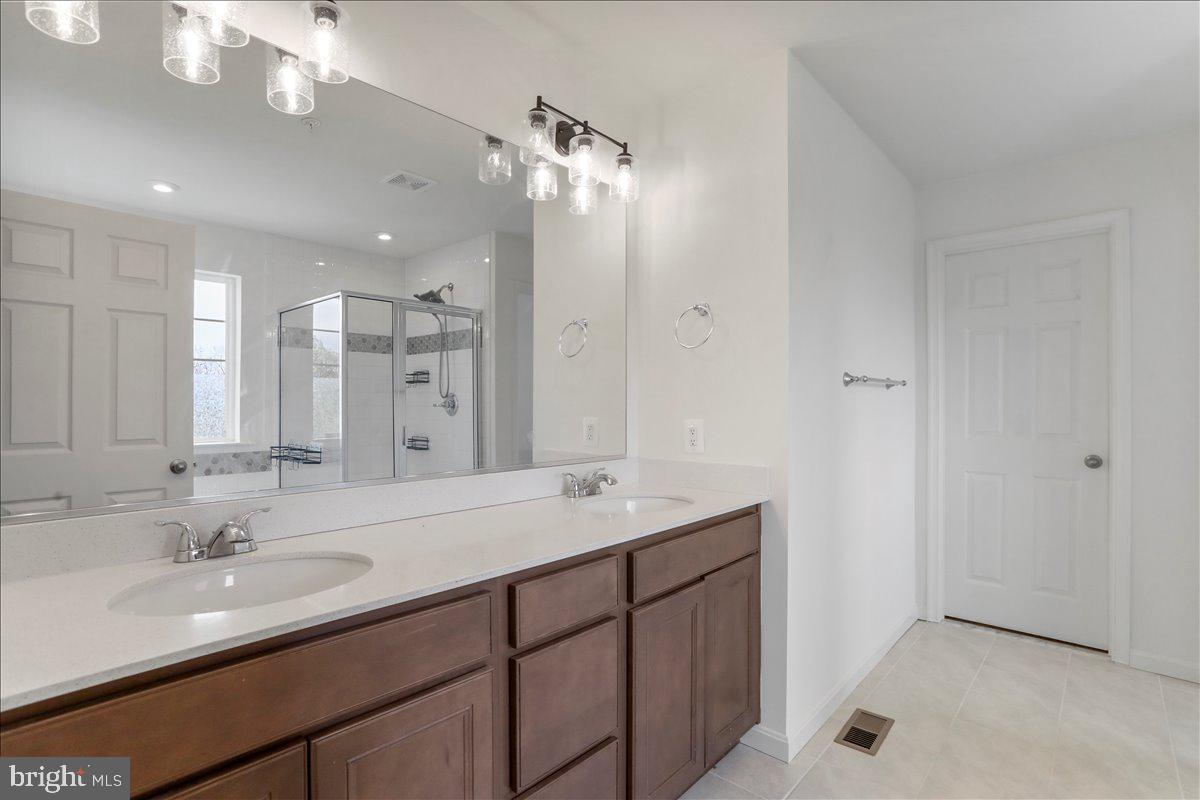
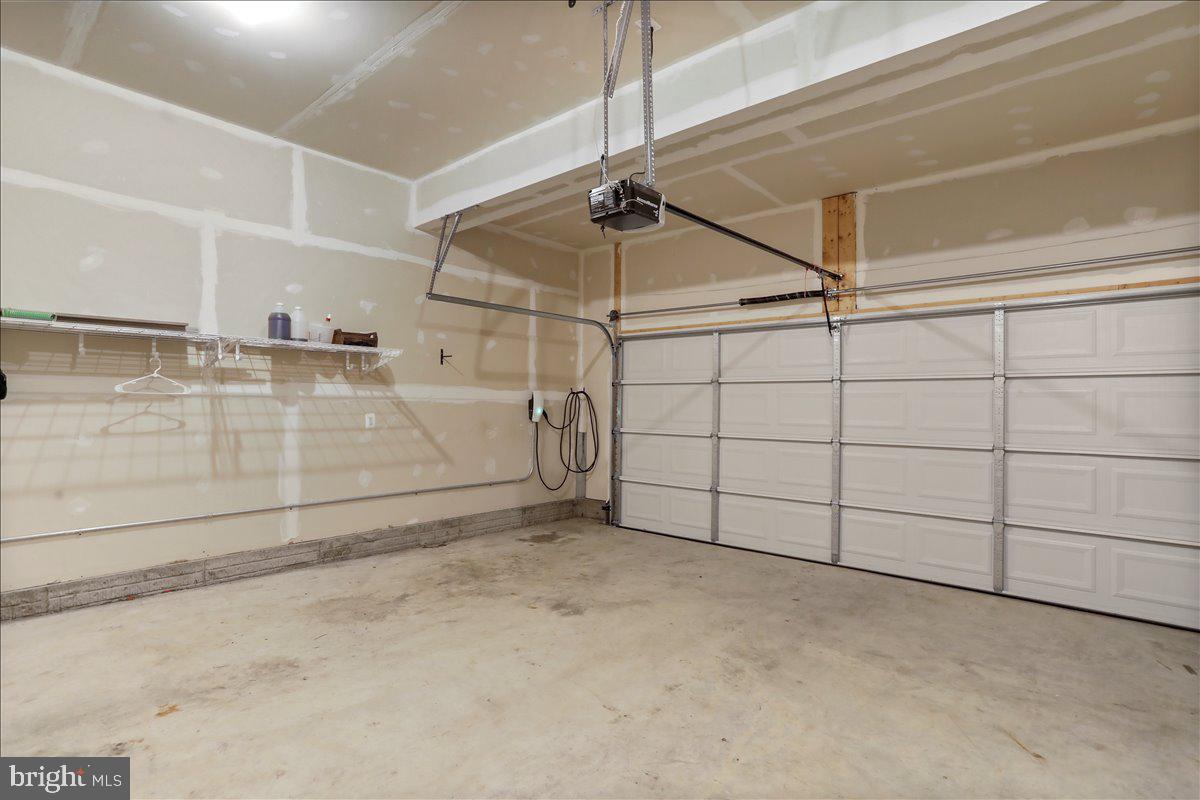
Back on the market due to buyer financing falling through—no fault of the seller or the property! Built in 2022, this spacious 5-bedroom, 3.5-bath home offers nearly 3,850 total square feet of modern living in a highly desirable location close to shopping, dining, and major commuter routes in Hagerstown. The open floor plan features a beautifully designed kitchen with a large center island, gas cooking, double oven, and abundant cabinet space, flowing directly into the main living area with a cozy fireplace. The home offers zoned HVAC systems for added comfort and efficiency, generously sized bedrooms, and a finished layout designed for both everyday living and entertaining. The primary suite provides excellent space and functionality, while the additional bedrooms and baths offer flexibility for guests, office space, or multi-generational living. Outdoor features include a deck overlooking the fenced rear yard, perfect for relaxing or entertaining. Additional highlights include washer and dryer, a 2-car garage, and a Tesla charger already installed. Residents also enjoy access to outstanding community amenities including a community center, adult and kiddie pools, exercise room, tennis courts, basketball courts, tot lots, and soccer field. Move-in ready and loaded with upgrades, this home offers the space, features, and location today’s buyers are looking for. HOA fee is $67 monthly and pool table conveys!
/u.realgeeks.media/realvolutionhomes/RealVolution_Logo-White.png)
Additional Information
- Subdivision
- Hagers Crossing
- Taxes
- $9821
- HOA Fee
- $67
- HOA Frequency
- Monthly
- Interior Features
- Attic, Breakfast Area, Ceiling Fan(s), Family Room Off Kitchen, Floor Plan - Open, Formal/Separate Dining Room, Kitchen - Gourmet, Kitchen - Island, Pantry, Primary Bath(s), Recessed Lighting, Bathroom - Stall Shower, Upgraded Countertops, Walk-in Closet(s), Wet/Dry Bar, Wood Floors
- Amenities
- Basketball Courts, Club House, Common Grounds, Community Center, Meeting Room, Party Room, Pool - Outdoor, Pool Mem Avail, Swimming Pool, Tennis Courts, Tot Lots/Playground
- School District
- Washington County Public Schools
- Fireplaces
- 1
- Fireplace Description
- Insert
- Flooring
- Carpet, Ceramic Tile, Luxury Vinyl Plank
- Garage
- Yes
- Garage Spaces
- 2
- Exterior Features
- Bump-outs, Sidewalks, Street Lights
- Community Amenities
- Basketball Courts, Club House, Common Grounds, Community Center, Meeting Room, Party Room, Pool - Outdoor, Pool Mem Avail, Swimming Pool, Tennis Courts, Tot Lots/Playground
- Heating
- Heat Pump(s), Programmable Thermostat, Zoned
- Heating Fuel
- Electric
- Cooling
- Central A/C, Heat Pump(s), Zoned
- Roof
- Shingle
- Water
- Public
- Sewer
- Public Sewer
- Room Level
- Primary Bedroom: Upper 1, Primary Bathroom: Upper 1, Bedroom 2: Upper 1, Bedroom 3: Upper 1, Bedroom 4: Upper 1, Full Bath: Upper 1, Laundry: Upper 1, Loft: Upper 1, Foyer: Main, Great Room: Main, Kitchen: Main, Sun/Florida Room: Main, Half Bath: Main, Mud Room: Main, Living Room: Main, Recreation Room: Lower 1, Bedroom 5: Lower 1
- Basement
- Yes
Mortgage Calculator
Listing courtesy of Burch Real Estate Group, LLC. Contact: (681) 252-3002