101 Coleman Dr, Chestertown, MD 21620
- $519,900
- 3
- BD
- 3
- BA
- 2,268
- SqFt




- List Price
- $519,900
- Price Change
- ▼ $5,000 1782932266
- Days on Market
- 122
- Status
- ACTIVE
- MLS#
- MDQA2016624
- Bedrooms
- 3
- Bathrooms
- 3
- Full Baths
- 2
- Half Baths
- 1
- Living Area
- 2,268
- Lot Size (Acres)
- 1.1
- Style
- Cape Cod
- Year Built
- 2001
- County
- Queen Annes
- School District
- Queen Anne's County Public Schools
Property Description
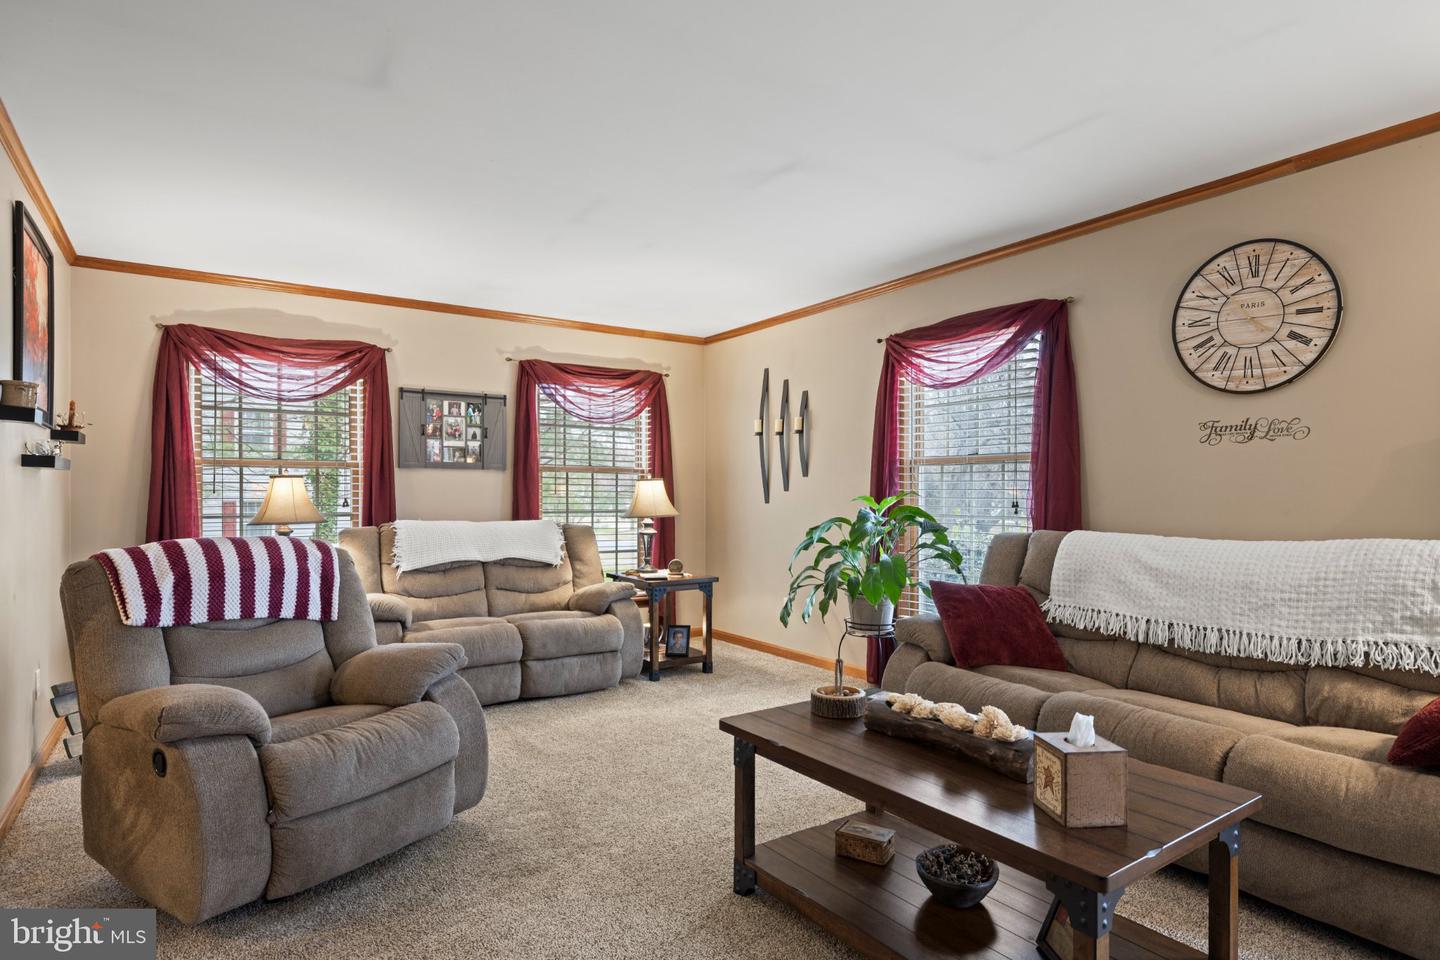
Tucked away just south of the scenic Chester River and moments from the timeless charm of Chestertown, this inviting home offers a warm and welcoming retreat in the heart of Queen Anne’s County. Surrounded by the natural beauty of Maryland’s Eastern Shore, the setting feels peaceful and relaxed—where quiet mornings and golden sunsets become part of everyday life. Inside, the home is designed for comfort and easy living, featuring a desirable first-floor primary suite that provides both privacy and convenience. The spacious family room, anchored by a cozy gas fireplace, creates the perfect gathering space, while the rear screened-in porch invites you to unwind and enjoy the tranquil surroundings. Upstairs, you’ll find two additional bedrooms along with a versatile bonus room—ideal as a home office, playroom, or craft space—plus walk-in attic storage for added functionality. Outdoor living shines with a brand new deck complete with a hot tub, perfect for relaxing or entertaining under the stars. An oversized two-car garage and ample parking accommodate your lifestyle with ease, including space for an RV, a boat, or both. Recent updates offer peace of mind, including a new roof (2024), HVAC system and hot water heater within the last five years, and the added benefit of a one-year Choice Home Warranty. Blending comfort, flexibility, and Eastern Shore charm, this home is a wonderful opportunity to enjoy a lifestyle that feels both relaxed and connected. Schedule your private tour and make this home yours.
/u.realgeeks.media/realvolutionhomes/RealVolution_Logo-White.png)
Additional Information
- Subdivision
- Kings Court
- Taxes
- $3606
- Interior Features
- Breakfast Area, Crown Moldings, Dining Area, Floor Plan - Traditional, Kitchen - Table Space, Primary Bath(s), Recessed Lighting, Window Treatments, Wood Floors
- School District
- Queen Anne's County Public Schools
- Elementary School
- Church Hill
- Middle School
- Sudlersville
- High School
- Queen Anne's County
- Fireplaces
- 1
- Fireplace Description
- Mantel(s), Gas/Propane, Heatilator
- Flooring
- Carpet, Hardwood, Vinyl
- Garage
- Yes
- Garage Spaces
- 2
- Exterior Features
- Gutter System, Hot Tub, Sidewalks
- Heating
- Heat Pump(s)
- Heating Fuel
- Electric, Propane - Leased
- Cooling
- Central A/C, Ceiling Fan(s)
- Roof
- Architectural Shingle
- Utilities
- Cable TV, Phone Available, Propane, Under Ground
- Water
- Well
- Sewer
- Private Septic Tank
- Room Level
- Half Bath: Main, Dining Room: Main, Family Room: Main, Kitchen: Main, Laundry: Main, Living Room: Main, Primary Bedroom: Main, Primary Bathroom: Main, Screened Porch: Main, Attic: Upper 1, Bedroom 2: Upper 1, Bedroom 3: Upper 1, Bathroom 2: Upper 1, Other: Upper 1
Mortgage Calculator
Listing courtesy of Coldwell Banker Chesapeake Real Estate Company. Contact: