5602 Odell Rd, Beltsville, MD 20705
- $420,000
- 4
- BD
- 2
- BA
- 1,275
- SqFt








- List Price
- $420,000
- Days on Market
- 14
- Status
- ACTIVE
- MLS#
- MDPG2205588
- Bedrooms
- 4
- Bathrooms
- 2
- Full Baths
- 2
- Living Area
- 1,275
- Lot Size (Acres)
- 0.33
- Style
- Ranch/Rambler
- Year Built
- 1958
- County
- Prince Georges
- School District
- Prince George's County Public Schools
Property Description
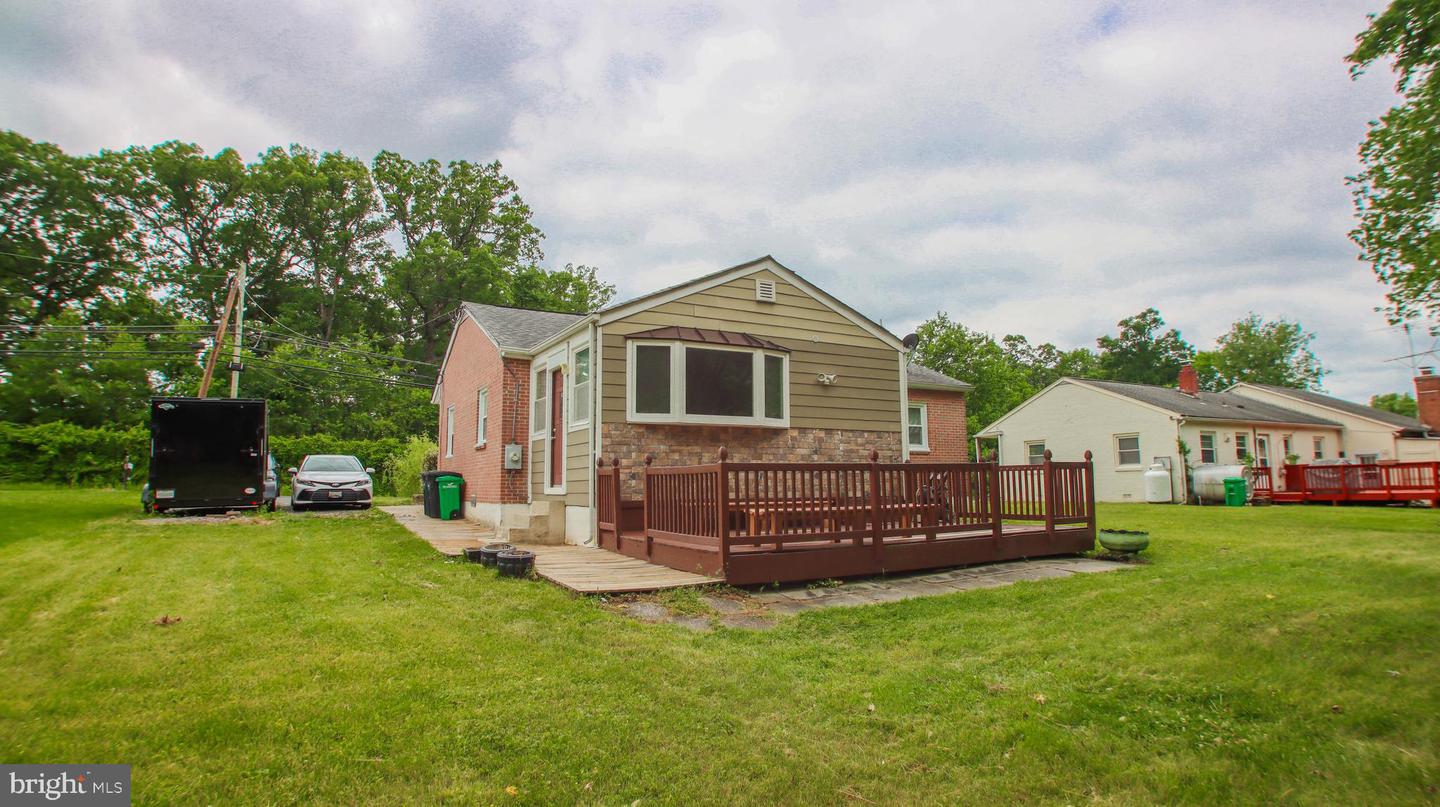
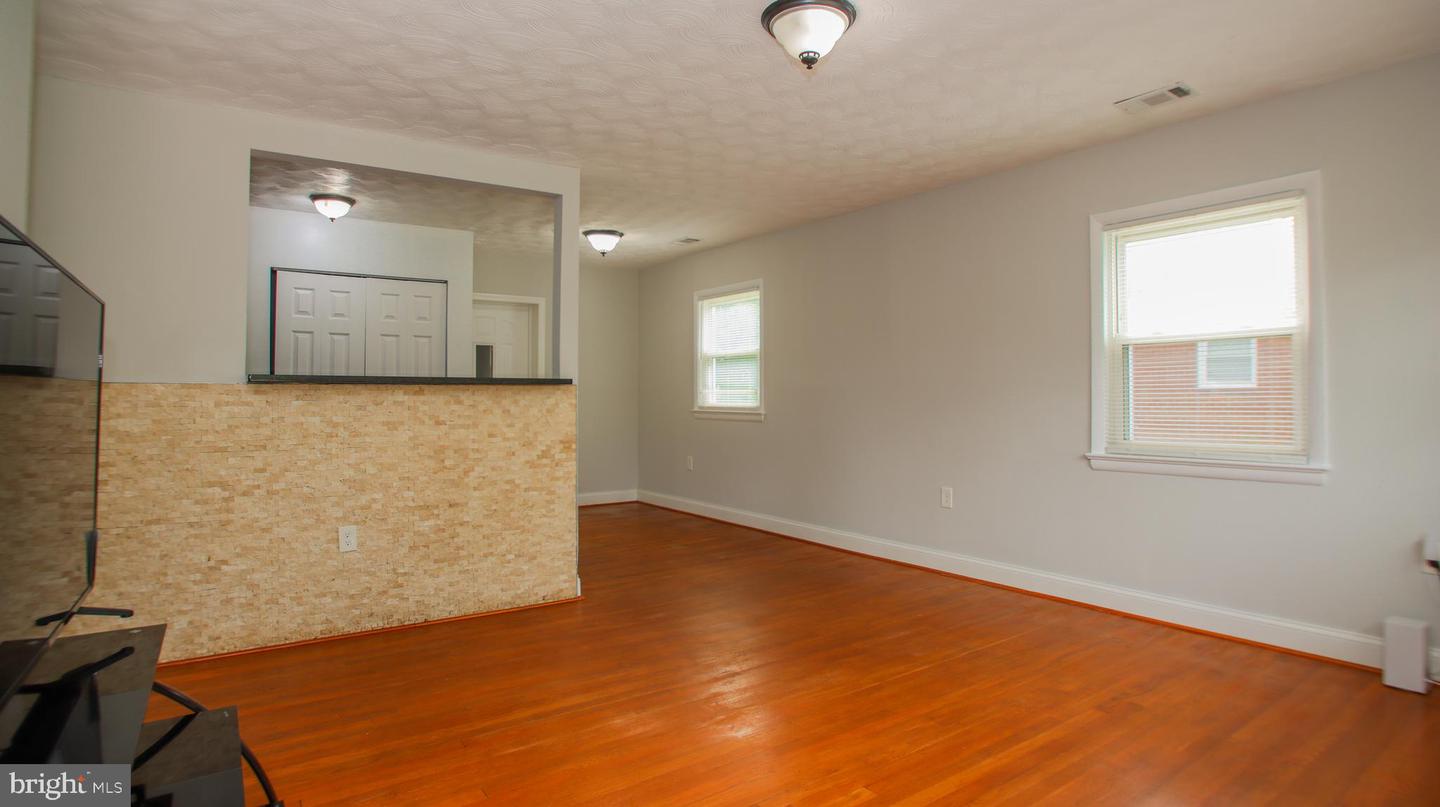
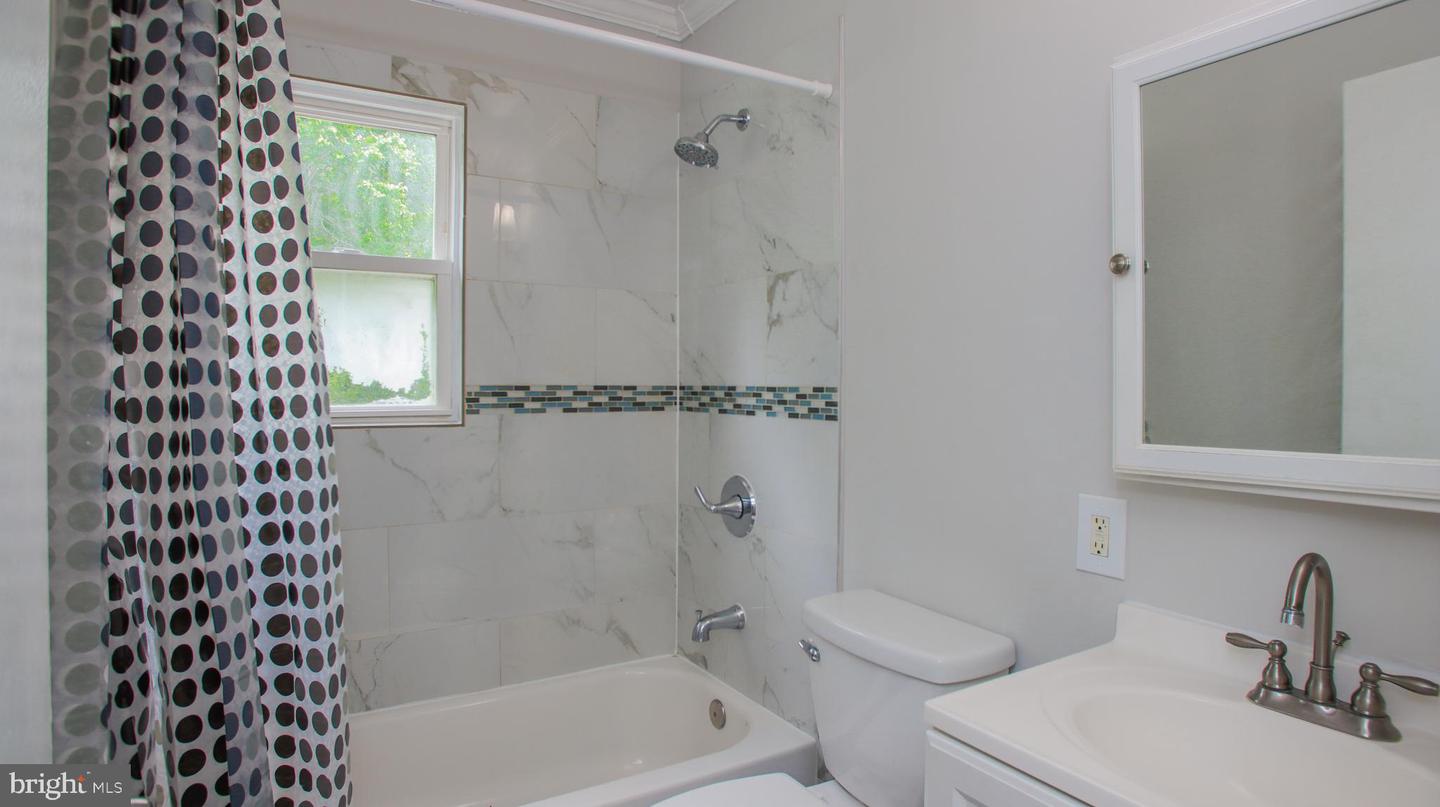
Beautifully refreshed and move-in ready, this charming Beltsville home offers four bedrooms, two full baths, and a spacious lot with endless outdoor possibilities. Freshly painted throughout, the home features restored hardwood flooring, updated flooring in the kitchen and primary bedroom, and central lighting in every room, creating a bright and welcoming atmosphere. Inside, you'll find a functional and versatile layout. The home includes a private suite with its own bedroom, providing an ideal space for guests, extended family, a home office, or added privacy. The generous living spaces offer flexibility to accommodate a variety of needs. Outside, the expansive backyard presents exceptional potential for outdoor enjoyment and future enhancements. Whether you envision a playground, gardening area, outdoor entertaining space, cookouts, family gatherings, or simply a large private retreat, this property provides the space to make it your own. A private driveway offers convenient off-street parking. Conveniently located in Beltsville with easy access to shopping, dining, parks, major commuter routes, and everyday amenities, this well-maintained home combines comfort, versatility, and outdoor opportunity in a desirable location. This is your chance to own this beautiful property!
/u.realgeeks.media/realvolutionhomes/RealVolution_Logo-White.png)
Additional Information
- Subdivision
- Oakhurst
- Taxes
- $4671
- School District
- Prince George's County Public Schools
- Heating
- Central
- Heating Fuel
- Electric
- Cooling
- Central A/C
- Water
- Public
- Sewer
- Public Sewer
Mortgage Calculator
Listing courtesy of Long & Foster Real Estate, Inc.. Contact: