21251 Chesapeake Ave, Rock Hall, MD 21661
- $480,000
- 5
- BD
- 2
- BA
- 1,664
- SqFt








- List Price
- $480,000
- Days on Market
- 63
- Status
- ACTIVE
- MLS#
- MDKE2006762
- Bedrooms
- 5
- Bathrooms
- 2
- Full Baths
- 2
- Living Area
- 1,664
- Lot Size (Acres)
- 0.26
- Style
- Farmhouse/National Folk
- Year Built
- 1900
- County
- Kent
- School District
- Kent County Public Schools
Property Description
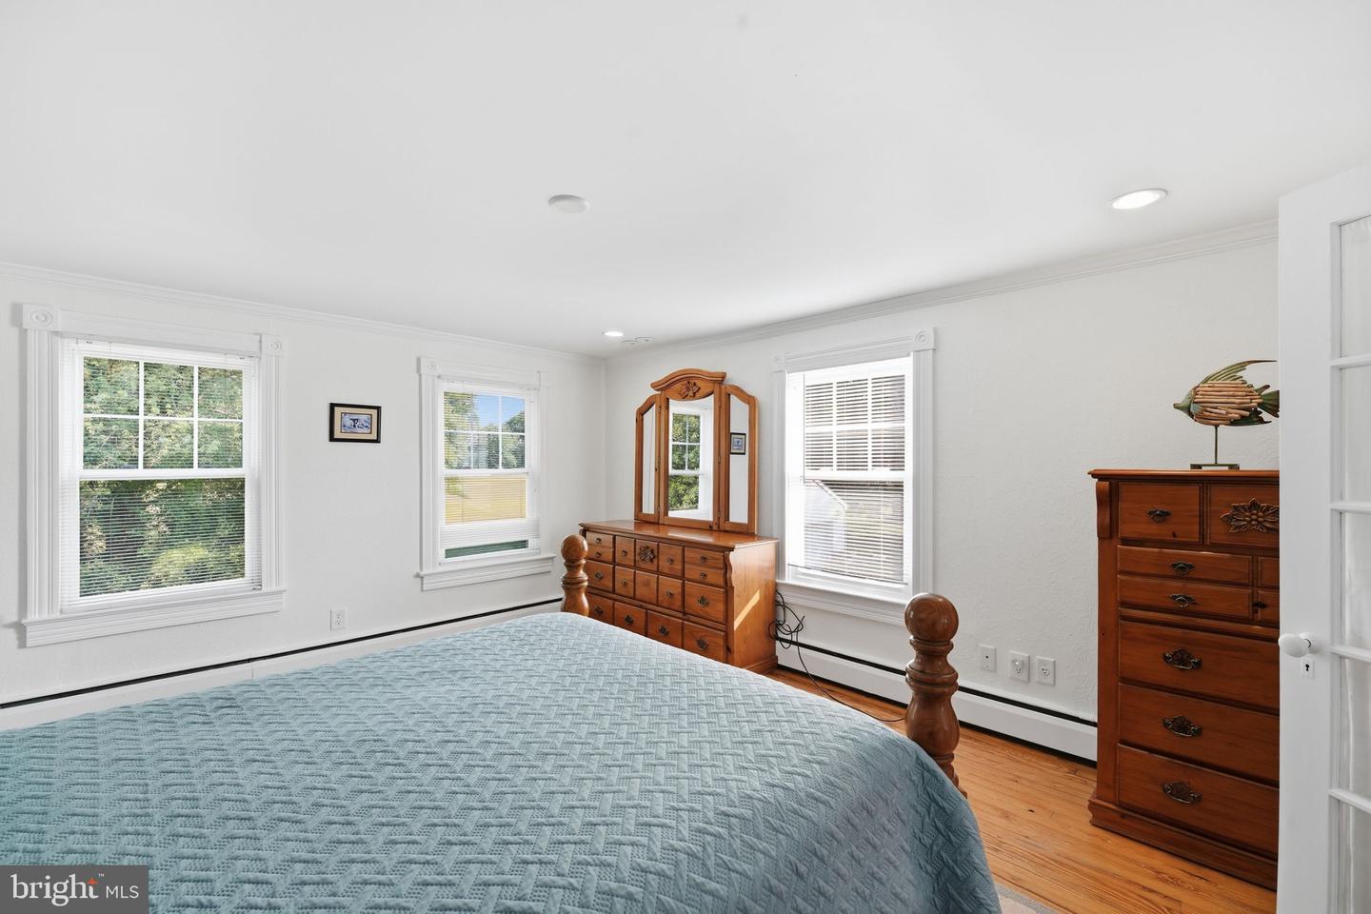
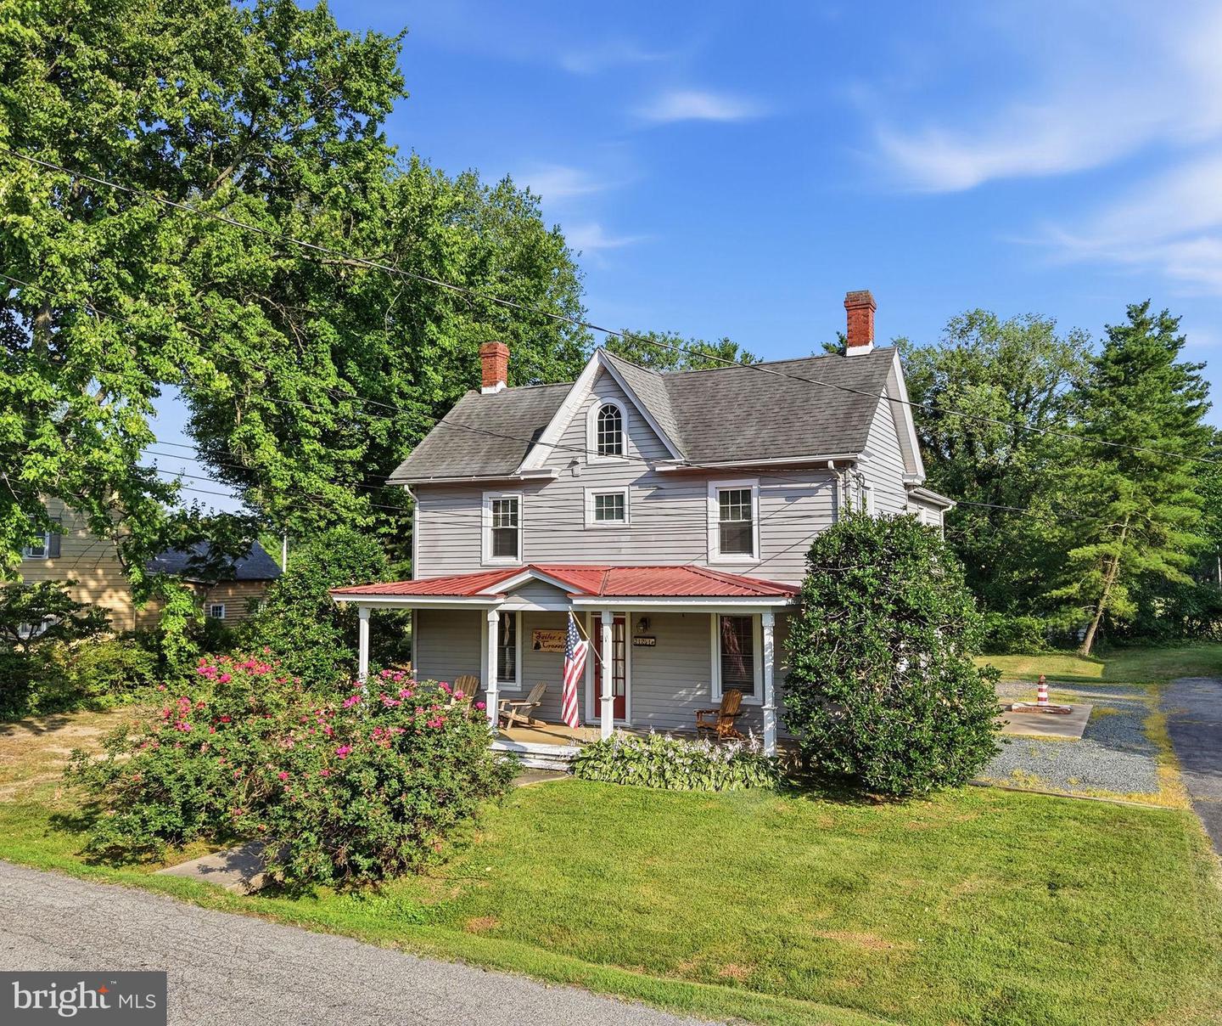
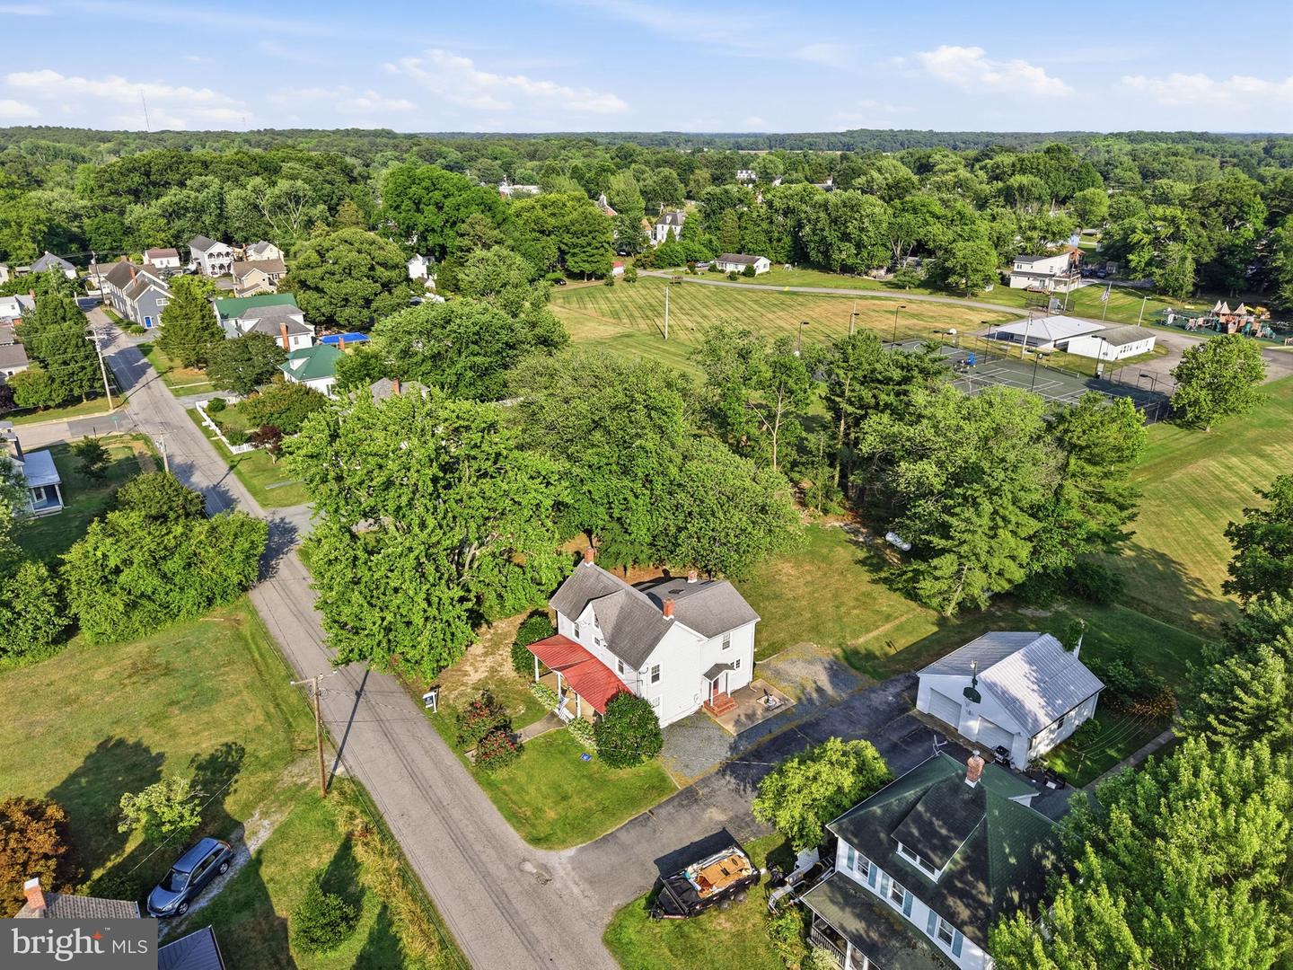
Beautifully updated while preserving its character, this charming home is ideally located just a short distance from the Rock Hall Harbor and Chesapeake Bay, offering easy access to waterfront dining, boating, and all the coastal charm Rock Hall has to offer. Relax on the spacious front porch, or entertain on the screened porch, complete with electricity and plenty of space for outdoor dining. Inside, the home seamlessly blends original character with thoughtful modern updates. The large country kitchen retains its classic charm while featuring updated stainless steel appliances. Off of the kitchen you’ll find the formal living and dining rooms, highlighted by beautiful built-in cabinetry and warm original hardwood floors that extend throughout the home. This home offers a first-floor bedroom and an updated full bathroom, offering hard-to-find single-level living. Upstairs there are four additional bedrooms and a second full bathroom, providing plenty of room for family, visitors, or a home office. The large backyard is adjacent to the civic center, providing lots of open space, yet lined with trees for privacy. Filled with warmth, charm, and modern comforts, this beautifully maintained home offers the perfect opportunity to enjoy life in one of Maryland's most beloved waterfront communities. Short distance to Main Street shops, many restaurants, marinas, and the Rock Hall beach. Brand new roof! This home is move in ready! The sellers are selling turn-key with contents.
/u.realgeeks.media/realvolutionhomes/RealVolution_Logo-White.png)
Additional Information
- Subdivision
- Rock Hall
- Taxes
- $3432
- Interior Features
- Wood Floors, Skylight(s), Recessed Lighting, Kitchen - Table Space, Kitchen - Eat-In, Kitchen - Country, Formal/Separate Dining Room, Floor Plan - Traditional, Family Room Off Kitchen, Entry Level Bedroom, Dining Area, Ceiling Fan(s), Built-Ins, Breakfast Area, Bathroom - Tub Shower, Bathroom - Stall Shower
- School District
- Kent County Public Schools
- Flooring
- Solid Hardwood, Ceramic Tile, Carpet
- Exterior Features
- Exterior Lighting, Gutter System, Outbuilding(s), Play Area, Sidewalks
- View
- Garden/Lawn, Street
- Heating
- Heat Pump(s)
- Heating Fuel
- Propane - Owned
- Cooling
- Central A/C
- Roof
- Shingle, Metal
- Water
- Public
- Sewer
- Public Sewer
Mortgage Calculator
Listing courtesy of Gunther-McClary Real Estate. Contact: